Looking for that home you can truly call your forever home? Well, here it is! This spacious and beautifully maintained home has so much to offer, with room for everyone and plenty of character throughout.
Step inside to a tastefully decorated living room that flows seamlessly into the open dining area, filled with wonderful natural sunlight. The spacious kitchen features an abundance of cabinets and comes fully appliances, making it both functional and inviting.
Just off the kitchen is an additional spacious den/family room featuring a cozy gas fireplace and patio doors leading out to the patio —perfect for relaxing or entertaining. A convenient half bath on the main level is ideal for guests.
Upstairs, you’ll find a spacious primary bedroom complete with a private primary bathroom and generous double closets. Three additional bedrooms and another beautiful full bathroom provide plenty of space for family, guests, or a home office.
The partially finished basement offers even more living space with a bonus family room, plus plenty of storage and its own unique character. The laundry room is a standout, featuring beautiful new cabinets with loads of storage, an extra sink, and a refrigerator.
(Newer machanicals)
Outside, enjoy the nicely landscaped yard, back patio, and deck—perfect for entertaining and enjoying those beautiful summer evenings. The fully finished garage offers plenty of room, while the oversized driveway provides abundant parking and even additional space for an RV or other recreational vehicles.
Located in Albert Lea, this home is just blocks from beautiful Fountain Lake and recreational trails, with easy interstate access only minutes away.
This home truly has it all and is an absolute must-see! Priced to sell—don’t miss your opportunity to make this your forever home!
Active
$299,900
421 Meredith Rd, Albert Lea, MN 56007
4beds
2,276sqft
Single Family
Built in 1969
0.28 Acres Lot
$295,200 Zestimate®
$132/sqft
$-- HOA
What's special
Nicely landscaped yardFully finished garageBack patioPlenty of storageCozy gas fireplacePrivate primary bathroomGenerous double closets
- 31 days
- 341
- 13
Zillow last checked:
Listing updated:
Listed by:
Joshua Harmdierks 507-383-7625,
Unique Realty
Source: NorthstarMLS as distributed by MLS GRID,MLS#: 7127684
Facts & features
Interior
Bedrooms & bathrooms
- Bedrooms: 4
- Bathrooms: 3
- Full bathrooms: 1
- 3/4 bathrooms: 1
- 1/2 bathrooms: 1
Bedroom
- Level: Upper
- Area: 165 Square Feet
- Dimensions: 11x15
Bedroom 2
- Level: Upper
- Area: 99 Square Feet
- Dimensions: 9x11
Bedroom 3
- Level: Upper
- Area: 150 Square Feet
- Dimensions: 10x15
Bedroom 4
- Level: Upper
- Area: 176 Square Feet
- Dimensions: 11x16
Primary bathroom
- Level: Upper
- Area: 44 Square Feet
- Dimensions: 4x11
Bathroom
- Level: Main
- Area: 20 Square Feet
- Dimensions: 4x5
Bathroom
- Level: Upper
- Area: 48 Square Feet
- Dimensions: 6x8
Bonus room
- Level: Basement
- Area: 242 Square Feet
- Dimensions: 11x22
Dining room
- Level: Main
- Area: 120 Square Feet
- Dimensions: 10x12
Family room
- Level: Main
- Area: 414 Square Feet
- Dimensions: 18x23
Kitchen
- Level: Main
- Area: 154 Square Feet
- Dimensions: 11x14
Laundry
- Level: Basement
- Area: 264 Square Feet
- Dimensions: 11x24
Living room
- Level: Main
- Area: 204 Square Feet
- Dimensions: 12x17
Heating
- Forced Air
Cooling
- Central Air
Appliances
- Included: Dishwasher, Dryer, Gas Water Heater, Microwave, Range, Refrigerator, Washer
- Laundry: In Basement, Sink
Features
- Basement: Block,Partial,Partially Finished
- Number of fireplaces: 1
- Fireplace features: Family Room, Gas
Interior area
- Total structure area: 2,476
- Total interior livable area: 2,276 sqft
- Finished area above ground: 1,852
- Finished area below ground: 424
Property
Parking
- Total spaces: 2
- Parking features: Tuckunder Garage
- Attached garage spaces: 2
- Details: Garage Door Height (7), Garage Door Width (9)
Accessibility
- Accessibility features: None
Features
- Levels: Three Level Split
- Patio & porch: Patio
- Pool features: None
- Fencing: Chain Link
Lot
- Size: 0.28 Acres
- Dimensions: 100 x 120
- Features: Tree Coverage - Light
Details
- Additional structures: Storage Shed
- Foundation area: 1488
- Parcel number: 341353760
- Zoning description: Residential-Single Family
Construction
Type & style
- Home type: SingleFamily
- Property subtype: Single Family
Materials
- Frame
- Roof: Asphalt
Condition
- New construction: No
- Year built: 1969
Utilities & green energy
- Electric: Circuit Breakers, Power Company: Freeborn - Mower Cooperative Services
- Gas: Natural Gas
- Sewer: City Sewer/Connected
- Water: City Water/Connected
Community & HOA
Community
- Subdivision: Shoreland Heights
HOA
- Has HOA: No
Location
- Region: Albert Lea
Financial & listing details
- Price per square foot: $132/sqft
- Tax assessed value: $296,000
- Annual tax amount: $4,208
- Date on market: 8/14/2026
Estimated market value
$295,200
$280,000 - $310,000
$2,052/mo
Price history
| Date | Event | Price |
|---|---|---|
| 8/14/2026 | Listed for sale | $299,900+57.8%$132/sqft |
Source:  NorthstarMLS as distributed by MLS GRID #7127684 Report a problem NorthstarMLS as distributed by MLS GRID #7127684 Report a problem | ||
| 9/21/2022 | Sold | $190,000-5%$83/sqft |
Source: NorthstarMLS as distributed by MLS GRID #6254512 Report a problem | ||
| 9/1/2022 | Pending sale | $199,900$88/sqft |
Source: NorthstarMLS as distributed by MLS GRID #6254512 Report a problem | ||
| 8/30/2022 | Listed for sale | $199,900$88/sqft |
Source: NorthstarMLS as distributed by MLS GRID #6254512 Report a problem | ||
Public tax history
| Year | Property taxes | Tax assessment |
|---|---|---|
| 2025 | $3,580 +8.7% | $296,000 +18.7% |
| 2024 | $3,292 +1.6% | $249,300 +8.3% |
| 2023 | $3,240 +9.4% | $230,100 -5.4% |
| 2022 | $2,962 +0.5% | $243,200 +28.8% |
| 2021 | $2,946 | $188,800 +9.6% |
| 2020 | $2,946 +16.4% | $172,300 |
| 2019 | $2,530 | -- |
| 2018 | $2,530 +5.9% | -- |
| 2016 | $2,388 +6.2% | -- |
| 2015 | $2,248 -9.4% | -- |
| 2014 | $2,482 -6.7% | -- |
| 2012 | $2,660 | -- |
| 2011 | -- | -- |
| 2010 | -- | -- |
Find assessor info on the county website
Monthly payment
Est. payment
Payment breakdown
Explore the cost of this home by adjusting the details. Changes won't be saved.Climate risks
Neighborhood: 56007
Similar homes
- $335,0004 bd3 ba2.5k sqft411 Ridge Rd, Albert Lea, MN 56007For Sale
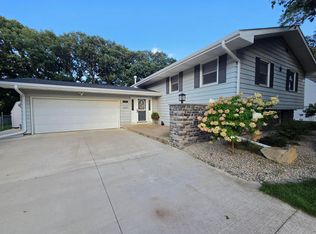
 MLS ID #7111076, Laura Cunningham, Century 21 Atwood. NorthstarMLS as distributed by MLS GRID
 - $299,9003 bd3 ba2.5k sqft302 Garden Rd, Albert Lea, MN 56007For Sale
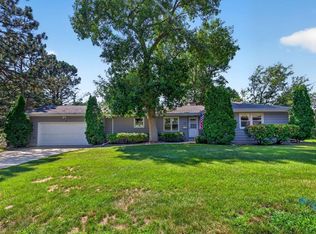 MLS ID #7109902, Alec Roth, Edina Realty, Inc.. NorthstarMLS as distributed by MLS GRID
 - $329,9004 bd3 ba2.6k sqft417 Meredith Rd, Albert Lea, MN 56007For Sale
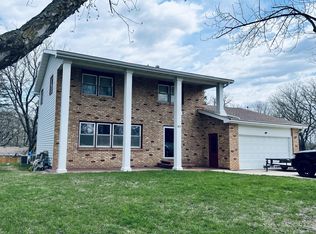 MLS ID #7051377, Craig Hoium, Century 21 Atwood. NorthstarMLS as distributed by MLS GRID
 - $310,0003 bd3 ba2.4k sqft202 N Ln, Albert Lea, MN 56007For Sale
 MLS ID #7097568, Danha Schlund, Counselor Realty of Rochester. NorthstarMLS as distributed by MLS GRID
 - $324,9993 bd2 ba2.3k sqft314 Meredith Rd, Albert Lea, MN 56007For SaleMLS ID #7081649, Jeffrey Paul Nielsen, Century 21 Atwood. NorthstarMLS as distributed by MLS GRID
- $279,9003 bd2 ba1.9k sqft314 Garden Rd, Albert Lea, MN 56007For SaleMLS ID #6759784, Joshua Harmdierks, Unique Realty. NorthstarMLS as distributed by MLS GRID
- $269,9004 bd4 ba2.3k sqft1112 Bridge Ave, Albert Lea, MN 56007For SaleMLS ID #7077792, Norena Brekke, Leland Realty. NorthstarMLS as distributed by MLS GRID
- $269,9004 bd2 ba2.1k sqft1605 Canary Dr, Albert Lea, MN 56007For SaleMLS ID #7133119, Jared Dawson, Leland Realty. NorthstarMLS as distributed by MLS GRID
- $300,0003 bd3 ba1.7k sqft2022 Grand Ave, Albert Lea, MN 56007For SaleMLS ID #7092367, Bryan Ner, Partners Realty Inc.. NorthstarMLS as distributed by MLS GRID
- $299,9002 bd3 ba1.8k sqft217 Green Lea Ln, Albert Lea, MN 56007For SaleMLS ID #7133504, Rick Mummert, Century 21 Atwood. NorthstarMLS as distributed by MLS GRID
- $284,9003 bd3 ba2.5k sqft24106 Walnut Dr, Albert Lea, MN 56007For SaleMLS ID #7078612, Lisa Evans, Realty ONE Group Black Diamond. NorthstarMLS as distributed by MLS GRID
- $434,9004 bd2 ba2.9k sqft115 S Ln, Albert Lea, MN 56007For SaleMLS ID #7144783, Jacob A. Smith, Dwell Realty Group LLC. NorthstarMLS as distributed by MLS GRID
- $239,9004 bd3 ba2.1k sqft1426 Circle Dr, Albert Lea, MN 56007For SaleMLS ID #7100533, Matthew N Johnson, Leland Realty. NorthstarMLS as distributed by MLS GRID
- $312,0003 bd2 ba1.9k sqft1111 Skylark Ln, Albert Lea, MN 56007For SaleMLS ID #7093343, Jay H. Waltman, Unique Realty. NorthstarMLS as distributed by MLS GRID
- $360,0003 bd2 ba2k sqft1821 Brookside Cir, Albert Lea, MN 56007For SaleMLS ID #7070719, Rick Mummert, Century 21 Atwood. NorthstarMLS as distributed by MLS GRID
- $269,9003 bd2 ba1.6k sqft209 Burr Oak Dr, Albert Lea, MN 56007For SaleMLS ID #7053707, Rick Mummert, Century 21 Atwood. NorthstarMLS as distributed by MLS GRID
- $345,0003 bd2 ba2.5k sqft1918 Bayview Dr, Albert Lea, MN 56007For SaleMLS ID #7028338, Megan Sorensen, eXp Realty. NorthstarMLS as distributed by MLS GRID
- $259,9003 bd2 ba1.8k sqft1402 Marie Ave, Albert Lea, MN 56007For SaleMLS ID #7103204, Norena Brekke, Leland Realty. NorthstarMLS as distributed by MLS GRID
- $325,0005 bd3 ba2.9k sqft610 E Park Ave, Albert Lea, MN 56007For SaleMLS ID #7077372, Anna Rahn, HomeProz Real Estate. NorthstarMLS as distributed by MLS GRID
