Here's your opportunity to build the custom home you've always envisioned while enjoying the peace and privacy of country living. Situated on a beautiful 1.5-acre lot, this brand-new ranch home is scheduled for completion in Summer 2027 and is being crafted by a quality custom builder known for exceptional craftsmanship and attention to detail. The thoughtfully designed floor plan will feature Most living spaces all on one floor, with a finished room above a spacious two-car garage, and a 12' x 12' wooded rear deck—the perfect place to relax, entertain, and take in the natural surroundings. The best part? If you act soon, you'll have the rare opportunity to personalize your new home by selecting your own paint colors, cabinetry, countertops, flooring, and light fixtures, creating a home that's uniquely yours from day one. Skip the compromises of resale and enjoy the confidence that comes with new construction, modern finishes, energy-efficient features, and the chance to make your personal design selections before construction is complete. Whether you're looking for room to roam, space to entertain, or simply the serenity of country living, this property offers the perfect balance of privacy, comfort, and convenience. Property is cleared and the trees in the back of the property will be staying.
Under contract-show
$703,500
302 Gulledge Parker Rd, Monroe, NC 28112
4beds
2,360sqft
Single Family Residence
Built in 2027
1.5 Acres Lot
$-- Zestimate®
$298/sqft
$-- HOA
What's special
Modern finishesBrand-new ranch homeEnergy-efficient featuresProperty is cleared
- 1 day
- 2
- 2
Zillow last checked:
Listing updated:
Listed by:
Ashley Howard AshleyInTheCarolinas@gmail.com,
NextHome Paramount
Source: Canopy MLS as distributed by MLS GRID,MLS#: 4427720
Facts & features
Interior
Bedrooms & bathrooms
- Bedrooms: 4
- Bathrooms: 3
- Full bathrooms: 2
- 1/2 bathrooms: 1
- Main level bedrooms: 3
Primary bedroom
- Level: Main
Bedroom s
- Level: Main
Bedroom s
- Level: Upper
Bedroom s
- Level: Upper
Heating
- Electric
Cooling
- Electric
Appliances
- Included: Dishwasher, Electric Oven
- Laundry: Laundry Room, Main Level
Features
- Has basement: No
Interior area
- Total structure area: 2,360
- Total interior livable area: 2,360 sqft
- Finished area above ground: 2,360
- Finished area below ground: 0
Property
Parking
- Total spaces: 2
- Parking features: Driveway, Attached Garage, Garage on Main Level
- Attached garage spaces: 2
- Has uncovered spaces: Yes
Features
- Levels: 1 Story/F.R.O.G.
Lot
- Size: 1.5 Acres
Details
- Parcel number: 04156034
- Zoning: ra-40
- Special conditions: Standard
Construction
Type & style
- Home type: SingleFamily
- Property subtype: Single Family Residence
Materials
- Fiber Cement
- Foundation: Crawl Space
Condition
- New construction: Yes
- Year built: 2027
Details
- Builder name: Allison's Custom Construction
Utilities & green energy
- Sewer: Septic Installed
- Water: Well
Community & HOA
Community
- Subdivision: None
Location
- Region: Monroe
Financial & listing details
- Price per square foot: $298/sqft
- Tax assessed value: $85,000
- Date on market: 10/17/2026
- Exclusions: Refrigerator
- Road surface type: Gravel, Paved
Estimated market value
Not available
Estimated sales range
Not available
Not available
Price history
| Date | Event | Price |
|---|---|---|
| 10/17/2026 | Listed for sale | $703,500$298/sqft |
Source:  Canopy MLS as distributed by MLS GRID #4427720 Report a problem Canopy MLS as distributed by MLS GRID #4427720 Report a problem | ||
Public tax history
Tax history is unavailable.
Monthly payment
Est. payment
Payment breakdown
Explore the cost of this home by adjusting the details. Changes won't be saved.Climate risks
Neighborhood: 28112
Nearby schools
Schools provided by the listing agent
- Elementary: Prospect
- Middle: Parkwood
- High: Parkwood
Source: Canopy MLS as distributed by MLS GRID. This data may not be complete. We recommend contacting the local school district to confirm school assignments for this home.
- $649,9004 bd3 ba2.3k sqft224 Gulledge Parker Rd, Monroe, NC 28112New Construction
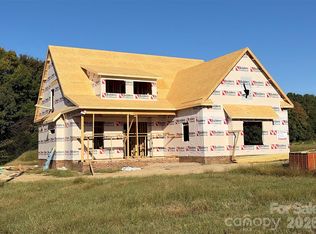
- $624,9003 bd2 ba1.9k sqft220 Gulledge Parker Rd, Monroe, NC 28112New Construction

- $1,070,6004 bd3 ba3.1k sqft213 Gulledge Parker Rd, Monroe, NC 28112Off Market
- $299,90010 acres212 Gulledge Parker Rd, Monroe, NC 28112Lot/Land

Similar homes
- $649,9004 bd3 ba2.3k sqft224 Gulledge Parker Rd, Monroe, NC 28112New Construction
 MLS ID #4322927, Ashley Howard, NextHome Paramount. Canopy MLS as distributed by MLS GRID
 - $649,9004 bd4 ba2.4k sqft1052 Baylor Grove Rd #15, Monroe, NC 28112New Construction
 MLS ID #4434119, Ashley Whitaker, RE/MAX Executive. Canopy MLS as distributed by MLS GRID
 - $725,0003 bd2 ba2.2k sqft4714 Gum Ln, Monroe, NC 28112For Sale
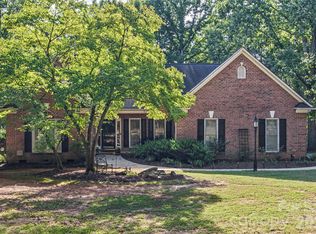 MLS ID #4430927, Julie Van Slambrook, First Properties. Canopy MLS as distributed by MLS GRID
 - $624,9003 bd2 ba1.9k sqft220 Gulledge Parker Rd, Monroe, NC 28112New ConstructionMLS ID #4408632, Ashley Howard, NextHome Paramount. Canopy MLS as distributed by MLS GRID
- $679,9324 bd3 ba3k sqft5316 Griffith Rd, Monroe, NC 28112For SaleMLS ID #4430673, Sommer Belk, Howard Hanna Allen Tate Southland Homes + Realty LLC. Canopy MLS as distributed by MLS GRID
- $699,0004 bd3 ba3k sqft6211 Griffith Rd, Monroe, NC 28112For SaleMLS ID #4405679, Theresa Pavone, Keller Williams South Park. Canopy MLS as distributed by MLS GRID
- $618,9904 bd4 ba2.9k sqft3904 Forty Acre Dr, Monroe, NC 28112New ConstructionCanopy MLS as distributed by MLS GRID
- $579,0003 bd3 ba2.5k sqft4227 Pigg Mattox Rd, Monroe, NC 28112For SaleMLS ID #4431495, Gaston Outen, Moser Group, Inc., The. Canopy MLS as distributed by MLS GRID
- $455,0003 bd3 ba1.9k sqft4205 Pigg Mattox Rd, Monroe, NC 28112New ConstructionMLS ID #4429743, Eddie Goncharov, Eden Home Realty LLC. Canopy MLS as distributed by MLS GRID
- $749,9003 bd5 ba2.8k sqft2409 Griffith Rd, Monroe, NC 28112For SaleMLS ID #4430137, Michelle Orr, United Real Estate-Queen City. Canopy MLS as distributed by MLS GRID
- $635,0004 bd4 ba2.1k sqft2922 Sweetgrass Ln #33, Monroe, NC 28112New ConstructionMLS ID #4425604, Van Cuthbertson, EXP Realty LLC Ballantyne. Canopy MLS as distributed by MLS GRID
- $365,0004 bd2 ba1.7k sqft4807 Lancaster Hwy, Monroe, NC 28112For SaleMLS ID #4429517, Jay Ross, Keller Williams Select. Canopy MLS as distributed by MLS GRID
- $604,9004 bd3 ba2.6k sqft5021 Lancaster Hwy, Monroe, NC 28112New ConstructionMLS ID #4429852, Jonathan Roberts, Jonathan Roberts Realty Inc. Canopy MLS as distributed by MLS GRID
- $650,0002 bd1 ba1.2k sqft7615 S Rocky River Rd, Monroe, NC 28112For SaleMLS ID #4430607, Robin Lynn Scott, Farms & Estates Realty Inc. Canopy MLS as distributed by MLS GRID
- $625,0004 bd2 ba2.8k sqft5301 Garden Gate Dr, Monroe, NC 28112For SaleMLS ID #4382956, Nadine Morgan, Howard Hanna Allen Tate Center City. Canopy MLS as distributed by MLS GRID
- $575,0004 bd3 ba2.6k sqft5017 Lancaster Hwy, Monroe, NC 28112New ConstructionMLS ID #4429531, Jonathan Roberts, Jonathan Roberts Realty Inc. Canopy MLS as distributed by MLS GRID
- $825,0004 bd3 ba2.7k sqft902 Bridgewater Dr, Monroe, NC 28112For SaleMLS ID #4361236, Melissa Bass, NextHome Paramount. Canopy MLS as distributed by MLS GRID
- $629,9004 bd4 ba2.4k sqft1716 Lake Lee Dr, Monroe, NC 28112New ConstructionMLS ID #4429681, Jenna Myers, RE/MAX Executive. Canopy MLS as distributed by MLS GRID
- $639,0004 bd4 ba2.5k sqft4921 Lancaster Hwy, Monroe, NC 28112New ConstructionMLS ID #4408512, Margo Frantz, Costello Real Estate and Investments LLC. Canopy MLS as distributed by MLS GRID
