Custom Classic Cape combines exquisite period details with classic modern updates on a meticulously manicured lot. Large eat-in kitchen with farm sink and sizable granite countertops. More amenities include: crown molding throughout, recessed lighting, 10-ft ceilings, wainscoting in the dining room, living room graced with a wood-burning fireplace, tons of windows in the sunroom that stream in natural light, first-floor bedroom with full bath, two more sunny bedrooms upstairs with large closet space, second-floor laundry room, expanded primary bedroom with walk-in closet en suite full bath with double sinks. Each bedroom has their own full bath. New roof 2021 Two-tiered blue stone patio enhanced with a koi pond and Zen waterfall on 1.3 acres of lush landscaped lot. Country living yet minutes to farms, schools, shops and restaurants. Low taxes! Also available for rent fully furnished or unfurnished for 6k
Under contract cont. to show
$1,050,000
302 Mendham Rd, Mendham Twp., NJ 07945
3beds
--sqft
Single Family Residence
Built in 1930
1.3 Acres Lot
$1,023,800 Zestimate®
$--/sqft
$-- HOA
What's special
Large eat-in kitchenCrown molding throughoutRecessed lightingExquisite period detailsClassic modern updatesSecond-floor laundry roomSizable granite countertops
- 51 days
- 1,971
- 86
Zillow last checked:
Listing updated:
Listed by:
Meredith Arena 973-615-0572,
Weichert Realtors
Source: GSMLS,MLS#: 4046696
Facts & features
Interior
Bedrooms & bathrooms
- Bedrooms: 3
- Bathrooms: 3
- Full bathrooms: 3
Primary bedroom
- Description: Full Bath, Walk-In Closet
Bedroom 1
- Level: Second
- Area: 304
- Dimensions: 19 x 16
Bedroom 2
- Level: Second
- Area: 120
- Dimensions: 15 x 8
Bedroom 3
- Level: First
- Area: 165
- Dimensions: 15 x 11
Primary bathroom
- Features: Stall Shower
Dining room
- Features: Dining L
- Level: First
- Area: 165
- Dimensions: 15 x 11
Family room
- Level: First
Kitchen
- Features: Eat-in Kitchen, Separate Dining Area
- Level: First
Living room
- Level: First
- Area: 204
- Dimensions: 17 x 12
Basement
- Features: GarEnter, Walkout
Heating
- 1 Unit, Baseboard - Hotwater, Forced Air, Natural Gas
Cooling
- Central Air
Appliances
- Included: Carbon Monoxide Detector, Dishwasher, Dryer, Kitchen Exhaust Fan, Range/Oven-Gas, Refrigerator, Washer
- Laundry: Level 2
Features
- High Ceilings, Walk-In Closet(s), Sunroom
- Flooring: Wood
- Basement: Yes,Unfinished,Walk-Out Access
- Number of fireplaces: 1
- Fireplace features: Living Room, Wood Burning
Property
Parking
- Total spaces: 3
- Parking features: 1 Car Width, Additional Parking, Asphalt, Attached Garage, Detached Garage, Loft Storage
- Attached garage spaces: 3
Features
- Patio & porch: Patio
- Exterior features: Curbs
Lot
- Size: 1.3 Acres
- Dimensions: 1.300 AC
- Features: Backs to Park Land
Details
- Additional structures: Storage Shed
- Parcel number: 2319001040000000180000
Construction
Type & style
- Home type: SingleFamily
- Architectural style: Custom Home
- Property subtype: Single Family Residence
Materials
- Roof: Asphalt Shingle
Condition
- Year built: 1930
- Major remodel year: 2021
Utilities & green energy
- Gas: Gas-Natural
- Sewer: Septic 3 Bedroom Town Verified
- Water: Public
- Utilities for property: Electricity Connected, Natural Gas Connected, Cable Available, Garbage Extra Charge
Community & HOA
Community
- Security: Carbon Monoxide Detector(s), Fire Extinguisher, Smoke Detector(s), Carbon Monoxide Detector
Location
- Region: Mendham
Financial & listing details
- Tax assessed value: $717,500
- Annual tax amount: $12,262
- Date on market: 8/13/2026
- Ownership type: Fee Simple
- Electric utility on property: Yes
Estimated market value
$1,023,800
$973,000 - $1.07M
$4,932/mo
Price history
| Date | Event | Price |
|---|---|---|
| 8/13/2026 | Listed for sale | $1,050,000+9.4% |
Source:  GSMLS #4046696 Report a problem GSMLS #4046696 Report a problem | ||
| 4/27/2023 | Listing removed | -- |
Source: Zillow Rentals Report a problem | ||
| 3/16/2023 | Listed for rent | $6,000 |
Source: Zillow Rentals Report a problem | ||
| 3/14/2023 | Listed for sale | $960,000-3.9% |
Source: GSMLS #3833071 Report a problem | ||
| 7/25/2022 | Listing removed | -- |
Source:  Weichert Pro Report a problem Weichert Pro Report a problem | ||
| 6/25/2022 | Listed for sale | $999,000+99.8% |
Source: GSMLS #3791973 Report a problem | ||
| 6/25/2020 | Sold | $500,000-4.8% |
Source: GSMLS #3632901 Report a problem | ||
| 5/22/2020 | Pending sale | $525,000 |
Source: Weichert Realtors #3632901 Report a problem | ||
| 5/15/2020 | Listed for sale | $525,000+43.8% |
Source: Weichert Realtors #3632901 Report a problem | ||
| 4/27/2012 | Sold | $365,000 |
Source: GSMLS #2901390 Report a problem | ||
Public tax history
| Year | Property taxes | Tax assessment |
|---|---|---|
| 2026 | $12,262 -5.3% | $717,500 +7.6% |
| 2025 | $12,949 +7.8% | $666,800 +7.8% |
| 2024 | $12,015 +2.4% | $618,700 +10.2% |
| 2023 | $11,732 +1.5% | $561,600 +2.8% |
| 2022 | $11,553 +53.4% | $546,500 +60.6% |
| 2021 | $7,531 +2.5% | $340,300 |
| 2020 | $7,344 +1.9% | $340,300 |
| 2019 | $7,204 +2.4% | $340,300 |
| 2018 | $7,037 +0.1% | $340,300 |
| 2017 | $7,027 +1.9% | $340,300 |
| 2016 | $6,898 +2.3% | $340,300 |
| 2015 | $6,741 +2.2% | $340,300 |
| 2014 | $6,595 +1.9% | $340,300 |
| 2012 | $6,469 +0.7% | $340,300 |
| 2011 | $6,421 -6.2% | $340,300 |
| 2010 | $6,846 +4.8% | $340,300 -19.1% |
| 2009 | $6,535 | $420,500 |
| 2008 | -- | $420,500 |
| 2007 | -- | $420,500 |
| 2006 | -- | $420,500 +104.6% |
| 2005 | -- | $205,500 |
| 2004 | -- | $205,500 |
| 2003 | -- | $205,500 |
| 2002 | -- | $205,500 |
| 2001 | -- | $205,500 |
Find assessor info on the county website
Monthly payment
Est. payment
Payment breakdown
Explore the cost of this home by adjusting the details. Changes won't be saved.Climate risks
Neighborhood: 07945
Nearby schools
Schools provided by the listing agent
- Elementary: Mendham
- Middle: Mendham
- High: W.m.mendham
Source: GSMLS. This data may not be complete. We recommend contacting the local school district to confirm school assignments for this home.
Similar homes
- $699,0003 bd2 ba1.4k sqft79 W Main St, Mendham Boro, NJ 07945For Sale
 MLS ID #4049513, Meredith Arena, Weichert Realtors. GSMLS
 - $759,0003 bd3 ba-- sqft37 W Main St, Mendham Twp., NJ 07945For Sale
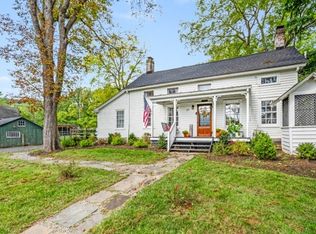 MLS ID #4056419, Diane Tolley, Coldwell Banker Realty. GSMLS
 - $1,050,0004 bd3 ba3.3k sqft1 Ming Ct, Chester Twp., NJ 07930For Sale
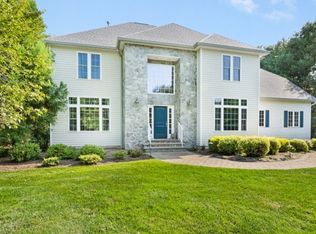 MLS ID #4053394, Eileen Scott, Weichert Realtors. GSMLS
 - $890,0003 bd3 ba-- sqft10 Darlene Ct, Randolph Twp., NJ 07869For Sale
 MLS ID #4055710, Thomas Francis Misuraca Jr., Keller Williams City Life Realty. GSMLS
