What SUBURBAN DREAMS are made of! Ideally located on a beautiful TREE-LINED street, steps away from Elementary school and a few more to the Heritage Middle School. This inviting home sits on a LEVEL .35-ACRE lot with a FENCED-IN Backyard on a Cul-de-sac. Great CURB APPEAL welcomes you to this spacious 2-CAR Garage Split Level featuring an important ADDITION that provides a private OFFICE & oversized WALK-IN closet. Freshly painted & well maintained, this 3/4 Bedroom, 3 FULL BATH home offers approx. 2,200+ sq ft of living space including a FINISHED Basement. Enter through the HIGH-CEILING SKYLIT foyer into a COZY Living Room with WOOD-BURNING Fireplace. The Kitchen featuring SS appliances & BREAKFAST BAR and is fully OPEN to the Dining Room with WALKOUT to the DECK perfect for entertaining! Upstairs, the spacious MASTER EN-SUITE features a Full Bath, separate OFFICE & large WIC addition plus 2 additional Bedrooms & UPDATED Hall Bath. The Ground Level FAMILY ROOM offers great flexibility and can easily convert to a 4TH BEDROOM, conveniently located near a FULL BATH, with WALKOUT to the backyard. FINISHED BASEMENT includes a REC ROOM, Laundry & abundant storage. Fireplace being sold AS IS. MOVE RIGHT IN & ENJOY LIFE IN LIVINGSTON!
Under contract
$1,200,000
91 Ridge Dr, Livingston Twp., NJ 07039
3beds
--sqft
Single Family Residence
Built in 1957
0.35 Acres Lot
$1,277,800 Zestimate®
$--/sqft
$-- HOA
What's special
Wood-burning fireplaceFinished basementOversized walk-in closetWell maintainedUpdated hall bathGreat curb appealHigh-ceiling skylit foyer
- 16 days
- 1,509
- 73
Likely to sell faster than
Zillow last checked:
Listing updated:
Listed by:
Ellen Gonik 973-879-9467,
Coldwell Banker Realty
Source: GSMLS,MLS#: 4056519
Facts & features
Interior
Bedrooms & bathrooms
- Bedrooms: 3
- Bathrooms: 3
- Full bathrooms: 3
Primary bedroom
- Description: Full Bath, Sitting Room, Walk-In Closet
Bedroom 1
- Level: Second
- Area: 168
- Dimensions: 14 x 12
Bedroom 2
- Level: Second
- Area: 156
- Dimensions: 12 x 13
Bedroom 3
- Level: Second
- Area: 120
- Dimensions: 10 x 12
Primary bathroom
- Features: Stall Shower
Dining room
- Features: Living/Dining Combo
- Level: First
- Area: 121
- Dimensions: 11 x 11
Family room
- Level: Ground
- Area: 192
- Dimensions: 12 x 16
Kitchen
- Features: Breakfast Bar
- Level: First
- Area: 132
- Dimensions: 12 x 11
Living room
- Level: First
- Area: 247
- Dimensions: 19 x 13
Basement
- Features: Laundry Room, Rec Room, Storage Room, Utility Room
Heating
- Forced Air, Electric, Natural Gas
Cooling
- Central Air
Appliances
- Included: Dishwasher, Dryer, Microwave, Range/Oven-Electric, Refrigerator, Washer, Water Softener Owned, Gas Water Heater
- Laundry: Laundry Room, In Basement
Features
- Walk-In Closet(s), Rec Room, Office
- Flooring: Tile, Wood
- Windows: Blinds
- Basement: Yes,Finished,Sump Pump
- Number of fireplaces: 1
- Fireplace features: Living Room, Wood Burning
Property
Parking
- Total spaces: 2
- Parking features: 2 Car Width, Attached Garage
- Attached garage spaces: 2
Features
- Levels: Multi/Split,Split Level
- Patio & porch: Deck
Lot
- Size: 0.35 Acres
- Dimensions: 110 x 140
- Features: Level
Details
- Parcel number: 1610049000000000350000
- Zoning description: Residential
Construction
Type & style
- Home type: SingleFamily
- Property subtype: Single Family Residence
Materials
- Brick, Vinyl Siding
- Roof: Asphalt Shingle
Condition
- Year built: 1957
Utilities & green energy
- Gas: Gas-Natural
- Sewer: Public Sewer
- Water: Public
- Utilities for property: Electricity Connected, Natural Gas Connected
Community & HOA
Community
- Features: Storage
- Security: Carbon Monoxide Detector(s), Fire Extinguisher, Smoke Detector(s)
- Subdivision: Burnet Hill
Location
- Region: Livingston
Financial & listing details
- Tax assessed value: $610,800
- Annual tax amount: $15,459
- Date on market: 10/2/2026
- Ownership type: Fee Simple
- Electric utility on property: Yes
Estimated market value
$1,277,800
$1.21M - $1.34M
$5,192/mo
Price history
| Date | Event | Price |
|---|---|---|
| 10/9/2026 | Pending sale | $1,200,000 |
Source:  GSMLS #4056519 Report a problem | ||
| 10/2/2026 | Listed for sale | $1,200,000+174.3% |
Source: GSMLS #4056519 Report a problem | ||
| 3/17/2003 | Sold | $437,500 |
Source: Public Record Report a problem | ||
| 11/18/2002 | Sold | $437,500 |
Source: Public Record Report a problem | ||
Public tax history
| Year | Property taxes | Tax assessment |
|---|---|---|
| 2025 | $15,459 +3.5% | $610,800 |
| 2024 | $14,940 +1.5% | $610,800 |
| 2023 | $14,718 | $610,800 |
| 2022 | $14,718 | $610,800 |
| 2021 | $14,718 | $610,800 |
| 2020 | $14,718 +1.4% | $610,800 +8.6% |
| 2019 | $14,521 | $562,600 |
| 2018 | $14,521 +3.2% | $562,600 |
| 2017 | $14,065 +1.5% | $562,600 |
| 2016 | $13,857 +3.4% | $562,600 |
| 2015 | $13,407 +3.9% | $562,600 |
| 2014 | $12,900 +4% | $562,600 |
| 2013 | $12,400 +3% | $562,600 |
| 2012 | $12,034 +3.9% | $562,600 |
| 2011 | $11,584 +4.3% | $562,600 |
| 2010 | $11,106 +0.9% | $562,600 |
| 2009 | $11,005 +5% | $562,600 +655.2% |
| 2008 | $10,482 +8.7% | $74,500 |
| 2007 | $9,640 | $74,500 |
| 2006 | -- | $74,500 |
| 2005 | -- | $74,500 |
| 2004 | $9,149 | $74,500 +10.5% |
| 2003 | -- | $67,400 |
| 2002 | -- | $67,400 |
| 2001 | -- | $67,400 |
Find assessor info on the county website
Monthly payment
Est. payment
Payment breakdown
Explore the cost of this home by adjusting the details. Changes won't be saved.Climate risks
Neighborhood: 07039
Nearby schools
Schools provided by the listing agent
- Middle: Heritage
- High: Livingston
Source: GSMLS. This data may not be complete. We recommend contacting the local school district to confirm school assignments for this home.

Similar homes
- $1,280,0004 bd3 ba-- sqft24 Tremont Terrace, Livingston Twp., NJ 07039For Sale
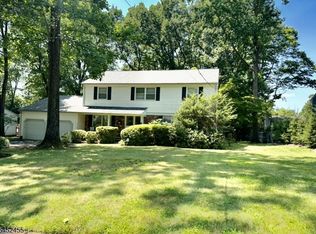 MLS ID #4057827, Diana Frankel, Corcoran Sawyer Smith. GSMLS
- $1,250,0004 bd3 ba-- sqft15 Mount Vernon Ct, Livingston Twp., NJ 07039For Sale
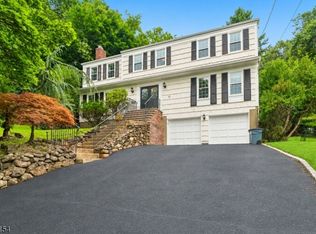 MLS ID #4052499, Robert Zebaida, Keller Williams Suburban Realty. GSMLS
- $1,369,0004 bd3 ba-- sqft65 Springbrook Rd, Livingston Twp., NJ 07039For Sale
 MLS ID #4056879, Jie L. Carey, Garden Home Realty. GSMLS
- $1,199,0004 bd3 ba-- sqft36 Rockwood Rd, Florham Park Boro, NJ 07932For Sale
 MLS ID #4056828, Susan Gahwyler, Coldwell Banker Realty. GSMLS
- $1,050,0004 bd2 ba-- sqft9 Trombley Drive, Livingston, NJ 07039For Sale
 MLS ID #26032431, Erin Yosco, Weichert Realtors, Livingston. NJMLS
