Tucked at the end of a quiet cul-de-sac on 4.73 private acres, this fully renovated Chester Township home offers the combination buyers are always looking for: privacy, usable space, a great location, and absolutely nothing to do but move in.With 4,437 square feet of living space, the home has been completely updated within the last two years. The heart of the home is the renovated chef?s kitchen, featuring quartz countertops, Caf appliances, generous storage, and an open layout that makes everyday living and entertaining easy.Throughout the home, you?ll find custom millwork and shadow-box molding, recessed lighting, newer interior doors, fresh paint inside and out, and beautifully renovated bathrooms, including the primary bath. A flexible first-floor room works perfectly as a home office, playroom, guest space, or additional living area. Outside, nearly five private acres are surrounded by mature trees, creating a peaceful setting that feels tucked away while still being just minutes from downtown Chester?s restaurants, shops, parks, and everyday conveniences. Located in Chester Township with highly rated Chester schools and convenient access to Routes 206, 24, and 287, this is an ideal option for buyers looking for a move-in-ready home with acreage, privacy, and an easy commute in Morris County, NJ. With relocation prompting the sale, this is a rare opportunity to own a truly turnkey home in one of Chester Township?s most private cul-de-sac settings.
Active
$1,299,000
31 Warren Cutting, Chester Twp., NJ 07930
4beds
4,437sqft
Single Family Residence
Built in 1986
4.73 Acres Lot
$1,295,500 Zestimate®
$293/sqft
$-- HOA
What's special
Recessed lightingBeautifully renovated bathroomsShadow-box moldingGenerous storageFlexible first-floor roomPeaceful settingCustom millwork
- 48 days
- 1,901
- 120
Zillow last checked:
Listing updated:
Listed by:
Emily B. Lafrinere 732-725-7257,
Compass New Jersey, Llc
Source: GSMLS,MLS#: 4045369
Facts & features
Interior
Bedrooms & bathrooms
- Bedrooms: 4
- Bathrooms: 4
- Full bathrooms: 4
Primary bedroom
- Description: Walk-In Closet
Bedroom 1
- Level: Second
- Area: 285
- Dimensions: 19 x 15
Bedroom 2
- Level: Second
- Area: 150
- Dimensions: 15 x 10
Bedroom 3
- Level: Second
- Area: 144
- Dimensions: 12 x 12
Bedroom 4
- Level: Second
- Area: 144
- Dimensions: 12 x 12
Primary bathroom
- Features: Stall Shower
Dining room
- Level: First
- Area: 195
- Dimensions: 15 x 13
Kitchen
- Features: Kitchen Island, Eat-in Kitchen
- Level: First
- Area: 264
- Dimensions: 24 x 11
Living room
- Level: First
- Area: 285
- Dimensions: 19 x 15
Heating
- 2 Units, Forced Air, Natural Gas
Cooling
- 2 Units, Central Air
Appliances
- Included: Carbon Monoxide Detector, Induction Cooktop, Dishwasher, Dryer, Range/Oven-Gas, Washer, Wine Refrigerator, Gas Water Heater
Features
- Media Room
- Flooring: Vinyl-Linoleum, Wood
- Basement: Yes,Unfinished
- Number of fireplaces: 1
- Fireplace features: Living Room
Interior area
- Total structure area: 4,437
- Total interior livable area: 4,437 sqft
Property
Parking
- Total spaces: 2
- Parking features: Additional Parking
- Garage spaces: 2
Features
- Patio & porch: Deck
- Has spa: Yes
- Spa features: Bath
Lot
- Size: 4.73 Acres
- Dimensions: 4.731 AC
- Features: Backs to Park Land, Cul-De-Sac, Wooded
Details
- Parcel number: 2307000320000000870018
Construction
Type & style
- Home type: SingleFamily
- Architectural style: Colonial
- Property subtype: Single Family Residence
Materials
- Vinyl Siding
- Roof: Asphalt Shingle
Condition
- Year built: 1986
Utilities & green energy
- Gas: Gas-Natural
- Sewer: Septic Tank
- Water: Well
- Utilities for property: Electricity Connected, Natural Gas Connected
Community & HOA
Community
- Security: Carbon Monoxide Detector
Location
- Region: Chester
Financial & listing details
- Price per square foot: $293/sqft
- Tax assessed value: $841,700
- Annual tax amount: $20,476
- Date on market: 8/6/2026
- Ownership type: Fee Simple
- Electric utility on property: Yes
Estimated market value
$1,295,500
$1.23M - $1.36M
$6,771/mo
Price history
| Date | Event | Price |
|---|---|---|
| 8/6/2026 | Listed for sale | $1,299,000-3.8%$293/sqft |
Source:  GSMLS #4045369 Report a problem GSMLS #4045369 Report a problem | ||
| 7/30/2026 | Listing removed | $1,350,000$304/sqft |
Source: GSMLS #4028352 Report a problem | ||
| 5/18/2026 | Price change | $1,350,000-3.5%$304/sqft |
Source: GSMLS #4028352 Report a problem | ||
| 3/26/2026 | Price change | $1,399,000-3.5%$315/sqft |
Source: GSMLS #4011462 Report a problem | ||
| 2/28/2026 | Listed for sale | $1,449,000+7.3%$327/sqft |
Source: GSMLS #4011462 Report a problem | ||
| 5/1/2025 | Sold | $1,350,000+8%$304/sqft |
Source: GSMLS #3949962 Report a problem | ||
| 3/20/2025 | Pending sale | $1,250,000$282/sqft |
Source: GSMLS #3949962 Report a problem | ||
| 3/15/2025 | Listed for sale | $1,250,000+31.6%$282/sqft |
Source: GSMLS #3949962 Report a problem | ||
| 3/1/2024 | Sold | $950,000+0.1%$214/sqft |
Source: GSMLS #3873790 Report a problem | ||
| 1/2/2024 | Pending sale | $949,000$214/sqft |
Source: GSMLS #3873790 Report a problem | ||
| 11/9/2023 | Listed for sale | $949,000+18.8%$214/sqft |
Source: GSMLS #3873790 Report a problem | ||
| 7/21/2021 | Listing removed | -- |
Source:  Weichert Pro Report a problem Weichert Pro Report a problem | ||
| 6/11/2021 | Listed for sale | $799,000+6.5%$180/sqft |
Source: GSMLS #3717025 Report a problem | ||
| 5/2/2020 | Listing removed | $749,900$169/sqft |
Source: Weichert Realtors #3623509 Report a problem | ||
| 3/13/2020 | Price change | $749,900+0.1%$169/sqft |
Source: Weichert Realtors #3623509 Report a problem | ||
| 11/12/2019 | Listed for sale | $749,000+87.3%$169/sqft |
Source: Weichert Realtors #3600506 Report a problem | ||
| 6/12/2019 | Sold | $400,000-19.8%$90/sqft |
Source: GSMLS #3565001 Report a problem | ||
| 2/3/2019 | Listing removed | $499,000$112/sqft |
Source: Weichert Realtors #3492893 Report a problem | ||
| 1/16/2019 | Price change | $499,000-5.7%$112/sqft |
Source: Weichert Realtors #3492893 Report a problem | ||
| 8/7/2018 | Price change | $529,000-7%$119/sqft |
Source: Weichert Realtors #3492893 Report a problem | ||
| 7/13/2018 | Listed for sale | $569,000-2.7%$128/sqft |
Source: Owner Report a problem | ||
| 12/4/2015 | Listing removed | $585,000$132/sqft |
Source: CENTURY 21 Christel Realty #3191163 Report a problem | ||
| 4/17/2015 | Price change | $585,000-2.3%$132/sqft |
Source: CENTURY 21 Christel Realty #3191163 Report a problem | ||
| 1/9/2015 | Listed for sale | $599,000-24.7%$135/sqft |
Source: Century 21 Christel Realty #3191163 Report a problem | ||
| 7/10/2006 | Sold | $795,000$179/sqft |
Source: Public Record Report a problem | ||
Public tax history
| Year | Property taxes | Tax assessment |
|---|---|---|
| 2025 | $20,532 +5.9% | $791,500 +5.9% |
| 2024 | $19,393 +2.3% | $747,600 |
| 2023 | $18,952 +2.7% | $747,600 |
| 2022 | $18,458 +2.7% | $747,600 |
| 2021 | $17,980 +5.8% | $747,600 +3.9% |
| 2020 | $17,002 +0.9% | $719,800 |
| 2019 | $16,851 +0.4% | $719,800 |
| 2018 | $16,786 +0.5% | $719,800 |
| 2017 | $16,699 +1.3% | $719,800 |
| 2016 | $16,491 -0.2% | $719,800 |
| 2015 | $16,519 +1.3% | $719,800 |
| 2014 | $16,311 +1.9% | $719,800 |
| 2013 | $16,001 +1.9% | $719,800 |
| 2012 | $15,699 +2.8% | $719,800 |
| 2011 | $15,274 +9.3% | $719,800 |
| 2010 | $13,973 +2.7% | $719,800 -12.2% |
| 2009 | $13,612 | $820,000 |
| 2008 | -- | $820,000 -5.5% |
| 2007 | -- | $867,300 |
| 2006 | -- | $867,300 +106.8% |
| 2005 | -- | $419,300 |
| 2004 | -- | $419,300 |
| 2003 | -- | $419,300 |
| 2002 | -- | $419,300 |
| 2001 | -- | $419,300 |
Find assessor info on the county website
Monthly payment
Est. payment
Payment breakdown
Explore the cost of this home by adjusting the details. Changes won't be saved.Climate risks
Neighborhood: 07930
Nearby schools
Schools provided by the listing agent
- Elementary: Dickerson
- Middle: Blackriver
- High: W.m.mendham
Source: GSMLS. This data may not be complete. We recommend contacting the local school district to confirm school assignments for this home.
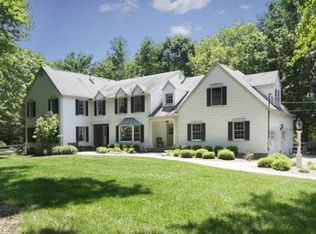
Similar homes
- $1,275,0004 bd6 ba3.6k sqft1 Evergreen Dr, Chester Twp., NJ 07930For Sale
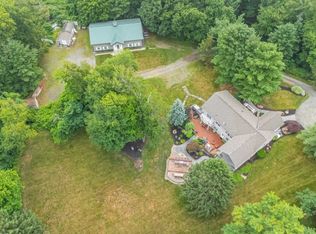 MLS ID #4053665, Lynette Delisa, Realty Executives Exceptional. GSMLS
 - $1,295,0004 bd4 ba4.5k sqft49 Parker Rd, Chester Twp., NJ 07930For Sale
 MLS ID #4045232, Ralph Fucci, Re/Max House Values. GSMLS
 - $1,150,0003 bd3 ba3.6k sqft159 Mountainside Rd, Mendham Twp., NJ 07945For Sale
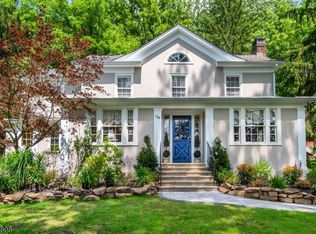 MLS ID #4045356, Roy Scott, Village Square Realtors. GSMLS
 - $1,025,0004 bd4 ba3.8k sqft18 Stoneybrook Road, Washington Twp., NJ 07853For Sale
 MLS ID #4048493, Debra Burke, Coldwell Banker Realty. GSMLS
