Wake up to first-line ocean views over the Holland Creek estuary, with a natural trail and public beach access just steps from your door. This freehold Ladysmith waterfront home is built for connection and privacy — designed for generations to live together, independently. The main-floor primary suite offers true single-level living, with a walk-in closet, jetted soaker tub, and separate shower. Above, four more bedrooms enjoy ocean views, several with ensuites. An oversized lower level and a self-contained cottage over the garage each have private entrances — flexible space for extended family or guests. The ocean-view kitchen features granite counters, solid-wood cabinetry, and a large island, while the dining room's window bench frames the tide. Enjoy the water from the living room, primary suite, and the signature ocean-facing deck. Heat pump, newer roof, municipal services. Walk to shops. Measurements are approximate.
For sale
C$1,570,000
302 Roland Rd, Ladysmith, BC V9G 1X8
7beds
8baths
5,533sqft
Single Family Residence
Built in 1996
0.31 Acres Lot
$-- Zestimate®
C$284/sqft
C$-- HOA
What's special
Walk-in closetJetted soaker tubSeparate showerOcean-view kitchenGranite countersSolid-wood cabinetryLarge island
- 45 days
- 243
- 18
Zillow last checked:
Listing updated:
Listed by:
Alvin Tan Personal Real Estate Corporation,
eXp Realty (NA)
Source: VIVA,MLS®#: 1044270
Facts & features
Interior
Bedrooms & bathrooms
- Bedrooms: 7
- Bathrooms: 8
- Main level bathrooms: 2
- Main level bedrooms: 1
Kitchen
- Level: Main,Lower,Other
Heating
- Forced Air, Heat Pump, Wood, Mixed
Cooling
- Air Conditioning
Appliances
- Laundry: In Unit
Features
- Central Vacuum
- Flooring: Mixed, Wood
- Windows: Insulated Windows
- Basement: Crawl Space,Finished,Full,Walk-Out Access
- Number of fireplaces: 1
- Fireplace features: Propane
Interior area
- Total structure area: 5,533
- Total interior livable area: 5,533 sqft
Property
Parking
- Total spaces: 2
- Parking features: Additional Parking, Garage, RV Access/Parking
- Garage spaces: 1
Accessibility
- Accessibility features: Customized Wheelchair Accessible
Features
- Levels: 4
- Entry location: Main Level
- Exterior features: Sprinkler System
- Has view: Yes
- View description: Mountain(s), Ocean
- Has water view: Yes
- Water view: Ocean
- Waterfront features: Ocean Front
Lot
- Size: 0.31 Acres
- Features: Central Location, Easy Access, Landscaped, Marina Nearby, Near Golf Course, No Through Road, Park Setting, Private, Recreation Nearby, Rural Setting, Shopping Nearby, In Wooded Area
Details
- Additional structures: Workshop
- Parcel number: 000143448
- Zoning: R2
- Zoning description: Residential
Construction
Type & style
- Home type: SingleFamily
- Property subtype: Single Family Residence
Materials
- Insulation: Ceiling, Insulation: Walls, Wood Siding
- Foundation: Concrete Perimeter
- Roof: Fibreglass Shingle
Condition
- Resale
- New construction: No
- Year built: 1996
Utilities & green energy
- Water: Municipal
- Utilities for property: Sewer Connected
Community & HOA
Location
- Region: Ladysmith
Financial & listing details
- Price per square foot: C$284/sqft
- Tax assessed value: C$1,596,000
- Annual tax amount: C$10,140
- Date on market: 7/29/2026
- Listing terms: Must Be Paid Off
- Ownership: Freehold
Price history
| Date | Event | Price |
|---|---|---|
| 7/29/2026 | Listed for sale | C$1,570,000C$284/sqft |
Source: VIVA #1044270 Report a problem | ||
Public tax history
Tax history is unavailable.
Climate risks
Neighborhood: V9G
Nearby schools
GreatSchools rating
No schools nearby
We couldn't find any schools near this home.

Similar homes
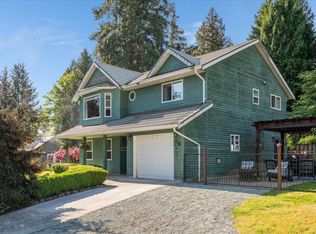
- C$1,650,0005 bd4 ba3.2k sqft395 Woodley Rd, Ladysmith, BC V9G 1Y2For Sale
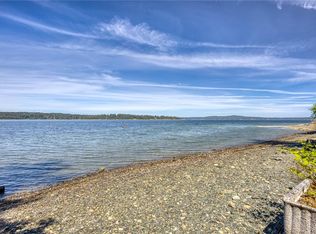 MLS ID #1048893, Helen Lin Personal Real Estate Corporation, eXp Realty (NA). VIVA
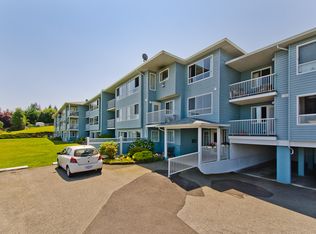
 - C$1,139,0005 bd5 ba3k sqft446 Davis Rd, Ladysmith, BC V9G 1V5For Sale
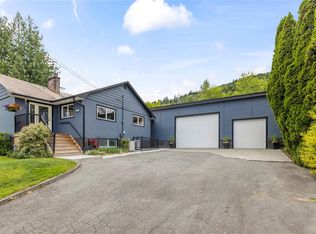 MLS ID #1049422, Loralee Burns, B.C. Farm & Ranch Realty Corp.. VIVA
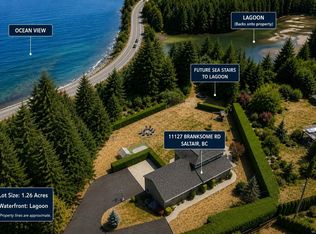
 - C$1,450,0005 bd4 ba4.2k sqft11127 Branksome Rd, Cowichan Valley, BC V9G 1Y8For Sale
 MLS ID #1042925, Jeff Meyer Personal Real Estate Corporation, eXp Realty. VIVA
 - C$1,570,0004 bd3 ba2.9k sqft4860 Aho Rd, Cowichan Valley, BC V9G 1G8For Sale
 MLS ID #1036516, Maegan Morton, B.C. Farm & Ranch Realty Corp.. VIVA
