This beautifully stunning home with four bedrooms and many features and updates could be yours! You will find an updated kitchen with newer flooring and a double oven. Large living room and family. The Family room has a wood burning fireplace and built-in shelves. There is a lovely two-story foyer entrance with curved staircase to the second floor and flagstone entrance way. Two large bedrooms and two additional bedrooms are located on the second floor. You have hardwood floors in the living room, dining room, family room and entire second floor. The finished full basement currently consists of an exercise area and a recreational area with a pool table. There is an additional room on the first floor which could be and office or playroom. Installed new HVAC in 2019, a new roof was installed in 2015. Sunroom windows and doors replaced in 2020. An enclosed three season room and lovely patio in rear with beautiful landscaping is waiting for you. This home sits in a country setting, but near two major roads. This is an absolutely beautiful property to call home!
For sale
$699,900
3020 State Rd, Telford, PA 18969
4beds
3,126sqft
Single Family Residence
Built in 1967
0.5 Acres Lot
$680,100 Zestimate®
$224/sqft
$-- HOA
What's special
Built-in shelvesCountry settingLovely two-story foyer entranceEnclosed three season roomFlagstone entrance wayFour bedroomsDouble oven
- 10 days
- 743
- 38
Zillow last checked:
Listing updated:
Listed by:
Robert Wolfinger 215-453-7653,
RE/MAX 440 - Perkasie (215) 453-7653
Source: Bright MLS,MLS#: PABU2130596
Facts & features
Interior
Bedrooms & bathrooms
- Bedrooms: 4
- Bathrooms: 3
- Full bathrooms: 2
- 1/2 bathrooms: 1
- Main level bathrooms: 1
Rooms
- Room types: Living Room, Dining Room, Primary Bedroom, Bedroom 2, Bedroom 3, Bedroom 4, Kitchen, Family Room, Office
Primary bedroom
- Level: Upper
- Area: 322 Square Feet
- Dimensions: 14 X 23
Bedroom 2
- Level: Upper
- Area: 238 Square Feet
- Dimensions: 14 X 17
Bedroom 3
- Level: Upper
- Area: 187 Square Feet
- Dimensions: 11 X 17
Bedroom 4
- Level: Upper
- Area: 140 Square Feet
- Dimensions: 10 X 14
Dining room
- Level: Main
- Area: 182 Square Feet
- Dimensions: 13 X 14
Family room
- Level: Main
- Area: 350 Square Feet
- Dimensions: 14 X 25
Kitchen
- Level: Main
- Area: 260 Square Feet
- Dimensions: 13 X 20
Living room
- Level: Main
- Area: 320 Square Feet
- Dimensions: 16 X 20
Office
- Level: Main
- Area: 120 Square Feet
- Dimensions: 10 X 12
Heating
- Baseboard, Forced Air, Electric
Cooling
- Central Air, Electric
Appliances
- Included: Built-In Range, Disposal, Electric Water Heater
Features
- Breakfast Area
- Flooring: Carpet, Hardwood, Laminate, Stone, Vinyl
- Basement: Finished
- Number of fireplaces: 1
Interior area
- Total structure area: 3,126
- Total interior livable area: 3,126 sqft
- Finished area above ground: 3,126
- Finished area below ground: 0
Property
Parking
- Total spaces: 6
- Parking features: Garage Door Opener, Inside Entrance, Driveway, Attached
- Attached garage spaces: 2
- Uncovered spaces: 4
Accessibility
- Accessibility features: None
Features
- Levels: Two
- Stories: 2
- Patio & porch: Patio
- Pool features: None
Lot
- Size: 0.5 Acres
- Features: Front Yard, Level, Rear Yard, SideYard(s)
Details
- Additional structures: Above Grade, Below Grade
- Parcel number: 52017009003
- Zoning: PI
- Special conditions: Standard
Construction
Type & style
- Home type: SingleFamily
- Architectural style: Colonial
- Property subtype: Single Family Residence
Materials
- Frame, Other
- Foundation: Other
- Roof: Shingle
Condition
- Excellent
- New construction: No
- Year built: 1967
Utilities & green energy
- Electric: 200+ Amp Service
- Sewer: Public Sewer
- Water: Public
Community & HOA
Community
- Subdivision: None Available
HOA
- Has HOA: No
Location
- Region: Telford
- Municipality: WEST ROCKHILL TWP
Financial & listing details
- Price per square foot: $224/sqft
- Tax assessed value: $36,000
- Annual tax amount: $6,616
- Date on market: 9/3/2026
- Listing agreement: Exclusive Right To Sell
- Listing terms: Cash,Conventional
- Inclusions: Kitchen Refrigerator, Washer & Dryer -all In "as-is" Condition. Curtains & Rods.
- Exclusions: Basement Refrigerator, Pool Table, Pool Table Light & Pool Table Equipment. Gym Equipment. Family Room Curtains.
- Ownership: Fee Simple
Estimated market value
$680,100
$646,000 - $714,000
$3,422/mo
Price history
| Date | Event | Price |
|---|---|---|
| 9/3/2026 | Listed for sale | $699,900+105.2%$224/sqft |
Source:  Bright MLS #PABU2130596 Report a problem Bright MLS #PABU2130596 Report a problem | ||
| 1/20/2006 | Sold | $341,000$109/sqft |
Source: Public Record Report a problem | ||
Public tax history
| Year | Property taxes | Tax assessment |
|---|---|---|
| 2025 | $6,118 | $36,000 |
| 2024 | $6,118 +1.2% | $36,000 |
| 2023 | $6,046 | $36,000 |
| 2022 | $6,046 | $36,000 |
| 2021 | $6,046 | $36,000 |
| 2020 | $6,046 +0.6% | $36,000 |
| 2018 | $6,010 +0.8% | $36,000 |
| 2017 | $5,965 | $36,000 |
| 2016 | $5,965 | $36,000 |
| 2015 | -- | $36,000 |
| 2014 | -- | $36,000 |
| 2013 | -- | $36,000 |
| 2012 | -- | $36,000 |
| 2011 | -- | $36,000 |
| 2010 | -- | $36,000 |
| 2009 | -- | $36,000 |
| 2008 | -- | $36,000 |
| 2007 | -- | $36,000 |
| 2006 | -- | $36,000 |
| 2005 | -- | $36,000 +300% |
| 2004 | -- | $9,000 |
| 2003 | -- | $9,000 |
| 2002 | -- | $9,000 |
| 2000 | -- | $9,000 |
Find assessor info on the county website
Monthly payment
Est. payment
Payment breakdown
Explore the cost of this home by adjusting the details. Changes won't be saved.Climate risks
Neighborhood: 18969
Nearby schools
Schools provided by the listing agent
- District: Pennridge
Source: Bright MLS. This data may not be complete. We recommend contacting the local school district to confirm school assignments for this home.
Similar homes
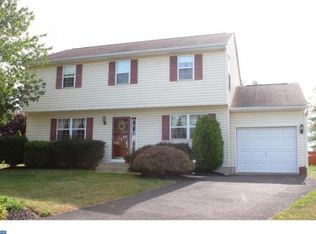
- $675,0004 bd3 ba3.1k sqft318 Elmwood Ln, Telford, PA 18969For Sale

 MLS ID #PAMC2192732, Patrick ONeil, RE/MAX Reliance. Bright MLS
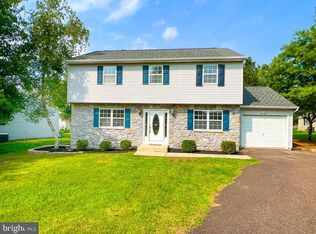
 - $675,0004 bd4 ba3.8k sqft229 Country Club Dr, Telford, PA 18969For Sale
 MLS ID #PAMC2190420, Mary B Callanan, Realty One Group Supreme. Bright MLS
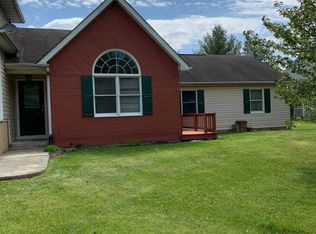
 - $560,0004 bd3 ba1.6k sqft214 Pheasant Hill Rd, Sellersville, PA 18960For Sale
 MLS ID #PABU2130964, Robert Wolfinger, RE/MAX 440 - Perkasie. Bright MLS
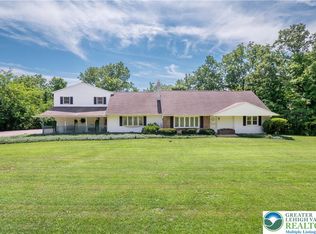
 - $775,0005 bd3 ba3.2k sqft630 Wilson Ln, Sellersville, PA 18960For Sale
 MLS ID #782303, Amanda F. Forsthoefel, BHHS Fox & Roach Macungie. GLVR
 - $759,9905 bd3 ba3.2k sqftNone Available, Sellersville, PA 18960New ConstructionMLS ID #PABU2130728, Stacy Bunn, D.R. Horton Realty of Pennsylvania. Bright MLS
- $736,4904 bd3 ba3k sqft537 Trolley Ln, Sellersville, PA 18960New ConstructionBright MLS
- $793,9905 bd3 ba3.2k sqftNone Available, Sellersville, PA 18960New ConstructionBright MLS
- $749,9004 bd3 ba2.6k sqft414 S Ridge Rd Lot 6, Perkasie, PA 18944New ConstructionMLS ID #PABU2102900, Vincent Vesci, Compass RE. Bright MLS
- $509,9003 bd3 ba1.7k sqft158 Cowpath Rd, Souderton, PA 18964For SaleMLS ID #PAMC2193432, Patty Menow, RE/MAX Properties - Newtown. Bright MLS
- $549,9005 bd2 ba2.2k sqft130 Franklin Ave, Souderton, PA 18964For SaleMLS ID #PAMC2193596, Anna Ritter, LPT Realty, LLC. Bright MLS
- $662,9904 bd3 ba2.1k sqft533 Trolley Ln, Sellersville, PA 18960New ConstructionBright MLS
- $785,0005 bd4 ba3.4k sqft603 S 12th St, Sellersville, PA 18960For SaleMLS ID #PABU2128500, Denise McLean, Century 21 Advantage Gold-Elkins Park. Bright MLS
- $770,2874 bd3 ba2.7k sqft1200 Jordan Ln Lot 8, Perkasie, PA 18944New ConstructionMLS ID #PABU2102908, Vincent Vesci, Compass RE. Bright MLS
- $399,9003 bd2 ba1.9k sqft301 S Main St, Telford, PA 18969For SaleMLS ID #PAMC2191178, Lou Reyes III, Coldwell Banker Realty. Bright MLS
- $550,0003 bd2 ba1.8k sqft14 Cowpath Rd, Souderton, PA 18964For SaleMLS ID #PAMC2191786, Rich Sparling, Keller Williams Real Estate-Montgomeryville. Bright MLS
- $750,0005 bd4 ba3.3k sqft350 Elmhurst Ave, Sellersville, PA 18960For SaleMLS ID #PABU2121854, Nisan Miah, Realty Mark Associates. Bright MLS
- $525,0003 bd3 ba1.8k sqft329 Thistle Ln, Perkasie, PA 18944For SaleMLS ID #PABU2130386, Tom Smeland, EXP Realty, LLC. Bright MLS
