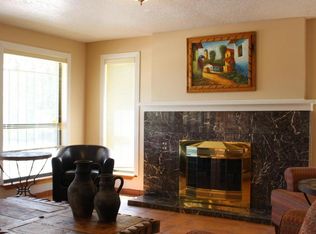
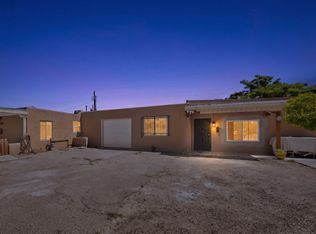
Come see this South Valley GEM, perfectly situated on an expansive .57-acre lot! Bring all your toys--the gated & walled perimeter provide added privacy & security. Property offers BY access, RV parking, carport w/attached workshop/storage & endless possibilities for future expansion(s). Escape to your own private, 'PARK-LIKE' backyard which is a true extension of the home's living space. Inside, you'll find a well-maintained & lovingly cared for home by the original owners! Updated kitchen has newer cabinetry, granite countertops, SS appliances, center island w/seating. New carpet in bedrooms, laundry/mudroom encompasses bonus storage space. Conveniently located near schools, shopping, restaurants, and I-25. This one has personality, possibility, & charm. Don't miss it!
Pending
Price cut: $4K (9/6)
$395,000
3021 Joe Sanchez Rd SW, Albuquerque, NM 87105
3beds
1,916sqft
Single Family Residence
Built in 1985
0.57 Acres Lot
$378,600 Zestimate®
$206/sqft
$-- HOA
What's special
Rv parkingUpdated kitchenNew carpet in bedroomsGranite countertopsNewer cabinetrySs appliances
- 48 days
- 120
- 1
Likely to sell faster than
Zillow last checked:
Listing updated:
Listed by:
Karen D Archibeque 505-720-3722,
Realty One of New Mexico 505-883-9400
Source: SWMLS,MLS#: 1105664
Facts & features
Interior
Bedrooms & bathrooms
- Bedrooms: 3
- Bathrooms: 2
- Full bathrooms: 1
- 3/4 bathrooms: 1
Primary bedroom
- Level: Main
- Area: 156
- Dimensions: 13 x 12
Dining room
- Level: Main
- Area: 187
- Dimensions: 17 x 11
Family room
- Level: Main
- Area: 289
- Dimensions: 17 x 17
Kitchen
- Level: Main
- Area: 168
- Dimensions: 14 x 12
Living room
- Level: Main
- Area: 360
- Dimensions: 20 x 18
Heating
- Central, Forced Air, Natural Gas
Cooling
- Evaporative Cooling
Appliances
- Included: Dishwasher, Free-Standing Gas Range, Disposal, Refrigerator, Range Hood
- Laundry: Electric Dryer Hookup
Features
- Ceiling Fan(s), Family/Dining Room, Country Kitchen, Kitchen Island, Living/Dining Room, Multiple Living Areas, Main Level Primary, Shower Only, Separate Shower
- Flooring: Carpet, Laminate, Vinyl
- Windows: Metal, Sliding, Thermal Windows
- Has basement: No
- Has fireplace: No
Interior area
- Total structure area: 1,916
- Total interior livable area: 1,916 sqft
Property
Parking
- Total spaces: 2
- Parking features: RV Access/Parking
- Carport spaces: 2
Features
- Levels: One
- Stories: 1
- Patio & porch: Covered, Open, Patio
- Exterior features: Fire Pit, Private Yard
- Fencing: Full
Lot
- Size: 0.57 Acres
- Features: Landscaped, Many Trees
Details
- Additional structures: Other, Storage, Workshop
- Parcel number: 101105445308541212
- Zoning description: R-1
- Horses can be raised: Yes
Construction
Type & style
- Home type: SingleFamily
- Property subtype: Single Family Residence
Materials
- Roof: Pitched,Shingle
Condition
- Resale
- New construction: No
- Year built: 1985
Utilities & green energy
- Sewer: Public Sewer
- Water: Public
- Utilities for property: Electricity Connected, Natural Gas Connected, Sewer Connected, Water Connected
Green energy
- Energy generation: None
Community & HOA
Location
- Region: Albuquerque
Financial & listing details
- Price per square foot: $206/sqft
- Tax assessed value: $185,479
- Annual tax amount: $1,854
- Date on market: 6/17/2026
- Cumulative days on market: 23 days
- Listing terms: Cash,Conventional,FHA,VA Loan
Estimated market value
$378,600
$360,000 - $398,000
$2,247/mo
Price history
| Date | Event | Price |
|---|---|---|
| 9/8/2026 | Pending sale | $395,000$206/sqft |
Source:  SWMLS #1105664 Report a problem SWMLS #1105664 Report a problem | ||
| 9/6/2026 | Price change | $395,000-1%$206/sqft |
Source: SWMLS #1105664 Report a problem | ||
| 8/27/2026 | Listed for sale | $399,000$208/sqft |
Source: SWMLS #1105664 Report a problem | ||
| 8/15/2026 | Listing removed | $399,000$208/sqft |
Source: SWMLS #1105664 Report a problem | ||
| 8/5/2026 | Pending sale | $399,000$208/sqft |
Source: SWMLS #1105664 Report a problem | ||
| 8/2/2026 | Listed for sale | $399,000$208/sqft |
Source: SWMLS #1105664 Report a problem | ||
| 7/10/2026 | Listing removed | $399,000$208/sqft |
Source: SWMLS #1105664 Report a problem | ||
| 6/28/2026 | Pending sale | $399,000$208/sqft |
Source: SWMLS #1105664 Report a problem | ||
| 6/26/2026 | Listed for sale | $399,000$208/sqft |
Source: SWMLS #1105664 Report a problem | ||
Public tax history
| Year | Property taxes | Tax assessment |
|---|---|---|
| 2025 | $1,854 -7.5% | $61,820 +3% |
| 2024 | $2,005 +2.2% | $60,020 +3% |
| 2023 | $1,962 +6.6% | $58,272 +3% |
| 2022 | $1,841 +3.8% | $56,575 +3% |
| 2021 | $1,774 +2.2% | $54,928 +3% |
| 2020 | $1,736 | $53,328 -0.7% |
| 2019 | -- | $53,728 |
| 2018 | $1,133 -34.9% | $53,728 -0.1% |
| 2017 | $1,740 +54.1% | $53,761 +43.3% |
| 2016 | $1,130 -97% | $37,529 -0.9% |
| 2015 | $37,863 +3279.4% | $37,863 |
| 2014 | $1,120 | $37,863 -0.5% |
| 2013 | $1,120 | $38,063 |
| 2012 | -- | $38,063 -2.5% |
| 2011 | -- | $39,053 +3% |
| 2010 | -- | $37,916 +3% |
| 2009 | -- | $36,811 +3% |
| 2008 | -- | $35,739 +3% |
| 2007 | -- | $34,699 +3% |
| 2006 | -- | $33,688 +3% |
| 2005 | -- | $32,708 +3% |
| 2004 | -- | $31,755 +3% |
| 2003 | -- | $30,830 -3% |
| 2002 | -- | $31,797 |
| 2001 | -- | $31,797 -4.3% |
| 2000 | -- | $33,230 |
Find assessor info on the county website
Monthly payment
Est. payment
Payment breakdown
Explore the cost of this home by adjusting the details. Changes won't be saved.Climate risks
Neighborhood: South Valley
- $426,7003 bd2 ba1.9k sqft2921 Joe Sanchez Rd SW, Albuquerque, NM 87105Off Market
- $500,8004 bd3 ba3.6k sqft3023 Joe Sanchez Rd SW, Albuquerque, NM 87105Off Market
- $391,4005 bd2 ba2.4k sqft2905 Joe Sanchez Rd SW, Albuquerque, NM 87105Off Market
- $530,1004 bd2 ba2.7k sqft2419 Barcelona Rd SW, Albuquerque, NM 87105Off Market
Similar homes
- $385,0003 bd2 ba1.9k sqft741 Garden Rd SW, Albuquerque, NM 87105For Sale
 MLS ID #1104441, Robert Andrew Rickert, Redfin Corporation. SWMLS
 - $350,0004 bd3 ba2k sqft339 Manuel Sanchez Pl SW, Albuquerque, NM 87105For Sale
 MLS ID #1107815, Brenna M Wintermute, EXP Realty LLC. SWMLS
 - $499,0003 bd3 ba2.2k sqft2527 Verde Rd SW, Albuquerque, NM 87105For Sale
 MLS ID #1105453, Jose Vazquez, Provenza Realty LLC. SWMLS
 - $349,9004 bd4 ba2.1k sqft308 Dolores Dr NW, Albuquerque, NM 87105For Sale
 MLS ID #1102383, Leticia Veloz, Sol A Sol Real Estate LLC. SWMLS
