Amazing Westside property Great family floor plan, large living area, formal dining plus breakfast nook, grand raised ceiling , huge master bedroom, along with 2 more big bedrooms ,vehicle access to the backyard, this one was built to impressREDUCED -- REDUCED -- REDUCED
For sale
Price cut: $51K (8/18)
$499,000
2527 Verde Rd SW, Albuquerque, NM 87105
3beds
2,293sqft
Single Family Residence
Built in 2025
10,454 Square Feet Lot
$497,400 Zestimate®
$218/sqft
$-- HOA
What's special
Formal diningHuge master bedroomGreat family floor planBreakfast nookGrand raised ceiling
- 110 days
- 395
- 32
Zillow last checked:
Listing updated:
Listed by:
Jose Vazquez 505-450-6249,
Provenza Realty LLC 505-345-4545
Source: SWMLS,MLS#: 1105453
Facts & features
Interior
Bedrooms & bathrooms
- Bedrooms: 3
- Bathrooms: 3
- Full bathrooms: 3
Primary bedroom
- Level: Main
- Area: 285.2
- Dimensions: 18.4 x 15.5
Kitchen
- Level: Main
- Area: 271.76
- Dimensions: 15.8 x 17.2
Living room
- Level: Main
- Area: 323
- Dimensions: 19 x 17
Heating
- Combination
Cooling
- Has cooling: Yes
Appliances
- Laundry: Washer Hookup, Electric Dryer Hookup, Gas Dryer Hookup
Features
- Main Level Primary
- Flooring: Carpet, Tile
- Windows: Vinyl
- Has basement: No
- Has fireplace: No
Interior area
- Total structure area: 2,293
- Total interior livable area: 2,293 sqft
Property
Parking
- Total spaces: 2
- Parking features: Attached, Garage
- Attached garage spaces: 2
Accessibility
- Accessibility features: None
Features
- Levels: One
- Stories: 1
- Exterior features: Private Entrance, Privacy Wall
- Fencing: Full
Lot
- Size: 10,454 Square Feet
Details
- Parcel number: 101105436520541037
- Zoning description: R-1
Construction
Type & style
- Home type: SingleFamily
- Property subtype: Single Family Residence
Materials
- Frame, Stucco
- Foundation: Slab
- Roof: Pitched,Shingle
Condition
- Resale
- New construction: No
- Year built: 2025
Utilities & green energy
- Sewer: Public Sewer
- Water: Public
- Utilities for property: Electricity Connected, Natural Gas Connected, Sewer Connected, Water Available
Green energy
- Energy generation: None
Community & HOA
Community
- Subdivision: Polich Subdivision
Location
- Region: Albuquerque
Financial & listing details
- Price per square foot: $218/sqft
- Tax assessed value: $15,800
- Annual tax amount: $223
- Date on market: 6/9/2026
- Cumulative days on market: 115 days
- Listing terms: Cash,Conventional,FHA
Estimated market value
$497,400
$473,000 - $522,000
$2,955/mo
Price history
| Date | Event | Price |
|---|---|---|
| 8/18/2026 | Price change | $499,000-9.3%$218/sqft |
Source:  SWMLS #1105453 Report a problem SWMLS #1105453 Report a problem | ||
| 6/13/2026 | Listed for sale | $550,000$240/sqft |
Source: SWMLS #1105453 Report a problem | ||
Public tax history
| Year | Property taxes | Tax assessment |
|---|---|---|
| 2025 | $223 -2.8% | $5,266 |
| 2024 | $230 -0.4% | $5,266 |
| 2023 | $231 +2.3% | $5,266 |
| 2022 | $225 +100% | $5,266 |
| 2021 | $113 -50% | $5,266 |
| 2020 | $225 | $5,266 |
Find assessor info on the county website
Monthly payment
Est. payment
Payment breakdown
Explore the cost of this home by adjusting the details. Changes won't be saved.Climate risks
Neighborhood: South Valley
Similar homes
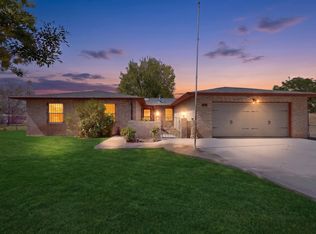
- $635,0004 bd3 ba2.3k sqft3601 Sunstar Blvd SW, Albuquerque, NM 87105For Sale
 MLS ID #1104675, Anita Maestas, Maestas Real Estate Services. SWMLS
 - $489,0003 bd3 ba2.1k sqft5127 San Jorge Ave NW, Albuquerque, NM 87120For Sale
 MLS ID #1106837, John C Foster, 1 Percent Lists NM Realty. SWMLS
 - $350,0004 bd3 ba2k sqft339 Manuel Sanchez Pl SW, Albuquerque, NM 87105For Sale
 MLS ID #1107815, Brenna M Wintermute, EXP Realty LLC. SWMLS
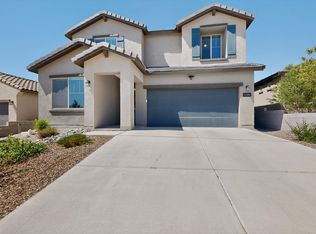
 - $510,0003 bd3 ba2.4k sqft12100 Echo Valley Ln NW, Albuquerque, NM 87120For Sale
 MLS ID #1103490, Rose P LaVail, Homewise. SWMLS
