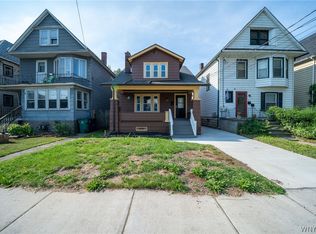
Welcome to 156 Harding Road! This inviting 3-bedroom, 2-bath home combines classic charm with functional living space throughout 1,560 square feet. The first floor offers 1st floor laundry, a spacious living room, a separate family room with cathedral ceilings and an eat-in kitchen with breakfast bar, along with a full bath. Upstairs are three comfortable bedrooms and a second full bath. The partially finished basement expands your living and entertaining space complete with a wet bar and allows for extra room for storage. Outside, enjoy a fully fenced yard, private patio and detached one-car garage. The updates throughout the house are a must see! Showings begin August 13th, with offers reviewed as received. Open House - Sunday, August 16th 11am-1pm.
Active
$279,900
156 Harding Rd, Buffalo, NY 14220
3beds
1,560sqft
Single Family Residence
Built in 1950
4,356 Square Feet Lot
$-- Zestimate®
$179/sqft
$-- HOA
What's special
- 1 day |
- 885 |
- 58 |
Zillow last checked:
Listing updated:
Listed by:
HUNT Real Estate ERA 716-681-3900,
Nicole Radomski 716-393-1944,
Jeanine M Kacala 716-954-3522,
HUNT Real Estate ERA
Source: NYSAMLSs,MLS#: B1706809 Originating MLS: Buffalo
Originating MLS: BuffaloFacts & features
Interior
Bedrooms & bathrooms
- Bedrooms: 3
- Bathrooms: 2
- Full bathrooms: 2
- Main level bathrooms: 1
Bedroom 1
- Level: Second
- Dimensions: 12.00 x 14.00
Bedroom 2
- Level: Second
- Dimensions: 13.50 x 8.50
Bedroom 3
- Level: Second
- Dimensions: 9.00 x 9.50
Family room
- Level: First
- Dimensions: 19.00 x 11.50
Kitchen
- Level: First
- Dimensions: 26.00 x 10.50
Living room
- Level: First
- Dimensions: 22.00 x 12.50
Heating
- Gas, Forced Air
Cooling
- Central Air
Appliances
- Included: Dryer, Dishwasher, Gas Oven, Gas Range, Gas Water Heater, Microwave, Refrigerator, Washer
- Laundry: Main Level
Features
- Wet Bar, Breakfast Bar, Cathedral Ceiling(s), Eat-in Kitchen, Separate/Formal Living Room, Bar, Window Treatments
- Flooring: Carpet, Ceramic Tile, Luxury Vinyl, Varies
- Windows: Drapes
- Basement: Full,Partially Finished,Sump Pump
- Number of fireplaces: 1
Interior area
- Total structure area: 1,560
- Total interior livable area: 1,560 sqft
Property
Parking
- Total spaces: 1
- Parking features: Detached, Garage
- Garage spaces: 1
Features
- Levels: Two
- Stories: 2
- Patio & porch: Patio
- Exterior features: Concrete Driveway, Fully Fenced, Patio
- Fencing: Full
Lot
- Size: 4,356 Square Feet
- Dimensions: 40 x 114
- Features: Near Public Transit, Rectangular, Rectangular Lot, Residential Lot
Details
- Parcel number: 1402001335600004055000
- Special conditions: Standard
Construction
Type & style
- Home type: SingleFamily
- Architectural style: Colonial
- Property subtype: Single Family Residence
Materials
- Vinyl Siding, Copper Plumbing
- Foundation: Poured
- Roof: Asphalt
Condition
- Resale
- Year built: 1950
Utilities & green energy
- Electric: Circuit Breakers
- Sewer: Connected
- Water: Connected, Public
- Utilities for property: Cable Available, High Speed Internet Available, Sewer Connected, Water Connected
Community & HOA
Community
- Subdivision: Buffalo Crk Reservation
Location
- Region: Buffalo
Financial & listing details
- Price per square foot: $179/sqft
- Tax assessed value: $292,000
- Annual tax amount: $2,986
- Date on market: 8/13/2026
- Listing terms: Cash,Conventional,FHA,VA Loan
Estimated market value
Not available
Estimated sales range
Not available
Not available
Price history
| Date | Event | Price |
|---|---|---|
| 8/13/2026 | Listed for sale | $279,900+72.8%$179/sqft |
Source:  NYSAMLSs #B1706809 Report a problem NYSAMLSs #B1706809 Report a problem | ||
| 8/7/2017 | Sold | $162,000+1.3%$104/sqft |
Source: NYSAMLSs #B1050508 Report a problem | ||
| 6/13/2017 | Pending sale | $159,900$103/sqft |
Source: RealtyUSA #B1050508 Report a problem | ||
| 5/26/2017 | Listed for sale | $159,900$103/sqft |
Source: REALTY USA WNY INC #B1050508 Report a problem | ||
Public tax history
| Year | Property taxes | Tax assessment |
|---|---|---|
| 2025 | -- | $230,000 +35.3% |
| 2024 | -- | $170,000 |
| 2023 | -- | $170,000 |
| 2022 | -- | $170,000 |
| 2021 | -- | $170,000 |
| 2020 | -- | $170,000 +87.2% |
| 2019 | -- | $90,800 |
| 2018 | -- | $90,800 |
| 2017 | $1,998 +269.9% | $90,800 |
| 2016 | $540 | $90,800 |
| 2015 | -- | $90,800 |
| 2014 | -- | $90,800 |
| 2013 | -- | $90,800 |
| 2012 | -- | $90,800 |
| 2011 | -- | $90,800 |
| 2010 | -- | $90,800 |
| 2009 | -- | $90,800 |
| 2008 | -- | $90,800 +27.9% |
| 2007 | -- | $71,000 |
| 2006 | -- | $71,000 |
| 2005 | -- | $71,000 |
| 2004 | -- | $71,000 -6.6% |
| 2003 | -- | $76,000 |
| 2002 | -- | $76,000 |
| 2001 | -- | $76,000 |
| 2000 | -- | $76,000 |
Find assessor info on the county website
Monthly payment
Climate risks
Neighborhood: South Park
Nearby schools
GreatSchools rating
- 3/10Discovery SchoolGrades: PK-8Distance: 0.4 mi
- 2/10South Park High SchoolGrades: 9-12Distance: 0.9 mi
- 4/10Lorraine Elementary SchoolGrades: PK-8Distance: 0.5 mi
Schools provided by the listing agent
- District: Buffalo
Source: NYSAMLSs. This data may not be complete. We recommend contacting the local school district to confirm school assignments for this home.
- $238,6003 bd1 ba1.2k sqft160 Harding Rd, Buffalo, NY 14220Off Market
- $221,5003 bd1 ba1.2k sqft152 Harding Rd, Buffalo, NY 14220Off Market
- $238,1003 bd1 ba1.3k sqft148 Harding Rd, Buffalo, NY 14220Off Market
- $280,0003 bd1 ba1.5k sqft164 Harding Rd, Buffalo, NY 14220Off Market
- $232,7003 bd1 ba1.3k sqft168 Harding Rd, Buffalo, NY 14220Off Market
- $223,4003 bd1 ba1.2k sqft144 Harding Rd, Buffalo, NY 14220Off Market
- $239,3002 bd1 ba1.1k sqft155 Mariemont Ave, Buffalo, NY 14220Off Market
- $255,0003 bd1 ba1.1k sqft151 Mariemont Ave, Buffalo, NY 14220Off Market
A local agent can set up tours, give advice and negotiate with sellers.
Similar homes
- $279,0003 bd2 ba1.2k sqft177 Downing St, Buffalo, NY 14220For Sale

 MLS ID #B1704014, Margaret Maloney, Listing by: WNY Metro Roberts Realty. NYSAMLSs
 - $239,9003 bd2 ba1.7k sqft83 Whitehall Ave, Buffalo, NY 14220For Sale
 MLS ID #B1706255, Sean Fay, Listing by: WNY Metro Roberts Realty. NYSAMLSs
 - $249,7773 bd2 ba1.3k sqft103 Maryon Dr, Buffalo, NY 14220For Sale
 MLS ID #B1706629, Louis Vinci, Listing by: Howard Hanna WNY Inc.. NYSAMLSs
 - $250,0004 bd2 ba1.3k sqft23 Aldrich Pl, Buffalo, NY 14220For Sale
 MLS ID #B1707275, Harry E Springer, Listing by: WNY Metro Roberts Realty. NYSAMLSs
 - $265,0003 bd1 ba1.4k sqft94 Ridgewood Rd, Buffalo, NY 14220For SaleMLS ID #B1703926, Lori A O'Donnell, Listing by: WNY Metro Roberts Realty. NYSAMLSs
- $300,0004 bd2 ba1.7k sqft175 Culver Rd, Buffalo, NY 14220For SaleMLS ID #B1705623, Samuel DeFranks, Listing by: HUNT Real Estate ERA. NYSAMLSs
- $274,9005 bd2 ba2.2k sqft142 Onondaga Ave, Buffalo, NY 14220For SaleMLS ID #B1706480, Brandi Bashor, Listing by: Buffalo Home Sellers LLC. NYSAMLSs
- $269,9004 bd3 ba1.4k sqft352 Baraga St, Buffalo, NY 14220For SaleMLS ID #B1706020, Susan Pitruzzella, Listing by: Berkshire Hathaway Homeservices Zambito Realtors. NYSAMLSs
- $219,0003 bd1 ba960 sqft750 Tifft St, Buffalo, NY 14220For SaleMLS ID #B1706195, Brian Hillery, Listing by: HUNT Real Estate ERA. NYSAMLSs
- $279,9004 bd2 ba1.2k sqft101 Strathmore Ave, Buffalo, NY 14220For SaleMLS ID #B1702658, Michelle M Goodspeed, Listing by: WNY Metro Roberts Realty. NYSAMLSs
- $239,9003 bd2 ba1.3k sqft528 Marilla St, Buffalo, NY 14220For SaleMLS ID #B1702382, Frank E Sandor, Listing by: MJ Peterson Real Estate Inc.. NYSAMLSs
- $249,9003 bd2 ba1.2k sqft41 Eaglewood Ave, Buffalo, NY 14220For SaleMLS ID #B1703884, Brian Hillery, Listing by: HUNT Real Estate ERA. NYSAMLSs
- $235,0006 bd2 ba1.6k sqft5 Macamley St, Buffalo, NY 14220For SaleMLS ID #B1705849, Jack Winterhalter, Listing by: Howard Hanna WNY Inc.. NYSAMLSs
- $249,9003 bd2 ba1.3k sqft32 Tamarack St, Buffalo, NY 14220For SaleMLS ID #B1680330, Justina Grudzinski, Listing by: PowerHouse Real Estate. NYSAMLSs
- $329,0003 bd1 ba1.1k sqft1985 Ridge Rd, Buffalo, NY 14224For SaleMLS ID #B1706420, James Wangelin, Listing by: eXp Realty. NYSAMLSs
- $289,9005 bd2 ba1.8k sqft193 Lockwood Ave, Buffalo, NY 14220For SaleMLS ID #B1676097, Marcie A Delgaty, Listing by: MJ Peterson Real Estate Inc.. NYSAMLSs
- $269,9004 bd2 ba2k sqft167 Whitehall Ave, Buffalo, NY 14220For Sale By Owner
- $199,9003 bd1 ba1.2k sqft117 Richfield Ave, Buffalo, NY 14220For SaleMLS ID #B1705094, Ashley Tundo, Listing by: WNY Metro Roberts Realty. NYSAMLSs
- $--4 bd1 ba1k sqft101 Nason Pkwy, Lackawanna, NY 14218AuctionAuction.com 2
- $300,0004 bd3 ba2.2k sqft228 Cable St, Buffalo, NY 14206For SaleMLS ID #B1706277, Derek Greene, Listing by: The Greene Realty Group. NYSAMLSs
