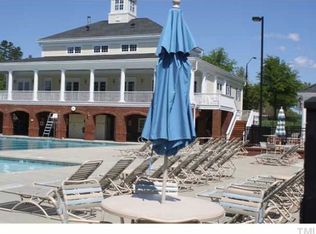
Ask about a rate buy down and save on your monthly payment! Call the Listing Agent for details! Welcome home to this spacious, light-filled townhome nestled in one of Raleigh's most sought-after communities. Surrounded by beautiful tree-lined streets & exceptional neighborhood amenities, you'll enjoy access to a clubhouse, swimming pool, tennis courts, pickleball courts, playgrounds, and miles of scenic Greenway trails. Main level features durable LVP flooring & an inviting living room highlighted by a cozy fireplace and charming bay window. The upgraded kitchen is designed for both everyday living and entertaining, offering a large center island, granite countertops, tile backsplash, stainless steel appliances, & custom pantry with built-in organization. The adjoining dining area opens to a recently refinished deck, creating the perfect space for outdoor dining or relaxing. Upstairs, two generously sized bedrooms each feature private ensuite baths & custom closets with built-in organizers, providing comfort and exceptional storage. The finished basement offers incredible flexibility w/an additional bedroom or home office, full bathroom, & spacious bonus room—ideal for guests, recreation, a home gym, or media space. Step outside to the lower patio, complete with privacy fencing for a peaceful outdoor retreat. Additional updates include a new roof and rain gutters. Ideally located just minutes from I-540, WakeMed North, premier shopping, dining, & everyday conveniences, this exceptional townhome combines low-maintenance living with outstanding amenities in an unbeatable Raleigh location.
For sale
Price cut: $10.1K (9/24)
$299,900
3022 Winding Waters Way, Raleigh, NC 27614
3beds
2,184sqft
Townhouse
Built in 2005
1,306 Square Feet Lot
$297,200 Zestimate®
$137/sqft
$88/mo HOA
What's special
Privacy fencingFinished basementCozy fireplaceSpacious bonus roomLower patioPrivate ensuite bathsUpgraded kitchen
- 96 days
- 521
- 35
Zillow last checked:
Listing updated:
Listed by:
Jennifer Spencer 919-602-7411,
Spencer Properties,
Michael Rolando 860-817-3721,
Spencer Properties
Source: Doorify MLS,MLS#: 10179937
Facts & features
Interior
Bedrooms & bathrooms
- Bedrooms: 3
- Bathrooms: 3
- Full bathrooms: 3
- Main level bathrooms: 1
Primary bedroom
- Level: Second
Bedroom 2
- Level: Second
Bedroom 3
- Level: Basement
Den
- Level: Basement
Dining room
- Level: Main
Other
- Level: Main
Family room
- Level: Main
Kitchen
- Level: Main
Laundry
- Level: Main
Office
- Level: Basement
Heating
- Fireplace(s), Forced Air
Cooling
- Central Air, Ceiling Fan(s)
Appliances
- Included: Dryer, Disposal, Dishwasher, Gas Oven, Gas Water Heater, Microwave, Refrigerator, Stainless Steel Appliance(s), Washer
- Laundry: Laundry Closet, Main Level
Features
- Breakfast Bar, Ceiling Fan(s), Chandelier, Double Vanity, Entrance Foyer, Granite Counters, High Ceilings, High Speed Internet, Kitchen Island, Pantry, Recessed Lighting, Soaking Tub, Walk-In Closet(s), Separate Shower, Walk-In Shower, Smooth Ceilings
- Flooring: Carpet, Luxury Vinyl, Tile, Wood
- Windows: Blinds
- Basement: Daylight,Exterior Entry,Finished,Full,Interior Entry,Heated
- Number of fireplaces: 1
- Common walls with other units/homes: 2+ Common Walls
Interior area
- Total structure area: 2,184
- Total interior livable area: 2,184 sqft
- Finished area above ground: 1,460
- Finished area below ground: 724
Video & virtual tour
Property
Parking
- Total spaces: 2
- Parking features: Assigned, Parking Lot
- Uncovered spaces: 2
Features
- Levels: Three Or More,Tri-Level
- Stories: 2
- Patio & porch: Patio, Porch, Rear Porch
- Exterior features: Private Entrance, Rain Gutters
- Fencing: Privacy
- Has view: Yes
- View description: Neighborhood
Lot
- Size: 1,306 Square Feet
Details
- Parcel number: 173903017089000 0312737
- Zoning: PD
- Special conditions: Standard
Construction
Type & style
- Home type: Townhouse
- Architectural style: Traditional,Transitional
- Property subtype: Townhouse
Materials
- Vinyl Siding
- Foundation: Other
- Roof: Shingle
Condition
- New construction: No
- Year built: 2005
Utilities & green energy
- Sewer: Public Sewer
- Water: Public
Community & HOA
Community
- Features: Curbs, Clubhouse, Park, Playground, Pool, Street Lights, Sidewalks, Tennis Court(s)
- Security: Smoke Detector(s)
- Subdivision: Bedford at Falls River
HOA
- Has HOA: Yes
- Amenities included: Clubhouse, Maintenance Grounds, Management, Park, Picnic Area, Playground, Pool, Tennis Court(s)
- Services included: Maintenance Grounds, Maintenance Structure, Road Maintenance
- HOA fee: $88 monthly
- HOA name: Bedford Master Asso/First Service Residential
- HOA phone: 919-676-5310
- Second HOA name: Townes at Bedford/Charleston Mgmt.
- Additional fee info: Second HOA Fee $169 Monthly
Location
- Region: Raleigh
Financial & listing details
- Price per square foot: $137/sqft
- Tax assessed value: $344,234
- Annual tax amount: $3,022
- Date on market: 7/17/2026
- Listing agreement: Exclusive Right To Sell
- Listing terms: Cash,Conventional,FHA,VA Loan
- Ownership type: Townhouse
Estimated market value
$297,200
$282,000 - $312,000
$1,932/mo
Price history
| Date | Event | Price |
|---|---|---|
| 9/24/2026 | Price change | $299,900-3.3%$137/sqft |
Source:  Doorify MLS #10179937 Report a problem Doorify MLS #10179937 Report a problem | ||
| 8/27/2026 | Price change | $310,000-4.6%$142/sqft |
Source: Doorify MLS #10179937 Report a problem | ||
| 7/17/2026 | Listed for sale | $325,000+35.4%$149/sqft |
Source: Doorify MLS #10179937 Report a problem | ||
| 2/24/2020 | Sold | $240,000$110/sqft |
Source: Doorify MLS #2297300 Report a problem | ||
| 1/28/2020 | Pending sale | $240,000$110/sqft |
Source: Keller Williams Realty #2297300 Report a problem | ||
| 1/19/2020 | Listed for sale | $240,000+41.3%$110/sqft |
Source: Keller Williams Realty #2297300 Report a problem | ||
| 4/8/2014 | Listing removed | $1,295$1/sqft |
Source: Wilson West Agency #1926619 Report a problem | ||
| 1/12/2014 | Listed for rent | $1,295$1/sqft |
Source: Wilson West Agency #1926619 Report a problem | ||
| 3/29/2012 | Listing removed | $169,900$78/sqft |
Source: Wieland Properties, Inc #1770031 Report a problem | ||
| 2/4/2012 | Listed for sale | $169,900+1.2%$78/sqft |
Source: Wieland Properties, Inc #1770031 Report a problem | ||
| 8/4/2011 | Listing removed | $167,900$77/sqft |
Source: Wieland Properties, Inc. #1770031 Report a problem | ||
| 7/16/2011 | Price change | $167,900-1.2%$77/sqft |
Source: Wieland Properties, Inc. #1770031 Report a problem | ||
| 7/15/2011 | Price change | $169,900+1.2%$78/sqft |
Source: Wieland Properties, Inc #1770031 Report a problem | ||
| 6/27/2011 | Price change | $167,900-1.2%$77/sqft |
Source: Wieland Properties, Inc. #1770031 Report a problem | ||
| 4/30/2011 | Listed for sale | $169,900-1.7%$78/sqft |
Source: Wieland Properties, Inc. #1770031 Report a problem | ||
| 7/28/2010 | Price change | $172,900+1.8%$79/sqft |
Source: Focus Realty Advisors #1770031 Report a problem | ||
| 5/20/2010 | Listed for sale | $169,900-1.7%$78/sqft |
Source: Focus Realty Advisors #1694796 Report a problem | ||
| 11/14/2009 | Listed for sale | $172,900+9.4%$79/sqft |
Source: Focus Realty Advisors #1694796 Report a problem | ||
| 2/21/2006 | Sold | $158,000$72/sqft |
Source: Public Record Report a problem | ||
Public tax history
| Year | Property taxes | Tax assessment |
|---|---|---|
| 2025 | $3,022 +0.4% | $344,234 |
| 2024 | $3,010 +22.6% | $344,234 +54.1% |
| 2023 | $2,455 +7.6% | $223,382 |
| 2022 | $2,282 +4% | $223,382 |
| 2021 | $2,194 +1.8% | $223,382 |
| 2020 | $2,154 -1% | $223,382 +20% |
| 2019 | $2,177 +85% | $186,083 |
| 2018 | $1,177 -39.8% | $186,083 |
| 2017 | $1,956 +2.1% | $186,083 |
| 2016 | $1,916 -2% | $186,083 -0.5% |
| 2015 | $1,956 +5.4% | $186,954 |
| 2014 | $1,856 | $186,954 |
| 2013 | -- | $186,954 |
| 2012 | -- | $186,954 |
| 2011 | -- | $186,954 +12.3% |
| 2010 | -- | $166,509 |
| 2009 | -- | $166,509 |
| 2008 | -- | -- |
| 2007 | -- | -- |
Find assessor info on the county website
Monthly payment
Est. payment
Payment breakdown
Explore the cost of this home by adjusting the details. Changes won't be saved.Climate risks
Neighborhood: North Raleigh
Nearby schools
Schools provided by the listing agent
- Elementary: Wake - Abbotts Creek Elementary School
- Middle: Wake - Wakefield Middle
- High: Wake - Wakefield High
Source: Doorify MLS. This data may not be complete. We recommend contacting the local school district to confirm school assignments for this home.
- $322,2004 bd3 ba2.2k sqft3020 Winding Waters Way, Raleigh, NC 27614Off Market
- $336,4003 bd4 ba2.1k sqft3024 Winding Waters Way, Raleigh, NC 27614Off Market
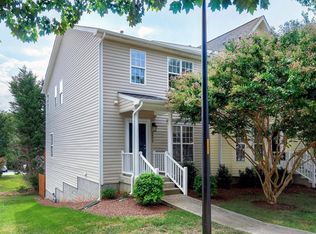
- $328,5004 bd3 ba2.1k sqft3018 Winding Waters Way, Raleigh, NC 27614Off Market
- $330,4003 bd4 ba2.1k sqft3028 Winding Waters Way, Raleigh, NC 27614Off Market
Similar homes
- $349,9902 bd2 ba1.1k sqft2707 Willow Pines Pl, Raleigh, NC 27614For Sale

 MLS ID #10190025, Lori James. Doorify MLS
 - $349,9003 bd3 ba1.6k sqft2339 Putters Way, Raleigh, NC 27614For Sale
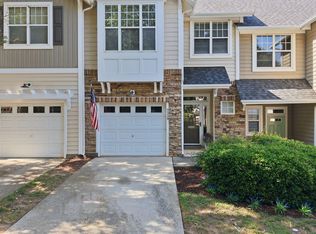 MLS ID #10190761, Matt Perry. Doorify MLS
 - $329,0003 bd3 ba1.5k sqft3122 Coxindale Dr, Raleigh, NC 27615For Sale
 MLS ID #10183246, Don Gomez. Doorify MLS
 - $273,9003 bd3 ba1.4k sqft2905 Gross Ave, Wake Forest, NC 27587For Sale
 MLS ID #10193439, Larry Lewis. Doorify MLS
 - $259,9003 bd3 ba1.5k sqft4807 Landover Pine Pl, Raleigh, NC 27616For SaleMLS ID #10173119, Sibyl Russ. Doorify MLS
- $317,5002 bd3 ba1.6k sqft7309 Water Willow Dr, Raleigh, NC 27617For SaleMLS ID #10196536, Phyllis Algood. Doorify MLS
- $329,9003 bd3 ba1.8k sqft519 Kenton Mill Ct, Rolesville, NC 27571For SaleMLS ID #10190683, Ann Fegley. Doorify MLS
- $315,0003 bd4 ba1.8k sqft7643 Winners Edge St, Raleigh, NC 27617For SaleMLS ID #10160515, Stacey Hourigan. Doorify MLS
- $284,0003 bd3 ba1.7k sqft1320 Stone Manor Dr, Raleigh, NC 27610For SaleMLS ID #10169376, Brenton James Walker. Doorify MLS
- $309,9902 bd3 ba1.6k sqft7304 Caversham Way, Raleigh, NC 27617For SaleMLS ID #10185006, Brigid Cash. Doorify MLS
- $319,0003 bd3 ba1.7k sqft836 Saint Catherines Dr, Wake Forest, NC 27587For SaleMLS ID #10176240, Paul Clayborne Corsa. Doorify MLS
- $300,0002 bd3 ba1.4k sqft6029 History Trl, Raleigh, NC 27612For SaleMLS ID #10184775, Megan Crean. Doorify MLS
- $374,9003 bd3 ba1.9k sqft3047 Coxindale Dr, Raleigh, NC 27615For SaleMLS ID #10151956, Kristine Cuddy. Doorify MLS
- $329,9003 bd3 ba1.5k sqft8255 Martello Ln, Raleigh, NC 27613For SaleMLS ID #10192231, Candace Pia. Doorify MLS
- $334,9004 bd3 ba1.6k sqft1111 Willowgrass Ln, Wake Forest, NC 27587For SaleMLS ID #10172394, Mitchell Wolborsky. Doorify MLS
- $325,0003 bd2 ba1.2k sqft1513 Solunar Ct, Wake Forest, NC 27587For SaleMLS ID #10194688, Alison Malloy Wojnarowski. Doorify MLS
- $357,9003 bd4 ba1.8k sqft5925 Illuminate Ave, Raleigh, NC 27616For SaleMLS ID #10183664, Myron Spell. Doorify MLS
- $274,9003 bd3 ba1.3k sqft329 Glencoe Dr, Wake Forest, NC 27587For SaleMLS ID #10186279, Jessica Hanson. Doorify MLS
- $299,0002 bd3 ba1.6k sqft2506 Bryarton Village Way, Raleigh, NC 27606For SaleMLS ID #10196341, Melissa Schambs. Doorify MLS
- $277,0002 bd3 ba1.1k sqft1618 Brook Fern Way, Raleigh, NC 27609For SaleMLS ID #10187886, Jenny Shu. Doorify MLS
