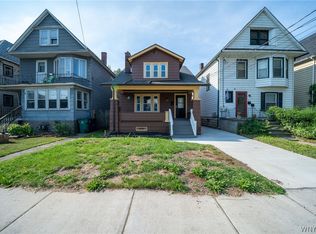
Welcome to 177 Downing St - a beautifully renovated Cape in a sought after location just steps from McKinley Pkwy! The large, eat in kitchen was tastefully updated in April 2026. Appliances included. Enjoy easy, comfortable living with one bedroom and full bath on the first floor. Two additional bedrooms and storage on the second floor. Spacious and bright living room offers a warm and welcoming atmosphere. Great outdoor living space featuring a patio and pergola, heated above ground pool and pool deck - creating an inviting setting for outdoor entertaining or relaxing. A wonderful extension of the home, perfect for enjoying warm summer and fall days! 1.5 car garage is less than 10 yrs. old. Concrete driveway! Furnace (2024 - has coils to add AC). HWT 2023. Newer vinyl plank flooring. Bonus room in basement. This house is move-in ready! Offers, if any, are due August 19, 2026 - best and final. Seller may need delayed closing.
Active
$279,000
177 Downing St, Buffalo, NY 14220
3beds
1,296sqft
Single Family Residence
Built in 1950
8,001 Square Feet Lot
$-- Zestimate®
$215/sqft
$-- HOA
What's special
Bonus room in basementAppliances includedNewer vinyl plank flooringLarge eat in kitchen
- 2 days |
- 1,043 |
- 44 |
Zillow last checked:
Listing updated:
Listed by:
WNY Metro Roberts Realty 716-668-2500,
Margaret Maloney 716-668-2500
Source: NYSAMLSs,MLS#: B1704014 Originating MLS: Buffalo
Originating MLS: BuffaloFacts & features
Interior
Bedrooms & bathrooms
- Bedrooms: 3
- Bathrooms: 2
- Full bathrooms: 2
- Main level bathrooms: 1
- Main level bedrooms: 1
Bedroom 1
- Level: First
- Dimensions: 11.00 x 11.00
Bedroom 2
- Level: Second
- Dimensions: 16.00 x 10.00
Bedroom 3
- Level: Second
- Dimensions: 12.00 x 10.00
Kitchen
- Level: First
- Dimensions: 27.00 x 7.00
Living room
- Level: First
- Dimensions: 17.00 x 12.00
Heating
- Gas, Forced Air
Appliances
- Included: Dryer, Dishwasher, Gas Oven, Gas Range, Gas Water Heater, Microwave, Refrigerator, Washer
- Laundry: In Basement
Features
- Ceiling Fan(s), Entrance Foyer, Eat-in Kitchen, Sliding Glass Door(s), Bedroom on Main Level
- Flooring: Ceramic Tile, Luxury Vinyl, Varies
- Doors: Sliding Doors
- Basement: Full
- Has fireplace: No
Interior area
- Total structure area: 1,296
- Total interior livable area: 1,296 sqft
Property
Parking
- Total spaces: 1.5
- Parking features: Detached, Electricity, Garage
- Garage spaces: 1.5
Features
- Patio & porch: Patio
- Exterior features: Concrete Driveway, Fully Fenced, Pool, Patio
- Pool features: Above Ground
- Fencing: Full
Lot
- Size: 8,001 Square Feet
- Dimensions: 50 x 160
- Features: Near Public Transit, Rectangular, Rectangular Lot, Residential Lot
Details
- Parcel number: 1402001338000002026000
- Special conditions: Standard
Construction
Type & style
- Home type: SingleFamily
- Architectural style: Cape Cod
- Property subtype: Single Family Residence
Materials
- Vinyl Siding, PEX Plumbing
- Foundation: Poured
- Roof: Asphalt
Condition
- Resale
- Year built: 1950
Utilities & green energy
- Electric: Circuit Breakers
- Sewer: Connected
- Water: Connected, Public
- Utilities for property: Cable Available, Electricity Connected, Sewer Connected, Water Connected
Community & HOA
Community
- Subdivision: Buffalo Crk Reservation
Location
- Region: Buffalo
Financial & listing details
- Price per square foot: $215/sqft
- Tax assessed value: $226,000
- Annual tax amount: $2,616
- Date on market: 8/12/2026
- Listing terms: Cash,Conventional,FHA
Estimated market value
Not available
Estimated sales range
Not available
Not available
Price history
| Date | Event | Price |
|---|---|---|
| 8/12/2026 | Listed for sale | $279,000+190.6%$215/sqft |
Source:  NYSAMLSs #B1704014 Report a problem NYSAMLSs #B1704014 Report a problem | ||
| 12/28/2015 | Sold | $96,000-3.9%$74/sqft |
Source: Public Record Report a problem | ||
| 10/5/2015 | Listed for sale | $99,900$77/sqft |
Source: MJ Peterson Real Estate #B486432 Report a problem | ||
Public tax history
| Year | Property taxes | Tax assessment |
|---|---|---|
| 2025 | -- | $226,000 +117.3% |
| 2024 | -- | $104,000 |
| 2023 | -- | $104,000 |
| 2022 | -- | $104,000 |
| 2021 | -- | $104,000 |
| 2020 | -- | $104,000 +47.5% |
| 2019 | -- | $70,500 |
| 2018 | -- | $70,500 |
| 2017 | $1,797 +328.4% | $70,500 |
| 2016 | $419 | $70,500 |
| 2015 | -- | $70,500 |
| 2014 | -- | $70,500 |
| 2013 | -- | $70,500 |
| 2012 | -- | $70,500 |
| 2011 | -- | $70,500 |
| 2010 | -- | $70,500 |
| 2009 | -- | $70,500 |
| 2008 | -- | $70,500 +9.1% |
| 2007 | -- | $64,600 |
| 2006 | -- | $64,600 |
| 2005 | -- | $64,600 |
| 2004 | -- | $64,600 |
| 2003 | -- | $64,600 |
| 2002 | -- | $64,600 |
| 2001 | -- | $64,600 |
| 2000 | -- | $64,600 |
Find assessor info on the county website
Monthly payment
Climate risks
Neighborhood: South Park
Nearby schools
GreatSchools rating
- 3/10Discovery SchoolGrades: PK-8Distance: 0.6 mi
- 2/10South Park High SchoolGrades: 9-12Distance: 1.3 mi
- 4/10Lorraine Elementary SchoolGrades: PK-8Distance: 0.9 mi
Schools provided by the listing agent
- District: Buffalo
Source: NYSAMLSs. This data may not be complete. We recommend contacting the local school district to confirm school assignments for this home.
- $260,0003 bd1 ba1.3k sqft171 Downing St, Buffalo, NY 14220Sold

- $303,5004 bd1 ba1.5k sqft181 Downing St, Buffalo, NY 14220Off Market

- $236,7005 bd1 ba1.7k sqft165 Downing St, Buffalo, NY 14220Off Market
- $234,7003 bd1 ba988 sqft161 Downing St, Buffalo, NY 14220Off Market
- $253,4003 bd1 ba1.2k sqft193 Downing St, Buffalo, NY 14220Off Market
- $207,4003 bd1 ba1.3k sqft178 Downing St, Buffalo, NY 14220Off Market
- $206,2003 bd1 ba1.3k sqft176 Downing St, Buffalo, NY 14220Off Market
- $208,8003 bd1 ba1.2k sqft180 Downing St, Buffalo, NY 14220Off Market
A local agent can set up tours, give advice and negotiate with sellers.
Similar homes
- $279,9003 bd2 ba1.5k sqft156 Harding Rd, Buffalo, NY 14220For Sale

 MLS ID #B1706809, Nicole Radomski, Listing by: HUNT Real Estate ERA. NYSAMLSs
 - $250,0004 bd2 ba1.3k sqft23 Aldrich Pl, Buffalo, NY 14220For Sale
 MLS ID #B1707275, Harry E Springer, Listing by: WNY Metro Roberts Realty. NYSAMLSs
 - $249,7773 bd2 ba1.3k sqft103 Maryon Dr, Buffalo, NY 14220For Sale
 MLS ID #B1706629, Louis Vinci, Listing by: Howard Hanna WNY Inc.. NYSAMLSs
 - $239,9003 bd2 ba1.7k sqft83 Whitehall Ave, Buffalo, NY 14220For Sale
 MLS ID #B1706255, Sean Fay, Listing by: WNY Metro Roberts Realty. NYSAMLSs
 - $265,0003 bd1 ba1.4k sqft94 Ridgewood Rd, Buffalo, NY 14220For SaleMLS ID #B1703926, Lori A O'Donnell, Listing by: WNY Metro Roberts Realty. NYSAMLSs
- $299,0003 bd2 ba1.5k sqft53 Fieldcrest Ct, Buffalo, NY 14224For SaleMLS ID #B1704405, Aaron Spinnegan, Listing by: Howard Hanna WNY Inc.. NYSAMLSs
- $269,9004 bd3 ba1.4k sqft352 Baraga St, Buffalo, NY 14220For SaleMLS ID #B1706020, Susan Pitruzzella, Listing by: Berkshire Hathaway Homeservices Zambito Realtors. NYSAMLSs
- $219,0003 bd1 ba960 sqft750 Tifft St, Buffalo, NY 14220For SaleMLS ID #B1706195, Brian Hillery, Listing by: HUNT Real Estate ERA. NYSAMLSs
- $300,0004 bd2 ba1.7k sqft175 Culver Rd, Buffalo, NY 14220For SaleMLS ID #B1705623, Samuel DeFranks, Listing by: HUNT Real Estate ERA. NYSAMLSs
- $239,9003 bd2 ba1.3k sqft528 Marilla St, Buffalo, NY 14220For SaleMLS ID #B1702382, Frank E Sandor, Listing by: MJ Peterson Real Estate Inc.. NYSAMLSs
- $299,9003 bd1 ba1.1k sqft146 Elmsford Dr, Buffalo, NY 14224For SaleMLS ID #B1705783, Todd Aichinger, Listing by: WNY Metro Roberts Realty. NYSAMLSs
- $279,9004 bd2 ba1.2k sqft101 Strathmore Ave, Buffalo, NY 14220For SaleMLS ID #B1702658, Michelle M Goodspeed, Listing by: WNY Metro Roberts Realty. NYSAMLSs
- $279,0003 bd1 ba988 sqft100 Burmon Dr, Orchard Park, NY 14127For SaleMLS ID #B1704536, Renee N Bodenburg, Listing by: Bodenburg Real Estate LLC. NYSAMLSs
- $249,9003 bd2 ba1.2k sqft41 Eaglewood Ave, Buffalo, NY 14220For SaleMLS ID #B1703884, Brian Hillery, Listing by: HUNT Real Estate ERA. NYSAMLSs
- $235,0006 bd2 ba1.6k sqft5 Macamley St, Buffalo, NY 14220For SaleMLS ID #B1705849, Jack Winterhalter, Listing by: Howard Hanna WNY Inc.. NYSAMLSs
- $270,0004 bd2 ba1.8k sqft102 Dorrance Ave, Buffalo, NY 14218For SaleMLS ID #B1693666, Carver D Jarmon lll, Listing by: WNY Metro Roberts Realty. NYSAMLSs
- $329,0003 bd1 ba1.1k sqft1985 Ridge Rd, Buffalo, NY 14224For SaleMLS ID #B1706420, James Wangelin, Listing by: eXp Realty. NYSAMLSs
- $249,9003 bd2 ba1.3k sqft32 Tamarack St, Buffalo, NY 14220For SaleMLS ID #B1680330, Justina Grudzinski, Listing by: PowerHouse Real Estate. NYSAMLSs
- $--4 bd1 ba1k sqft101 Nason Pkwy, Lackawanna, NY 14218AuctionAuction.com 2
- $225,0003 bd1 ba936 sqft162 Cantwell Dr, Buffalo, NY 14220For SaleMLS ID #B1700102, Robyn Sansone, Listing by: WNYbyOwner.com. NYSAMLSs
