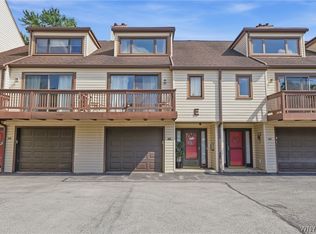
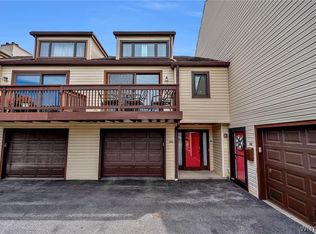
Welcome to 1502 Forest Edge Drive, a beautifully updated townhome in Ransom Oaks, zoned for Williamsville Schools. This move-in-ready home offers 1,521 sq ft with 3 bedrooms, 2.5 baths, a 1-car garage, and an extra parking space. The bright living room features a wood-burning fireplace with gas starter and a rare overhead light fixture. The fully updated kitchen offers granite counters, stainless appliances (including a custom refrigerator), breakfast bar seating, ample cabinetry and custom shelving. Sliding doors off the dining area open to a private patio. Upstairs, the spacious primary suite has French doors to a private balcony and an updated spa-like bath with heated floors, a Bluetooth ceiling speaker, and a newer shower. Two more spacious bedrooms, a second full bath, and abundant closets (including cedar) add flexibility. Recent updates: central air (2025), French front/rear doors (2023–24), full interior repaint (2022), granite kitchen upgrade (2022), new basement drop ceiling, updated lighting, and a pressure-powered backup sump pump. The basement adds additional storage and flex space. HOA covers roof, siding, exterior maintenance, lawn care, snow removal, water, and exterior insurance.
Community amenities include pools, tennis/pickleball courts, playgrounds, walking paths, and a clubhouse — near shopping, dining, parks, golf, and commuter routes. Offers will be reviewed on 8/27/26 at 10 am.
Active
$289,900
1502 Forest Edge Dr, East Amherst, NY 14051
3beds
1,531sqft
Townhouse, Condominium
Built in 1974
-- sqft lot
$330,100 Zestimate®
$189/sqft
$240/mo HOA
What's special
Rare overhead light fixtureTwo more spacious bedroomsPrivate patioBeautifully updated townhomeBluetooth ceiling speakerPrivate balconySpacious primary suite
- 2 days |
- 502 |
- 29 |
Zillow last checked:
Listing updated:
Listed by:
HUNT Real Estate ERA 716-633-0300,
Joseph A Trifilo 716-553-3939
Source: NYSAMLSs,MLS#: B1706908 Originating MLS: Buffalo
Originating MLS: BuffaloFacts & features
Interior
Bedrooms & bathrooms
- Bedrooms: 3
- Bathrooms: 3
- Full bathrooms: 2
- 1/2 bathrooms: 1
- Main level bathrooms: 1
Heating
- Gas, Forced Air, Radiant Floor
Cooling
- Central Air
Appliances
- Included: Dryer, Dishwasher, Gas Oven, Gas Range, Gas Water Heater, Microwave, Refrigerator, Washer
- Laundry: Main Level
Features
- Ceiling Fan(s), Eat-in Kitchen, Separate/Formal Living Room, Kitchen Island, Sliding Glass Door(s), Bath in Primary Bedroom
- Flooring: Carpet, Luxury Vinyl, Tile, Varies
- Doors: Sliding Doors
- Basement: Finished
- Has fireplace: No
Interior area
- Total structure area: 1,531
- Total interior livable area: 1,531 sqft
Property
Parking
- Total spaces: 1
- Parking features: Assigned, Attached, Garage, One Space, Garage Door Opener
- Attached garage spaces: 1
Features
- Levels: Two
- Stories: 2
- Patio & porch: Balcony, Patio
- Exterior features: Balcony, Fully Fenced, Patio, Tennis Court(s)
- Pool features: Association, Community
- Fencing: Full
Lot
- Size: 9.9 Acres
- Dimensions: 20 x 84
- Features: Irregular Lot, Residential Lot
Details
- Parcel number: 1422890282500001048000
- Special conditions: Standard
Construction
Type & style
- Home type: Condo
- Property subtype: Townhouse, Condominium
Materials
- Vinyl Siding
- Roof: Asphalt
Condition
- Resale
- Year built: 1974
Utilities & green energy
- Sewer: Connected
- Water: Connected, Public
- Utilities for property: High Speed Internet Available, Sewer Connected, Water Connected
Community & HOA
Community
- Subdivision: Forest Edge Ph I
HOA
- Amenities included: Pool, Tennis Court(s)
- Services included: Common Area Maintenance, Common Area Insurance, Insurance, Maintenance Structure, Reserve Fund, Sewer, Snow Removal, Trash, Water
- HOA fee: $240 monthly
- HOA name: Forest Edge
- HOA phone: 716-688-2083
Location
- Region: East Amherst
Financial & listing details
- Price per square foot: $189/sqft
- Tax assessed value: $264,000
- Annual tax amount: $5,538
- Date on market: 8/13/2026
- Listing terms: Cash,Conventional,FHA,VA Loan
Estimated market value
$330,100
$314,000 - $347,000
$2,508/mo
Price history
| Date | Event | Price |
|---|---|---|
| 8/13/2026 | Listed for sale | $289,900-12.2%$189/sqft |
Source:  NYSAMLSs #B1706908 Report a problem NYSAMLSs #B1706908 Report a problem | ||
| 8/7/2026 | Sold | $330,000+18.3%$216/sqft |
Source: NYSAMLSs #B1690070 Report a problem | ||
| 6/16/2026 | Pending sale | $279,000$182/sqft |
Source: NYSAMLSs #B1690070 Report a problem | ||
| 6/12/2026 | Listed for sale | $279,000+55700%$182/sqft |
Source: NYSAMLSs #B1690070 Report a problem | ||
| 5/23/2000 | Sold | $500 |
Source: Public Record Report a problem | ||
Public tax history
| Year | Property taxes | Tax assessment |
|---|---|---|
| 2025 | -- | $264,000 |
| 2024 | -- | $264,000 +77.2% |
| 2023 | -- | $149,000 |
| 2022 | -- | $149,000 |
| 2021 | -- | $149,000 |
| 2020 | -- | $149,000 |
| 2019 | -- | $149,000 |
| 2018 | -- | $149,000 |
| 2017 | $3,894 +120.2% | $149,000 +6.7% |
| 2016 | $1,768 | $139,700 |
| 2015 | -- | $139,700 |
| 2014 | -- | $139,700 |
| 2013 | -- | $139,700 |
| 2012 | -- | $139,700 |
| 2011 | -- | $139,700 |
| 2010 | -- | $139,700 |
| 2009 | -- | $139,700 +10.9% |
| 2008 | -- | $126,000 |
| 2007 | -- | $126,000 |
| 2006 | -- | $126,000 |
| 2005 | -- | $126,000 +39.5% |
| 2004 | -- | $90,300 |
| 2003 | -- | $90,300 |
| 2002 | -- | $90,300 |
| 2001 | -- | $90,300 |
| 2000 | -- | $90,300 |
Find assessor info on the county website
Monthly payment
Climate risks
Neighborhood: 14051
Nearby schools
GreatSchools rating
- 6/10Dodge Elementary SchoolGrades: K-4Distance: 1.3 mi
- 6/10Casey Middle SchoolGrades: 5-8Distance: 2 mi
- 9/10Williamsville North High SchoolGrades: 9-12Distance: 2 mi
Schools provided by the listing agent
- District: Williamsville
Source: NYSAMLSs. This data may not be complete. We recommend contacting the local school district to confirm school assignments for this home.
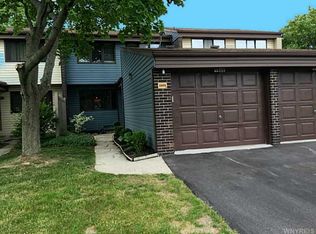
- $299,4003 bd3 ba1.5k sqft1503 Forest Edge Dr, East Amherst, NY 14051Off Market
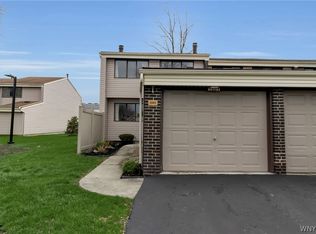
- $235,0002 bd2 ba1.3k sqft1501 Forest Edge Dr, East Amherst, NY 14051Sold
- $255,3002 bd1 ba1.3k sqft1504 Forest Edge Dr, East Amherst, NY 14051Off Market
- $243,9002 bd2 ba1.1k sqft1406 Netherton Ct, East Amherst, NY 14051Off Market
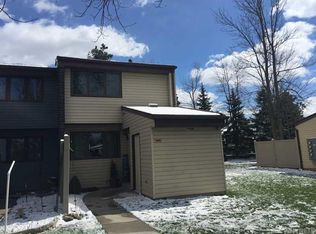
- $287,9003 bd2 ba1.5k sqft1405 Netherton Ct, East Amherst, NY 14051Off Market
- $336,7002 bd2 ba1.4k sqft1601 Forest Edge Dr, East Amherst, NY 14051Off Market
- $315,1003 bd3 ba1.5k sqft1404 Netherton Ct, East Amherst, NY 14051Off Market
- $295,3003 bd3 ba1.5k sqft1403 Netherton Ct, East Amherst, NY 14051Off Market
A local agent can set up tours, give advice and negotiate with sellers.
Similar homes
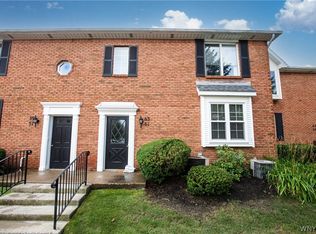
- $279,7772 bd2 ba966 sqft63 Tralee Ter, East Amherst, NY 14051For Sale
 MLS ID #B1704586, Louis Vinci, Listing by: Howard Hanna WNY Inc.. NYSAMLSs
 - $272,9002 bd2 ba1.3k sqft206 Old Meadow Dr, East Amherst, NY 14051For Sale
 MLS ID #B1702878, Maria Ledyard, Listing by: Realty ONE Group Empower. NYSAMLSs
 - $274,9002 bd2 ba1.3k sqft202 Old Meadow Dr Unit 20B, East Amherst, NY 14051For Sale
 MLS ID #B1703794, Enas L Latif, Listing by: HUNT Real Estate ERA. NYSAMLSs
 - $339,9002 bd2 ba1.4k sqft362 Forest Edge Dr, East Amherst, NY 14051For Sale
 MLS ID #B1700126, Nancy A Rehak, Listing by: Howard Hanna WNY Inc.. NYSAMLSs
 - $200,0002 bd2 ba966 sqft9 Tralee Ter, East Amherst, NY 14051For SaleMLS ID #B1701906, Michelle Giambra, Listing by: Giambra Realty Corp. NYSAMLSs
- $259,9002 bd2 ba1.2k sqft930 Hopkins Rd APT E, Buffalo, NY 14221For SaleMLS ID #B1705464, Salvatore DiNatale, Listing by: WNY Metro Roberts Realty. NYSAMLSs
- $369,9004 bd2 ba1.5k sqft56 Greengage Cir, East Amherst, NY 14051For SaleMLS ID #B1703517, Deodata M Cammilleri, Listing by: Howard Hanna WNY Inc.. NYSAMLSs
- $339,9004 bd3 ba2k sqft4091 Millersport Hwy, Amherst, NY 14228For SaleMLS ID #B1696190, Colette E Sikorski, Listing by: Howard Hanna WNY Inc.. NYSAMLSs
- $274,9003 bd3 ba1.3k sqft160 Olde Stone Ln, Lancaster, NY 14086For SaleMLS ID #B1705777, Phanomphone Keointhisone, Listing by: Realty ONE Group Empower. NYSAMLSs
- $379,9003 bd2 ba1.9k sqft145 Wedgewood Dr, Williamsville, NY 14221For SaleMLS ID #B1692380, Mary Lou Mancuso, Listing by: Howard Hanna WNY Inc.. NYSAMLSs
- $268,5002 bd2 ba1.2k sqft930 Hopkins Rd APT D, Williamsville, NY 14221For SaleMLS ID #B1704812, Jeanine M Kacala, Listing by: HUNT Real Estate ERA. NYSAMLSs
- $420,0003 bd2 ba2.1k sqft341 Rambling Rd, East Amherst, NY 14051For SaleMLS ID #B1692643, Lori A Adams, Listing by: eXp Realty. NYSAMLSs
- $309,9003 bd2 ba1.5k sqft36 Cree Ton Dr, Amherst, NY 14228For SaleMLS ID #B1702312, Maya Haddad, Listing by: WNY Metro Roberts Realty. NYSAMLSs
- $279,0003 bd2 ba1.2k sqft177 Downing St, Buffalo, NY 14220For SaleMLS ID #B1704014, Margaret Maloney, Listing by: WNY Metro Roberts Realty. NYSAMLSs
- $289,9003 bd1 ba1.2k sqft242 Sundridge Dr, Amherst, NY 14228For SaleMLS ID #B1696227, Bethany Botzenhart, Listing by: Howard Hanna WNY Inc.. NYSAMLSs
- $299,9003 bd1 ba1.1k sqft146 Elmsford Dr, Buffalo, NY 14224For SaleMLS ID #B1705783, Todd Aichinger, Listing by: WNY Metro Roberts Realty. NYSAMLSs
- $329,0003 bd1 ba1.1k sqft1985 Ridge Rd, Buffalo, NY 14224For SaleMLS ID #B1706420, James Wangelin, Listing by: eXp Realty. NYSAMLSs
- $389,9003 bd2 ba2k sqft4060 Elma Rd, Williamsville, NY 14221For SaleMLS ID #B1706799, Robyn Sansone, Listing by: WNYbyOwner.com. NYSAMLSs
- $259,0003 bd2 ba1.4k sqft160 Frederick Rd, Tonawanda, NY 14150For SaleMLS ID #B1701393, Gina R DuBois, Listing by: WNY Metro Roberts Realty. NYSAMLSs
- $299,0003 bd2 ba1.2k sqft114 Sherwin Dr, Tonawanda, NY 14150For SaleMLS ID #B1700026, Dalton Scalf, Listing by: HUNT Real Estate ERA. NYSAMLSs
