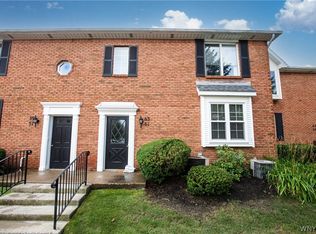
Welcome to 301 Charlesgate Circle, a beautifully maintained end-unit townhome in the desirable Charlesgate community. Thoughtfully cared for and enhanced by its owner, this 2-bedroom, 1-bath home offers 992 square feet of living space plus a finished lower level with a dedicated laundry area and versatile office/bonus room featuring an egress window and wood-burning fireplace. Quality improvements include high-end replacement windows and patio sliding door, an updated bathroom (5yrs), new kitchen flooring, newer dishwasher, new garbage disposal, new kitchen faucet, sump pump back up (water - new), furnace 5 yrs, and brand-new waterproof flooring in the front foyer. The comfortable living and dining areas offer an inviting flow, while the private patio provides a pleasant outdoor retreat overlooking the pond. Two dedicated parking spaces add everyday convenience. The finished lower level offers valuable additional space and flexibility for a home office, hobby room, media area, or guest space. Enjoy the amenities and beautifully maintained grounds of the Charlesgate community, including pool, tennis, tot lot, and recreation areas within Ransom Oaks. A well-cared-for end unit offering comfort, character, quality improvements, and flexible living space at an attractive price point. Don't miss the opportunity to make 301 Charlesgate Circle your new home.
Active
$195,000
301 Charlesgate Cir, East Amherst, NY 14051
2beds
992sqft
Townhouse, Condominium
Built in 1973
-- sqft lot
$-- Zestimate®
$197/sqft
$305/mo HOA
What's special
Finished lower levelNewer dishwasherNew garbage disposalPatio sliding doorTwo dedicated parking spacesDedicated laundry areaNew kitchen faucet
- 2 days |
- 220 |
- 10 |
Zillow last checked:
Listing updated:
Listed by:
Howard Hanna WNY Inc. 716-634-4200,
Roseanne Driscoll 716-491-3182
Source: NYSAMLSs,MLS#: B1704428 Originating MLS: Buffalo
Originating MLS: BuffaloFacts & features
Interior
Bedrooms & bathrooms
- Bedrooms: 2
- Bathrooms: 1
- Full bathrooms: 1
Heating
- Gas, Forced Air
Cooling
- Central Air
Appliances
- Included: Appliances Negotiable, Dryer, Dishwasher, Electric Oven, Electric Range, Gas Water Heater, Microwave, Refrigerator, Washer
- Laundry: In Basement
Features
- Den, Galley Kitchen, Living/Dining Room, Sliding Glass Door(s)
- Flooring: Carpet, Laminate, Resilient, Varies
- Doors: Sliding Doors
- Basement: Egress Windows,Full,Partially Finished,Sump Pump
- Number of fireplaces: 1
Interior area
- Total structure area: 992
- Total interior livable area: 992 sqft
Property
Parking
- Parking features: Assigned, No Garage, Two Spaces
Features
- Levels: Two
- Stories: 2
- Patio & porch: Patio
- Exterior features: Patio
- Pool features: Association, Community
Lot
- Size: 940 Square Feet
- Dimensions: 19 x 49
- Features: Other, Rectangular, Rectangular Lot, See Remarks
Details
- Parcel number: 1422890283300001174000
- Special conditions: Standard
Construction
Type & style
- Home type: Condo
- Property subtype: Townhouse, Condominium
Materials
- Vinyl Siding
- Roof: Asphalt,Architectural,Shingle
Condition
- Resale
- Year built: 1973
Utilities & green energy
- Sewer: Connected
- Water: Connected, Public
- Utilities for property: Sewer Connected, Water Connected
Community & HOA
Community
- Subdivision: Charlesgate Village Ph 02
HOA
- Amenities included: Clubhouse, Playground, Pool, Tennis Court(s)
- Services included: Common Area Maintenance, Common Area Insurance, Insurance, Maintenance Structure, Reserve Fund, Sewer, Snow Removal, Trash, Water
- HOA fee: $305 monthly
- HOA name: Charlesgate Village Assoc
- HOA phone: 716-204-2771
Location
- Region: East Amherst
Financial & listing details
- Price per square foot: $197/sqft
- Tax assessed value: $168,000
- Annual tax amount: $3,555
- Date on market: 8/13/2026
- Listing terms: Cash,Conventional
Estimated market value
Not available
Estimated sales range
Not available
Not available
Price history
| Date | Event | Price |
|---|---|---|
| 8/13/2026 | Listed for sale | $195,000+129.4%$197/sqft |
Source:  NYSAMLSs #B1704428 Report a problem NYSAMLSs #B1704428 Report a problem | ||
| 6/3/2004 | Sold | $85,000+30.8%$86/sqft |
Source: Agent Provided Report a problem | ||
| 6/27/2002 | Sold | $65,000$66/sqft |
Source: Agent Provided Report a problem | ||
Public tax history
| Year | Property taxes | Tax assessment |
|---|---|---|
| 2025 | -- | $168,000 |
| 2024 | -- | $168,000 +60% |
| 2023 | -- | $105,000 |
| 2022 | -- | $105,000 |
| 2021 | -- | $105,000 |
| 2020 | -- | $105,000 |
| 2019 | -- | $105,000 |
| 2018 | -- | $105,000 |
| 2017 | $2,428 +90.5% | $105,000 +17.8% |
| 2016 | $1,275 | $89,100 |
| 2015 | -- | $89,100 |
| 2014 | -- | $89,100 |
| 2013 | -- | $89,100 |
| 2012 | -- | $89,100 |
| 2011 | -- | $89,100 |
| 2010 | -- | $89,100 |
| 2009 | -- | $89,100 +18.8% |
| 2008 | -- | $75,000 |
| 2007 | -- | $75,000 |
| 2006 | -- | $75,000 |
| 2005 | -- | $75,000 +25.6% |
| 2004 | -- | $59,700 |
| 2003 | -- | $59,700 |
| 2002 | -- | $59,700 |
| 2001 | -- | $59,700 |
| 2000 | -- | $59,700 |
Find assessor info on the county website
Monthly payment
Climate risks
Neighborhood: 14051
Nearby schools
GreatSchools rating
- 6/10Dodge Elementary SchoolGrades: K-4Distance: 1.1 mi
- 6/10Casey Middle SchoolGrades: 5-8Distance: 1.8 mi
- 9/10Williamsville North High SchoolGrades: 9-12Distance: 1.8 mi
Schools provided by the listing agent
- District: Williamsville
Source: NYSAMLSs. This data may not be complete. We recommend contacting the local school district to confirm school assignments for this home.
- $252,700-- bd1 ba1.2k sqft302 Charlesgate Cir, East Amherst, NY 14051Off Market
- $235,0003 bd3 ba1.4k sqft303 Charlesgate Cir, East Amherst, NY 14051Sold
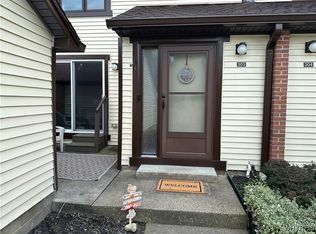
- $214,0002 bd2 ba1.1k sqft304 Charlesgate Cir, East Amherst, NY 14051For Sale
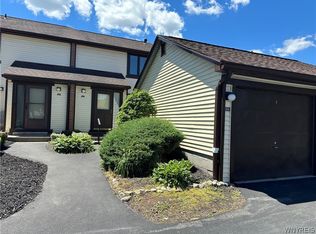
- $229,4002 bd2 ba1.1k sqft208 Charlesgate Cir, East Amherst, NY 14051Off Market
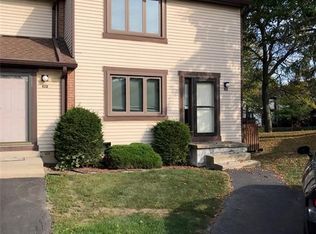
- $273,9003 bd2 ba1.2k sqft406 Charlesgate Cir, East Amherst, NY 14051Off Market
- $267,5002 bd3 ba1.2k sqft305 Charlesgate Cir, East Amherst, NY 14051Off Market
- $262,6003 bd2 ba1.2k sqft405 Charlesgate Cir, East Amherst, NY 14051Off Market
- $255,0003 bd3 ba1.2k sqft207 Charlesgate Cir, East Amherst, NY 14051Sold
A local agent can set up tours, give advice and negotiate with sellers.
Similar homes
- $200,0002 bd2 ba966 sqft9 Tralee Ter, East Amherst, NY 14051For Sale

 MLS ID #B1701906, Michelle Giambra, Listing by: Giambra Realty Corp. NYSAMLSs
 - $189,0003 bd1 ba930 sqft4218 Tonawanda Creek Rd, East Amherst, NY 14051For Sale
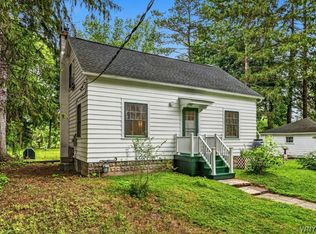 MLS ID #B1706714, Geraldine A Andolina, Listing by: Century 21 North East. NYSAMLSs
 - $214,0002 bd2 ba1.1k sqft304 Charlesgate Cir, East Amherst, NY 14051For SaleMLS ID #B1670971, Dawn M Brown, Listing by: MJ Peterson Real Estate Inc.. NYSAMLSs
- $279,7772 bd2 ba966 sqft63 Tralee Ter, East Amherst, NY 14051For Sale
 MLS ID #B1704586, Louis Vinci, Listing by: Howard Hanna WNY Inc.. NYSAMLSs
 - $229,9002 bd3 ba1.1k sqft1251 Charlesgate Cir, East Amherst, NY 14051For SaleMLS ID #B1686105, Kathleen T Peglau, Listing by: Century 21 North East. NYSAMLSs
- $272,9002 bd2 ba1.3k sqft206 Old Meadow Dr, East Amherst, NY 14051For SaleMLS ID #B1702878, Maria Ledyard, Listing by: Realty ONE Group Empower. NYSAMLSs
- $274,9002 bd2 ba1.3k sqft202 Old Meadow Dr Unit 20B, East Amherst, NY 14051For SaleMLS ID #B1703794, Enas L Latif, Listing by: HUNT Real Estate ERA. NYSAMLSs
- $249,0002 bd2 ba966 sqft91 Tralee Ter, East Amherst, NY 14051For SaleBHHS broker feed
- $199,9992 bd1 ba1k sqft43B Foxberry Dr, Getzville, NY 14068For SaleMLS ID #R1705160, Jody Desnoyers, Listing by: DEZ Realty LLC. NYSAMLSs
- $234,9002 bd2 ba1.3k sqft50 Hamlin Sq APT D, Buffalo, NY 14221For SaleMLS ID #B1706854, Joel P Calabrese, Listing by: HUNT Real Estate ERA. NYSAMLSs
- $159,0003 bd2 ba1.1k sqft625 Ayer Rd, Williamsville, NY 14221For SaleMLS ID #B1706124, Rachele Sutherland, Listing by: eXp Realty. NYSAMLSs
- $189,9992 bd2 ba972 sqft2 Keph Dr APT 5, Amherst, NY 14228For SaleMLS ID #B1700097, Kathleen M Aronica, Listing by: HUNT Real Estate ERA. NYSAMLSs
- $199,9002 bd2 ba1k sqft140 Old Lyme Dr APT 4, Buffalo, NY 14221For SaleMLS ID #B1703184, David M Pascucci, Listing by: Century 21 North East. NYSAMLSs
- $199,0002 bd2 ba1k sqft120 Old Lyme Dr APT 4, Buffalo, NY 14221For SaleMLS ID #B1700923, Lidia Egleston, Listing by: WNY Metro Roberts Realty. NYSAMLSs
- $204,9002 bd2 ba966 sqft4765 Chestnut Ridge Rd APT 4, Amherst, NY 14228For SaleMLS ID #B1704132, Kathleen M Jones, Listing by: Keller Williams Realty WNY. NYSAMLSs
- $200,0004 bd2 ba1.1k sqft2045 Parker Blvd, Tonawanda, NY 14150For SaleMLS ID #B1707005, Vienna Laurendi, Listing by: Howard Hanna WNY Inc.. NYSAMLSs
- $199,9002 bd1 ba948 sqft372 Woodland Dr, Buffalo, NY 14223For SaleMLS ID #B1706907, Jeffrey Ryan, Listing by: Serota Real Estate LLC. NYSAMLSs
- $259,9002 bd2 ba1.2k sqft940 Hopkins Rd APT B, Amherst, NY 14221For SaleMLS ID #B1706016, Edmund J Golach, Listing by: HUNT Real Estate ERA. NYSAMLSs
- $214,5003 bd1 ba954 sqft161 Longmeadow Rd, Amherst, NY 14226For SaleMLS ID #B1706238, Mark J Brylinski, Listing by: HUNT Real Estate ERA. NYSAMLSs
- $186,9003 bd2 ba1.3k sqft12 Alabama Pl, Lockport, NY 14094For SaleMLS ID #B1706380, Stephanie Mason, Listing by: Keller Williams Realty WNY. NYSAMLSs
