Welcome to this meticulously maintained 2-bed, 2-bath condo on the 2nd floor in a welcoming community where the living is easy!
*WINTER-READY BONUS*
Unlike other units, this home includes a separate private garage! An absolute must have for surviving Bflo. Winters without the morning hassle of cleaning off your car.
Take advantage of lower taxes, a very reasonable HOA fee and incredible convenience.
This home shines bright like a diamond with a freshly painted interior, professionally deep cleaned carpeting, brand new lighting & ceiling fans throughout, replacement windows, an updated kitchen with a new dw (Aug 24) showcasing new modern soft close cabinets by Kitchen Tune Up and a brand new LG electric stove (negotiable) & brand new LG microwave.
The layout features a versatile 2nd bedroom presently used as an office that opens to an airy living room w/ a substantial sliding glass door, and your large primary suite catches the morning sun & it has a nicely oversized closet.
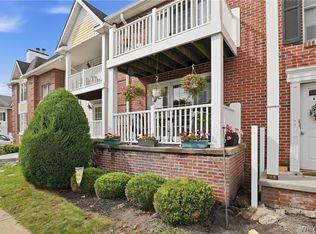
Enjoy your private maintenance-free terrace overlooking the green space (frequented by deer & various birds) complete w/ a custom Kohler awning. (Cleaned, stored & installed by Kohler).
Unbeatable storage with a full basement and a separate garage #7 is equipped with electric. In addition to 1 unassigned parking space in front of your building. Additional guest parking is in the back of the Community.
Solid major mechanicals, furnace just serviced & Allergen filter replaced (7/26) New AC system (8/24 w/ 8 yr warranty) and new HWT.
Pet-friendly with some restrictions & rental potential.
Ultra convenient location just minutes from Walton Woods, the Amherst Library & bike path, the 990, 290, 190, 33, Downtown BFLO. The Bflo Niagara Airport, UB North, restaurants, shopping, Niagara Falls, Canada & so much more!
Note: Owner is a NYS licensed Realtor & reserves the right to set an offer due date.
The Community will be black topped soon & there are NO special assesments here!
Open House Saturday 8/8/26 1-3 PM & Wed 8/12 5-7pm
Pending
$204,900
4765 Chestnut Ridge Rd APT 4, Amherst, NY 14228
2beds
966sqft
Townhouse, Condominium, Apartment
Built in 1987
-- sqft lot
$204,600 Zestimate®
$212/sqft
$334/mo HOA
What's special
Brand new lg microwaveSeparate private garageNicely oversized closetProfessionally deep cleaned carpetingFreshly painted interiorReplacement windows
- 59 days
- 87
- 1
Zillow last checked:
Listing updated:
Listed by:
Keller Williams Realty WNY 716-832-3300,
Kathleen M Jones 716-431-9494
Source: NYSAMLSs,MLS#: B1704132 Originating MLS: Buffalo
Originating MLS: BuffaloFacts & features
Interior
Bedrooms & bathrooms
- Bedrooms: 2
- Bathrooms: 2
- Full bathrooms: 2
Heating
- Gas, Forced Air
Cooling
- Central Air
Appliances
- Included: Dryer, Dishwasher, Gas Water Heater, Microwave, Refrigerator, Washer
- Laundry: In Basement
Features
- Breakfast Bar, Ceiling Fan(s), Entrance Foyer, Galley Kitchen, Living/Dining Room, Pantry, Sliding Glass Door(s), Natural Woodwork
- Flooring: Carpet, Ceramic Tile, Varies, Vinyl
- Doors: Sliding Doors
- Basement: Full,Sump Pump
- Has fireplace: No
Interior area
- Total structure area: 966
- Total interior livable area: 966 sqft
Property
Parking
- Total spaces: 1
- Parking features: Detached, Garage, Open
- Garage spaces: 1
- Has uncovered spaces: Yes
Features
- Levels: One
- Stories: 1
- Patio & porch: Balcony
- Exterior features: Awning(s), Balcony
Lot
- Size: 871 Square Feet
- Dimensions: 23 x 43
- Features: Near Public Transit, Rectangular, Rectangular Lot, Residential Lot
Details
- Parcel number: 14228905434000010060006504
- Special conditions: Standard
Construction
Type & style
- Home type: Condo
- Property subtype: Townhouse, Condominium, Apartment
Materials
- Brick, Vinyl Siding, Copper Plumbing, PEX Plumbing
- Roof: Architectural,Shingle
Condition
- Resale
- Year built: 1987
Utilities & green energy
- Sewer: Connected
- Water: Connected, Public
- Utilities for property: Electricity Connected, High Speed Internet Available, Sewer Connected, Water Connected
Green energy
- Energy efficient items: Appliances, HVAC, Lighting
Community & HOA
Community
- Subdivision: Chestnut Rdg Village Cond
HOA
- Services included: Common Area Maintenance, Common Area Insurance, Common Areas, Electricity, Insurance, Maintenance Structure, Reserve Fund, Sewer, Snow Removal, Trash, Water
- HOA fee: $334 monthly
- HOA name: Andrushat
- HOA phone: 716-909-4260
Location
- Region: Amherst
Financial & listing details
- Price per square foot: $212/sqft
- Tax assessed value: $168,000
- Annual tax amount: $2,754
- Date on market: 8/4/2026
- Cumulative days on market: 55 days
- Listing terms: Cash,Conventional,VA Loan
Estimated market value
$204,600
$194,000 - $215,000
$1,540/mo
Price history
| Date | Event | Price |
|---|---|---|
| 8/20/2026 | Pending sale | $204,900$212/sqft |
Source:  NYSAMLSs #B1704132 Report a problem NYSAMLSs #B1704132 Report a problem | ||
| 8/4/2026 | Listed for sale | $204,900+109.1%$212/sqft |
Source: NYSAMLSs #B1704132 Report a problem | ||
| 9/14/2017 | Sold | $98,000-1.8%$101/sqft |
Source: NYSAMLSs #B1058510 Report a problem | ||
| 8/14/2017 | Pending sale | $99,800$103/sqft |
Source: Howard Hanna #B1058510 Report a problem | ||
| 7/10/2017 | Price change | $99,800-4%$103/sqft |
Source: RealtyUSA #B1058510 Report a problem | ||
| 6/28/2017 | Listed for sale | $104,000$108/sqft |
Source: REALTY USA WNY INC #B1058510 Report a problem | ||
Public tax history
| Year | Property taxes | Tax assessment |
|---|---|---|
| 2025 | -- | $168,000 |
| 2024 | -- | $168,000 +68% |
| 2023 | -- | $100,000 |
| 2022 | -- | $100,000 |
| 2021 | -- | $100,000 |
| 2020 | -- | $100,000 |
| 2019 | -- | $100,000 |
| 2018 | -- | $100,000 |
| 2017 | $993 +72.8% | $100,000 +13.5% |
| 2016 | $575 | $88,100 |
| 2015 | -- | $88,100 |
| 2014 | -- | $88,100 |
| 2013 | -- | $88,100 |
| 2012 | -- | $88,100 |
| 2011 | -- | $88,100 |
| 2010 | -- | $88,100 |
| 2009 | -- | $88,100 +40.3% |
| 2008 | -- | $62,800 |
| 2007 | -- | $62,800 |
| 2006 | -- | $62,800 |
| 2005 | -- | $62,800 |
| 2004 | -- | $62,800 |
| 2003 | -- | $62,800 |
| 2002 | -- | $62,800 |
| 2001 | -- | $62,800 -7.1% |
| 2000 | -- | $67,600 |
Find assessor info on the county website
Monthly payment
Climate risks
Neighborhood: 14228
Nearby schools
Schools provided by the listing agent
- District: Sweet Home
Source: NYSAMLSs. This data may not be complete. We recommend contacting the local school district to confirm school assignments for this home.
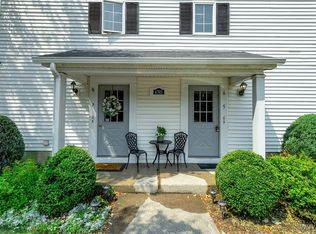
- $185,0002 bd2 ba966 sqft4765 Chestnut Ridge Rd APT 3, Amherst, NY 14228Sold
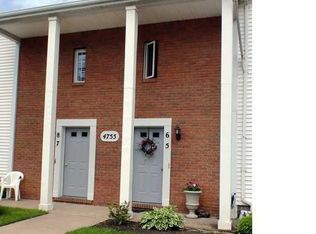
- $170,0002 bd2 ba966 sqft4765 Chestnut Ridge Rd APT 6, Amherst, NY 14228Sold
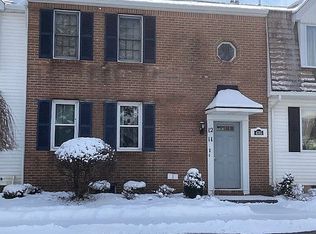
- $184,5002 bd2 ba881 sqft4755 Chestnut Ridge Rd, Buffalo, NY 14228Off Market
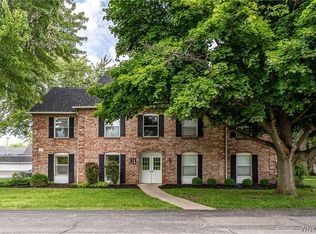
- $196,1002 bd2 ba995 sqft4785 Chestnut Ridge Rd APT 11, Buffalo, NY 14228Off Market
Similar homes
- $165,0002 bd1 ba1k sqft4547 Chestnut Ridge Rd Unit 116B, Buffalo, NY 14228For Sale
 MLS ID #B1695844, David Vari, Listing by: HUNT Real Estate ERA. NYSAMLSs
 - $199,9002 bd1 ba1k sqft37B Foxberry Dr, Getzville, NY 14068For Sale
 MLS ID #B1715653, Joshua James, Listing by: Keller Williams Realty WNY. NYSAMLSs
 - $249,9992 bd2 ba1.2k sqft960 Hopkins Rd APT E, Williamsville, NY 14221For Sale
 MLS ID #B1718921, Gregory Straus, Listing by: 716 Realty Group WNY LLC. NYSAMLSs
 - $219,9002 bd1 ba1.2k sqft47 Warburton Pl, Buffalo, NY 14223For Sale
 MLS ID #B1718405, Jennifer Loomis, Listing by: Keller Williams Realty WNY. NYSAMLSs
 - $159,9002 bd2 ba1k sqft75 Henel Ave APT 3, Amherst, NY 14226For SaleMLS ID #B1712956, Casey Fitzpatrick, Listing by: Century 21 North East. NYSAMLSs
- $229,0003 bd1 ba1.2k sqft39 Mapleview Dr, Amherst, NY 14226For SaleMLS ID #B1718684, Jeevakaran Seevaratnam, Listing by: HUNT Real Estate ERA. NYSAMLSs
- $179,9002 bd2 ba966 sqft9 Tralee Ter, East Amherst, NY 14051For SaleMLS ID #B1717200, Michelle Giambra, Listing by: Giambra Realty Corp. NYSAMLSs
- $189,9003 bd1 ba1.3k sqft571 Sweet Home Rd, Amherst, NY 14226For SaleMLS ID #B1715687, Jasmine Chen, Listing by: Howard Hanna WNY Inc.. NYSAMLSs
- $219,9992 bd2 ba1.1k sqft400 West Ave Unit D2, West Seneca, NY 14224For SaleMLS ID #B1711549, Christopher Ricci, Listing by: WNY Metro Roberts Realty. NYSAMLSs
- $255,0002 bd2 ba1.2k sqft930 Hopkins Rd APT D, Williamsville, NY 14221For SaleMLS ID #B1715781, Jeanine M Kacala, Listing by: HUNT Real Estate ERA. NYSAMLSs
- $199,9993 bd1 ba1.3k sqft16 Woodridge Ave, Cheektowaga, NY 14225For SaleMLS ID #B1706586, Suzanne Tomasello, Listing by: Keller Williams Realty WNY. NYSAMLSs
- $214,9002 bd1 ba1k sqft132 Toelsin Rd, Cheektowaga, NY 14225For SaleMLS ID #B1712639, Michael Lepertine, Listing by: Howard Hanna WNY Inc.. NYSAMLSs
- $215,0003 bd1 ba1.1k sqft1689 Kensington Ave, Buffalo, NY 14215For SaleMLS ID #B1709050, Tyler Ehde, Listing by: Century 21 North East. NYSAMLSs
- $219,9003 bd1 ba1.2k sqft80 Mayville Ave, Buffalo, NY 14217For SaleMLS ID #B1692880, Warren Teall, Listing by: HUNT Real Estate ERA. NYSAMLSs
- $215,4813 bd1 ba1k sqft296 Stockbridge Ave, Buffalo, NY 14215For SaleMLS ID #B1709582, HaroldKraven Weeks, Listing by: Mootry Murphy & Burgin Realty Group LLC. NYSAMLSs
- $159,9002 bd1 ba895 sqft52 Foxberry Dr #B, Getzville, NY 14068For SaleMLS ID #B1714709, Calvin Caruso III, Listing by: Keller Williams Realty WNY. NYSAMLSs
- $219,0003 bd1 ba1.3k sqft94 Pryor Ave, Tonawanda, NY 14150For SaleMLS ID #B1701833, Walter Mysiak, Listing by: WNY Metro Roberts Realty. NYSAMLSs
- $209,9003 bd1 ba1k sqft3 Winkler Dr, Tonawanda, NY 14150For SaleMLS ID #B1712218, Barbara A Hoy, Listing by: HUNT Real Estate ERA. NYSAMLSs
- $200,0002 bd1 ba976 sqft125 Edward St APT 4C, Buffalo, NY 14201For SaleMLS ID #B1674564, Dianne Michlinski, Listing by: HUNT Real Estate ERA. NYSAMLSs
- $159,9002 bd1 ba810 sqft136 Foxberry Dr #A, Getzville, NY 14068For SaleMLS ID #B1710318, Paul Pelczynski, Listing by: Howard Hanna WNY Inc.. NYSAMLSs
