
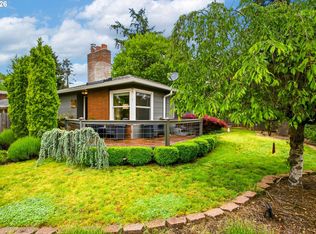
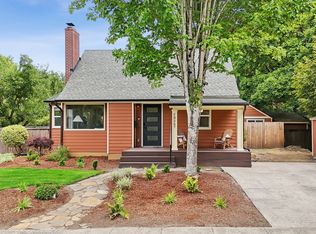
Welcome to your Kenton Cape Cod Cottage that blends classic Portland charm with smart, future-ready improvements — from paid-off Blue Raven solar panels, new roof, and a Type 2 EV charger to a full supply line replacement. The renovated primary suite and main-floor bath, crafted by respected remodeler Petrina Construction, pair elevated design with luxurious details including heated floors, soft-close pocket doors, skylights, and a Mitsubishi mini split in the primary suite for extra comfort. Featuring 3 beds and 2 baths all above grade, central air, oak hardwoods, and an unfinished basement with architectural plans ready for your next chapter. Outside, the thoughtful design continues with low-maintenance landscaping professionally designed by OLIVINE Land, creating a backyard that’s equal parts beautiful and functional — perfect for entertaining, alfresco dining, or simply unwinding in your own private retreat. Thoughtful, efficient, and effortlessly cool — it’s the kind of home that’s the culmination of engineering precision, designer taste, and a landscape architect’s eye for outdoor living. [Home Energy Score = 5. HES Report at https://rpt.greenbuildingregistry.com/hes/OR10247532]
Pending
$619,000
3024 N Kilpatrick St, Portland, OR 97217
3beds
1,961sqft
Est.: Get pre-qualified
Residential, Single Family Residence
Built in 1940
5,227.2 Square Feet Lot
$-- Zestimate®
$316/sqft
$-- HOA
What's special
Oak hardwoodsMain-floor bathCentral airHeated floorsRenovated primary suiteSoft-close pocket doors
- 13 days |
- 658 |
- 81 |
Likely to sell faster than
Zillow last checked:
Listing updated:
Listed by:
Grant Williams 503-505-1407,
Urban Nest Realty,
Meg Dorick 732-267-4392,
Urban Nest Realty
Source: RMLS (OR),MLS#: 119093723
Facts & features
Interior
Bedrooms & bathrooms
- Bedrooms: 3
- Bathrooms: 2
- Full bathrooms: 2
- Main level bathrooms: 1
Rooms
- Room types: Bedroom 2, Bedroom 3, Dining Room, Family Room, Kitchen, Living Room, Primary Bedroom
Primary bedroom
- Features: Bathroom, Skylight, Ensuite, Walkin Closet, Walkin Shower
- Level: Upper
- Area: 162
- Dimensions: 18 x 9
Bedroom 2
- Features: Hardwood Floors, Closet
- Level: Main
- Area: 140
- Dimensions: 14 x 10
Bedroom 3
- Features: Exterior Entry, Hardwood Floors, Sliding Doors, Closet
- Level: Main
- Area: 108
- Dimensions: 9 x 12
Dining room
- Features: Laminate Flooring
- Level: Main
- Area: 48
- Dimensions: 8 x 6
Kitchen
- Features: Kitchen Dining Room Combo, Free Standing Range, Free Standing Refrigerator, Laminate Flooring
- Level: Main
- Area: 80
- Width: 10
Living room
- Features: Fireplace, Hardwood Floors
- Level: Main
- Area: 204
- Dimensions: 17 x 12
Heating
- Forced Air 95 Plus, Mini Split, Fireplace(s)
Cooling
- Central Air, Heat Pump
Appliances
- Included: Appliance Garage, Dishwasher, Disposal, Free-Standing Range, Free-Standing Refrigerator, Plumbed For Ice Maker, Stainless Steel Appliance(s), Washer/Dryer, Electric Water Heater, ENERGY STAR Qualified Water Heater
- Laundry: Laundry Room
Features
- High Ceilings, Vaulted Ceiling(s), Wainscoting, Closet, Kitchen Dining Room Combo, Bathroom, Walk-In Closet(s), Walkin Shower
- Flooring: Hardwood, Heated Tile, Tile, Vinyl, Laminate
- Doors: Sliding Doors
- Windows: Skylight(s)
- Basement: Full,Storage Space,Unfinished
- Fireplace features: Wood Burning
Interior area
- Total structure area: 1,961
- Total interior livable area: 1,961 sqft
Video & virtual tour
Property
Parking
- Total spaces: 1
- Parking features: Driveway, Attached
- Attached garage spaces: 1
- Has uncovered spaces: Yes
Features
- Stories: 2
- Exterior features: Exterior Entry
Lot
- Size: 5,227.2 Square Feet
- Features: SqFt 5000 to 6999
Details
- Parcel number: R170566
Construction
Type & style
- Home type: SingleFamily
- Architectural style: Cape Cod,Cottage
- Property subtype: Residential, Single Family Residence
Materials
- Cedar, Shake Siding, Wood Siding
- Foundation: Concrete Perimeter
- Roof: Composition
Condition
- Resale
- New construction: No
- Year built: 1940
Utilities & green energy
- Gas: Gas
- Sewer: Public Sewer
- Water: Public
Community & HOA
Community
- Subdivision: Kenton
HOA
- Has HOA: No
Location
- Region: Portland
Financial & listing details
- Price per square foot: $316/sqft
- Tax assessed value: $538,640
- Annual tax amount: $3,502
- Date on market: 5/13/2026
- Cumulative days on market: 13 days
- Listing terms: Cash,Conventional
Estimated market value
Not available
Estimated sales range
Not available
Not available
Price history
| Date | Event | Price |
|---|---|---|
| 5/20/2026 | Pending sale | $619,000$316/sqft |
Source:  RMLS (OR) #119093723 Report a problem RMLS (OR) #119093723 Report a problem | ||
| 5/13/2026 | Listed for sale | $619,000+40.5%$316/sqft |
Source: RMLS (OR) #119093723 Report a problem | ||
| 7/25/2016 | Sold | $440,500+3.6%$225/sqft |
Source: RMLS (OR) #16485703 Report a problem | ||
| 6/17/2016 | Pending sale | $424,995$217/sqft |
Source: Premiere Property Group, LLC #16485703 Report a problem | ||
| 6/10/2016 | Listed for sale | $424,995+59.2%$217/sqft |
Source: Premiere Property Group, LLC #16485703 Report a problem | ||
| 1/22/2014 | Sold | $267,000-2.9%$136/sqft |
Source: RMLS (OR) #13261440 Report a problem | ||
| 10/18/2013 | Listed for sale | $274,950$140/sqft |
Source: John L Scott Real Estate #13261440 Report a problem | ||
Public tax history
| Year | Property taxes | Tax assessment |
|---|---|---|
| 2025 | $3,503 +3.7% | $129,990 +3% |
| 2024 | $3,377 +4% | $126,210 +3% |
| 2023 | $3,247 +11.8% | $122,530 +12.7% |
| 2022 | $2,903 +1.7% | $108,720 +3% |
| 2021 | $2,854 +9% | $105,560 +3% |
| 2020 | $2,618 +3.8% | $102,490 +3% |
| 2019 | $2,522 | $99,510 +3% |
| 2018 | $2,522 +3% | $96,620 +3% |
| 2017 | $2,448 +14% | $93,810 +3% |
| 2016 | $2,147 | $91,080 +3% |
| 2015 | $2,147 +2.7% | $88,430 +3% |
| 2014 | $2,091 +41.6% | $85,860 +40.3% |
| 2013 | $1,477 +10.5% | $61,210 +3% |
| 2012 | $1,337 +3.9% | $59,440 +3% |
| 2011 | $1,286 +5.4% | $57,720 +3% |
| 2010 | $1,221 +2.7% | $56,050 +3% |
| 2009 | $1,189 +6% | $54,420 +3% |
| 2008 | $1,122 +0.3% | $52,840 +3% |
| 2007 | $1,119 +11.3% | $51,310 +3% |
| 2006 | $1,005 -2.5% | $49,820 -4% |
| 2005 | $1,030 -27.6% | $51,920 -18.8% |
| 2004 | $1,423 +2.3% | $63,940 +3% |
| 2003 | $1,392 +8.9% | $62,080 +3% |
| 2002 | $1,278 +7.4% | $60,280 +6.1% |
| 2000 | $1,191 +7.5% | $56,830 +3% |
| 1999 | $1,107 | $55,180 |
Find assessor info on the county website
Monthly payment
Est. payment$--/mo
Payment breakdown
Explore the cost of this home by adjusting the details. Changes won't be saved.
All calculations are estimates and provided by Zillow, Inc. for informational purposes only. Actual amounts may vary.
HOA fees may include property taxes on listings classified as Co-Ops. Contact the listing agent and/or owner for fee details.
Mortgage interest rates are dependent on a number of factors, including credit score, down payment, and repayment length. Interest rate data provided by Zillow Group Marketplace, Inc. as of 1/1/1970 from various mortgage lenders with which we have lead or other similar arrangements; the Estimated Payment is an average of those rates.
See how much you could borrow to make a competitive offer.
Climate risks
Neighborhood: Kenton
Nearby schools
GreatSchools rating
- 9/10Peninsula Elementary SchoolGrades: K-5Distance: 0.1 mi
- 8/10Ockley GreenGrades: 6-8Distance: 1.3 mi
- 5/10Jefferson High SchoolGrades: 9-12Distance: 1.9 mi
Schools provided by the listing agent
- Elementary: Peninsula
- Middle: Ockley Green
- High: Jefferson,Roosevelt
Source: RMLS (OR). This data may not be complete. We recommend contacting the local school district to confirm school assignments for this home.
A local agent can set up tours, give advice and negotiate with sellers.

- Oregon
- Multnomah County
- Portland
- 97217
- Kenton
- 3024 N Kilpatrick St
Nearby cities
Nearby neighborhoods
Nearby zip codes
Other Portland Topics
