More than a home, this is a lifestyle. Nestled among vineyards, hazelnut orchard and fruit bearing trees. This is a very unique and exceptional estate. Mt. Hood view, custom built home, guest house and versatile 2 story 40' x 50' shop with concrete floor, 220 power and 2-12' roll up doorsEndless possibilities to live, work and thrive in the heart of Willamette Valley 14.73 ac in Hubbard. overlooking 3 ac vineyard, 8 ac Hazelnut orchard and a variety of fruit producing trees This well maintained 3 bedroom 2.5 bath home offers an exceptional retreat for family and guests, panoramic vistas, outdoor decks spacious bright sunroom. This property features a guest house with loft a shop which is ideal for contractors, craftsmen or hobbyists. There is also equipment/machine outbuildings with storage.Combine country elegance, agricultural opportunity and room to grow, this rare willamette valley property offers an unmatched rural lifestyle close to towns, shopping and main roads in one very remarkable setting
For sale
Listed by: Better Homes & Gardens R/E Realty Partners • MARK ADAMS • Contact: cell: 503-869-2356
Price cut: $115K (9/15)
$1,495,000
30248 S Barlow Rd, Hubbard, OR 97032
3beds
2,092sqft
Single Family Residence
Built in 1973
14.73 Acres Lot
$1,448,100 Zestimate®
$715/sqft
$-- HOA
What's special
Custom built homePanoramic vistasOutdoor decksSpacious bright sunroom
- 113 days
- 540
- 20
Zillow last checked:
Listing updated:
Listed by:
MARK ADAMS cell:503-869-2356,
Better Homes & Gardens R/E Realty Partners
Source: WVMLS,MLS#: 842489
Facts & features
Interior
Bedrooms & bathrooms
- Bedrooms: 3
- Bathrooms: 3
- Full bathrooms: 2
- 1/2 bathrooms: 1
Primary bedroom
- Level: Main
Kitchen
- Level: Main
Living room
- Level: Main
Heating
- Natural Gas, Heat Pump, Hot Water, Stove, Forced Air
Cooling
- Central Air
Appliances
- Included: Dishwasher, Gas Range, Gas Water Heater
Features
- Other(Refer to Remarks), Workshop
- Has fireplace: Yes
- Fireplace features: Living Room, Wood Burning Stove
Interior area
- Total structure area: 2,092
- Total interior livable area: 2,092 sqft
Video & virtual tour
Property
Parking
- Total spaces: 2
- Parking features: Attached
- Attached garage spaces: 2
Features
- Levels: One
- Stories: 1
- Patio & porch: Deck
- Exterior features: Light B
- Has view: Yes
- View description: Mountain(s), Territorial
Lot
- Size: 14.73 Acres
Details
- Additional structures: See Remarks, Workshop, RV/Boat Storage
- Parcel number: 01070744
- Zoning: EFU
Construction
Type & style
- Home type: SingleFamily
- Property subtype: Single Family Residence
Materials
- Cedar
- Foundation: Continuous
- Roof: Composition
Condition
- New construction: No
- Year built: 1973
Utilities & green energy
- Sewer: Septic Tank
- Water: Well
Community & HOA
Community
- Security: Security System Owned
HOA
- Has HOA: No
Location
- Region: Hubbard
Financial & listing details
- Price per square foot: $715/sqft
- Tax assessed value: $1,248,482
- Annual tax amount: $3,545
- Price range: $1.5M - $1.5M
- Date on market: 6/20/2026
- Listing agreement: Exclusive Agency
- Listing terms: VA Loan,Cash,FHA,Conventional
- Inclusions: Farm Equipment
- Exclusions: Farm Equipment sold seperately
Estimated market value
$1,448,100
$1.38M - $1.52M
$3,165/mo
Price history
| Date | Event | Price |
|---|---|---|
| 9/26/2026 | Pending sale | $1,250,000$598/sqft |
Source:  RMLS (OR) #527903060 Report a problem RMLS (OR) #527903060 Report a problem | ||
| 9/15/2026 | Price change | $1,250,000-8.4%$598/sqft |
Source: RMLS (OR) #527903060 Report a problem | ||
| 9/8/2026 | Price change | $1,365,000+5.4%$652/sqft |
Source: RMLS (OR) #527903060 Report a problem | ||
| 9/6/2026 | Price change | $1,295,000-13.4%$619/sqft |
Source: RMLS (OR) #527903060 Report a problem | ||
| 7/17/2026 | Price change | $1,495,000-6.6%$715/sqft |
Source: RMLS (OR) #527903060 Report a problem | ||
| 6/18/2026 | Listed for sale | $1,600,000$765/sqft |
Source: RMLS (OR) #527903060 Report a problem | ||
Public tax history
| Year | Property taxes | Tax assessment |
|---|---|---|
| 2025 | $3,545 +2.8% | $312,025 +3% |
| 2024 | $3,448 +2.2% | $303,061 +3% |
| 2023 | $3,374 +7.5% | $294,359 +3% |
| 2022 | $3,139 +4.2% | $285,913 +3% |
| 2021 | $3,013 +1.3% | $277,715 +3% |
| 2020 | $2,974 +5.9% | $269,744 +3% |
| 2019 | $2,809 -0.1% | $262,009 +3% |
| 2018 | $2,811 | $254,501 +3% |
| 2017 | $2,811 +6% | $247,201 +2.9% |
| 2016 | $2,651 | $240,130 +2.9% |
| 2015 | $2,651 +2.8% | $233,257 +2.9% |
| 2014 | $2,579 +5.6% | $226,586 +2.9% |
| 2013 | $2,441 +3.3% | $220,115 +2.9% |
| 2012 | $2,363 -5.9% | $213,824 +2.9% |
| 2011 | $2,510 -7.9% | $207,721 +2.9% |
| 2010 | $2,727 +2.5% | $201,788 +2.9% |
| 2009 | $2,661 +9% | $196,032 +2.9% |
| 2008 | $2,441 +0.4% | $190,450 +2.9% |
| 2007 | $2,432 +11.4% | $185,023 +2.9% |
| 2006 | $2,183 -1.7% | $179,760 +2.9% |
| 2005 | $2,221 +10.9% | $174,643 +2.9% |
| 2004 | $2,002 +3.1% | $169,682 +2.9% |
| 2003 | $1,942 +2% | $164,858 +2.9% |
| 2002 | $1,904 +2.3% | $160,182 +2.9% |
| 2001 | $1,862 +3.9% | $155,688 +3% |
| 2000 | $1,791 | $151,164 |
Find assessor info on the county website
Monthly payment
Est. payment
Payment breakdown
Explore the cost of this home by adjusting the details. Changes won't be saved.Climate risks
Neighborhood: 97032
Nearby schools
Schools provided by the listing agent
- Elementary: Ninety-One
- Middle: Baker Prairie
- High: Canby
Source: WVMLS. This data may not be complete. We recommend contacting the local school district to confirm school assignments for this home.
Similar homes
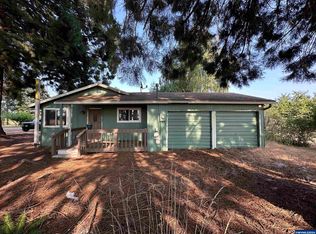
- $1,375,0003 bd2 ba2k sqft9931 S Highway 211, Canby, OR 97013For Sale
 MLS ID #842179, DAVID RIENER, Re/Max Equity Group. WVMLS
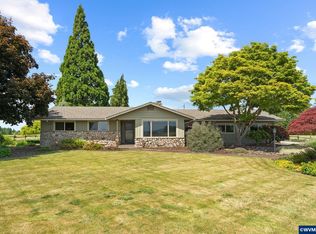
 - $1,099,0003 bd1 ba1.3k sqft31183 S Barlow Rd, Hubbard, OR 97032For Sale
 MLS ID #845011, AMY PENDLEY, Agri-Business Real Estate Services. WVMLS
 - $1,450,0003 bd2 ba1.8k sqft29474 S Highway 170, Canby, OR 97013Active
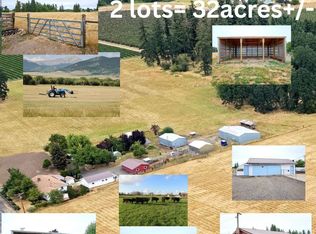
 MLS ID #24666367, Aimee Davis, Firefly Real Estate. RMLS (OR)
 - $1,875,0003 bd3 ba2.2k sqft7865 S Zimmerman Rd, Canby, OR 97013Active
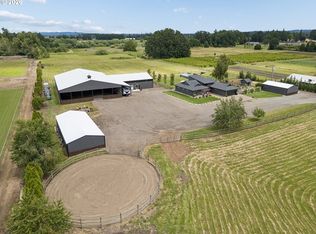 MLS ID #283906019, Rayne Hubbard, Thoroughbred Real Estate Group Inc. RMLS (OR)
 - $1,725,0003 bd3 ba2.8k sqft26873 S Bolland Rd, Canby, OR 97013ActiveMLS ID #386648146, Cindy McGraw, Equity Oregon Real Estate. RMLS (OR)
- $1,299,9005 bd5 ba2.2k sqft2775 Molalla Rd, Woodburn, OR 97071ActiveMLS ID #329248126, Eugene Petrusha, America's Best Realty, LLC. RMLS (OR)
- $825,0003 bd1 ba2.6k sqft8470 S Sconce Rd, Canby, OR 97013For SaleMLS ID #844125, ERIC WELLARD and BRIAN BEMIS, Re/Max Integrity - Salem. WVMLS
- $750,0003 bd3 ba2.7k sqft13606 S Vick Rd, Molalla, OR 97038ActiveMLS ID #173166682, Krystal Rollins, Nova Realty NW, LLC. RMLS (OR)
- $899,9003 bd3 ba2.4k sqft30953 S Wright Rd, Molalla, OR 97038For SaleMLS ID #841711, KANYSAH ROGERS, Bst Realty, Llc. WVMLS
- $1,395,0003 bd2 ba3k sqft15729 Blue Heron Way NE, Silverton, OR 97381ActiveMLS ID #438476146, Faith Bowers, Equity Oregon Real Estate. RMLS (OR)
- $1,449,0005 bd3 ba3.1k sqft1488 SW Borland Rd, West Linn, OR 97068ActiveMLS ID #696849393, Cortney Robinson, Pacific Lifestyle Homes Inc. RMLS (OR)
- $1,299,0003 bd2 ba1.7k sqft17623 S Windy City Rd, Mulino, OR 97042ActiveMLS ID #302443349, Denise Crane, RE/MAX Advantage Group. RMLS (OR)
- $1,189,0003 bd2 ba2.4k sqft12737 NE Cedar Brook Rd, Aurora, OR 97002ActiveMLS ID #688883515, Casey Franklin, Thoroughbred Real Estate Group Inc. RMLS (OR)
- $825,0002 bd2 ba1.3k sqft5724 S Anderson Rd, Aurora, OR 97002For SaleMLS ID #842341, GINA AUDRITSH, Hallmark Properties, Inc.. WVMLS
- $1,299,9004 bd2 ba2.3k sqft21832 SW Scholls Sherwood Rd, Sherwood, OR 97140ActiveMLS ID #422495677, Jonathan Kennedy, MORE Realty. RMLS (OR)
- $750,0003 bd3 ba2.7k sqft30683 S Highway 213, Molalla, OR 97038ActiveMLS ID #508610550, Nick Shivers, eXp Realty, LLC. RMLS (OR)
- $1,099,9952 bd2 ba1.7k sqft10093 Wiseacre Ln NE, Aurora, OR 97002For SaleMLS ID #838362, RAYNE HUBBARD, Thoroughbred Real Estate Group Inc. WVMLS
- $1,595,0004 bd3 ba2.3k sqft19231 NE Fairview Dr, Dundee, OR 97115ActiveMLS ID #601899469, Kim Rose, Cascade Hasson Sotheby's International Realty. RMLS (OR)
- $1,150,0003 bd3 ba2.7k sqft23340 SW Kruger Rd, Sherwood, OR 97140ActiveMLS ID #725504472, Katharine Granum, Real Broker. RMLS (OR)
- $1,200,0003 bd4 ba2.4k sqft16342 S Moore Rd, Oregon City, OR 97045ActiveMLS ID #266833914, Kelli Upkes, MORE Realty. RMLS (OR)
