Set on a deep, beautifully proportioned lot in one of Amherst’s most sought-after neighborhoods, 58 Ivyhurst Road blends timeless architectural charm with elevated modern finishes. This refined residence offers generous living spaces, thoughtful updates, and a floor plan ideal for today’s lifestyle.
Inside, rich hardwood floors flow throughout the main living areas, creating warmth and continuity. The chef-ready kitchen features solid-surface counters, stainless steel appliances, and excellent workspace for cooking and entertaining. A rare first-floor bedroom provides flexible use as a guest suite, office, or multigenerational convenience.
Upstairs, discover three oversized bedrooms, including a luxurious master suite with exceptional scale and comfort. Updated bathrooms throughout the home bring a clean, modern aesthetic. The partially finished basement adds valuable living and storage space and includes stainless washer and dryer
for a polished laundry experience.
Located within the highly regarded Amherst School District, this property offers the perfect blend of elegance, functionality, and neighborhood prestige—an exceptional opportunity in a prime Amherst corridor.
Active
$658,900
58 Ivyhurst Rd, Amherst, NY 14226
4beds
2,902sqft
Single Family Residence
Built in 1954
0.44 Acres Lot
$-- Zestimate®
$227/sqft
$-- HOA
What's special
Deep beautifully proportioned lotThree oversized bedroomsRare first-floor bedroomStainless steel appliancesRich hardwood floorsTimeless architectural charmElevated modern finishes
- 1 day |
- 798 |
- 28 |
Zillow last checked:
Listing updated:
Listed by:
LoVallo Real Estate 716-634-5101,
James G LoVallo 716-634-5101
Source: NYSAMLSs,MLS#: B1697853 Originating MLS: Buffalo
Originating MLS: BuffaloLoading...
Facts & features
Interior
Bedrooms & bathrooms
- Bedrooms: 4
- Bathrooms: 3
- Full bathrooms: 2
- 1/2 bathrooms: 1
- Main level bathrooms: 1
- Main level bedrooms: 1
Heating
- Gas, Forced Air
Cooling
- Central Air
Appliances
- Included: Dishwasher, Electric Cooktop, Disposal, Gas Oven, Gas Range, Gas Water Heater, Microwave, Refrigerator, Water Purifier Owned, Water Softener Owned
- Laundry: In Basement
Features
- Breakfast Area, Ceiling Fan(s), Dining Area, Den, Eat-in Kitchen, Separate/Formal Living Room, Home Office, Library, Storage, Solid Surface Counters, Natural Woodwork, Bedroom on Main Level, Bath in Primary Bedroom, Workshop
- Flooring: Carpet, Ceramic Tile, Hardwood, Varies
- Basement: Full,Partially Finished,Sump Pump
- Number of fireplaces: 1
Interior area
- Total structure area: 2,902
- Total interior livable area: 2,902 sqft
Property
Parking
- Total spaces: 2
- Parking features: Attached, Garage
- Attached garage spaces: 2
Features
- Exterior features: Concrete Driveway
Lot
- Size: 0.44 Acres
- Dimensions: 84 x 225
- Features: Other, Rectangular, Rectangular Lot, See Remarks
Details
- Parcel number: 1422890672000002025000
- Special conditions: Standard
Construction
Type & style
- Home type: SingleFamily
- Architectural style: Cape Cod,Two Story
- Property subtype: Single Family Residence
Materials
- Brick, Vinyl Siding, Copper Plumbing
- Foundation: Block
- Roof: Asphalt,Architectural,Shingle
Condition
- Resale
- Year built: 1954
Utilities & green energy
- Electric: Fuses
- Sewer: Connected
- Water: Connected, Public
- Utilities for property: High Speed Internet Available, Sewer Connected, Water Connected
Community & HOA
Location
- Region: Amherst
Financial & listing details
- Price per square foot: $227/sqft
- Tax assessed value: $600,000
- Annual tax amount: $12,727
- Date on market: 7/11/2026
- Listing terms: Cash,Conventional,FHA
Estimated market value
Not available
Estimated sales range
Not available
Not available
Price history
| Date | Event | Price |
|---|---|---|
| 7/11/2026 | Listed for sale | $658,900+109.2%$227/sqft |
Source:  NYSAMLSs #B1697853 Report a problem NYSAMLSs #B1697853 Report a problem | ||
| 8/22/2011 | Sold | $315,000-4.3%$109/sqft |
Source: Public Record Report a problem | ||
| 6/1/2011 | Price change | $329,000-2.9%$113/sqft |
Source: Realty USA #383753 Report a problem | ||
| 4/20/2011 | Listed for sale | $339,000+13%$117/sqft |
Source: Realty USA #383753 Report a problem | ||
| 10/24/2008 | Sold | $300,000-14%$103/sqft |
Source: Public Record Report a problem | ||
| 6/1/2008 | Listing removed | $349,000$120/sqft |
Source: IDXPAND #M2N305798 Report a problem | ||
| 5/8/2008 | Listed for sale | $349,000$120/sqft |
Source: IDXPAND #M2N305798 Report a problem | ||
Public tax history
| Year | Property taxes | Tax assessment |
|---|---|---|
| 2025 | -- | $600,000 |
| 2024 | -- | $600,000 +59.2% |
| 2023 | -- | $377,000 |
| 2022 | -- | $377,000 |
| 2021 | -- | $377,000 |
| 2020 | -- | $377,000 |
| 2019 | -- | $377,000 |
| 2018 | -- | $377,000 |
| 2017 | $9,790 +158.7% | $377,000 +27.6% |
| 2016 | $3,784 | $295,400 |
| 2015 | -- | $295,400 |
| 2014 | -- | $295,400 |
| 2013 | -- | $295,400 |
| 2012 | -- | $295,400 |
| 2011 | -- | $295,400 |
| 2010 | -- | $295,400 |
| 2009 | -- | $295,400 +73.8% |
| 2008 | -- | $170,000 |
| 2007 | -- | $170,000 |
| 2006 | -- | $170,000 |
| 2005 | -- | $170,000 |
| 2004 | -- | $170,000 +13.3% |
| 2003 | -- | $150,000 |
| 2002 | -- | $150,000 +8% |
| 2001 | -- | $138,900 |
| 2000 | -- | $138,900 |
Find assessor info on the county website
Monthly payment
Estimated monthly payment$1,822
All calculations are estimates and provided by Zillow, Inc. for informational purposes only. Actual amounts may vary.
HOA fees may include property taxes on listings classified as Co-Ops. Contact the listing agent and/or owner for fee details.
Mortgage interest rates are dependent on a number of factors, including credit score, down payment, and repayment length. Interest rate data provided by Zillow Group Marketplace, Inc. as of 1/1/1970 from various mortgage lenders with which we have lead or other similar arrangements; the Estimated Payment is an average of those rates.
See how much you could borrow to make a competitive offer.
Climate risks
Neighborhood: Eggertsville
Nearby schools
GreatSchools rating
- 7/10Windermere Blvd SchoolGrades: PK-5Distance: 0.9 mi
- 7/10Amherst Middle SchoolGrades: 6-8Distance: 0.9 mi
- 9/10Amherst Central High SchoolGrades: 9-12Distance: 0.6 mi
Schools provided by the listing agent
- Elementary: Windermere Blvd
- Middle: Amherst Middle
- High: Amherst Central High
- District: Amherst
Source: NYSAMLSs. This data may not be complete. We recommend contacting the local school district to confirm school assignments for this home.
- $924,0005 bd5 ba3.8k sqft50 Ivyhurst Rd, Amherst, NY 14226Off Market
- $589,4003 bd3 ba2.2k sqft68 Ivyhurst Rd, Amherst, NY 14226Off Market
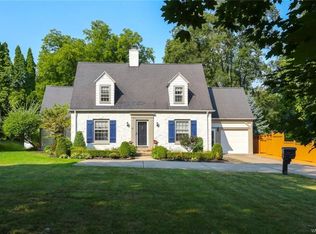
- $741,7004 bd3 ba2.7k sqft36 Ivyhurst Rd, Amherst, NY 14226Off Market
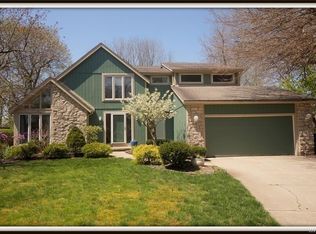
- $481,7004 bd2 ba1.8k sqft84 Ivyhurst Rd, Amherst, NY 14226Off Market
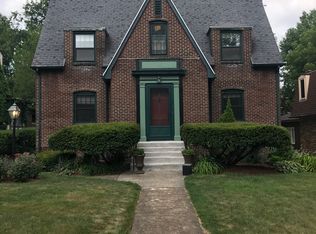
- $753,4004 bd3 ba2.8k sqft78 Ivyhurst Rd, Amherst, NY 14226Off Market
- $492,9003 bd3 ba1.9k sqft69 Westfield Rd, Amherst, NY 14226Off Market
- $312,3003 bd1 ba1.4k sqft75 Westfield Rd, Amherst, NY 14226Off Market
- $521,0003 bd2 ba2.1k sqft63 Westfield Rd, Amherst, NY 14226Off Market
A local agent can set up tours, give advice and negotiate with sellers.
Similar homes
- $698,0004 bd4 ba3.3k sqft4000 Main St, Buffalo, NY 14226For Sale
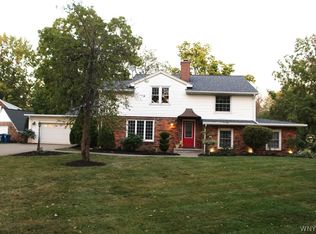
 MLS ID #B1686342, Gary J DeCarlo, Listing by: CRE Global LLC. NYSAMLSs
 - $365,0004 bd2 ba1.5k sqft130 Ivyhurst Rd, Amherst, NY 14226For Sale
 MLS ID #B1695958, M. Amelia Allen, Listing by: MJ Peterson Real Estate Inc.. NYSAMLSs
 - $464,9004 bd3 ba1.9k sqft4722 Main St, Buffalo, NY 14226For Sale
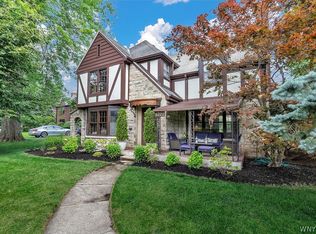 MLS ID #B1691012, Christopher M Pulinski, Listing by: Century 21 North East. NYSAMLSs
 - $329,9004 bd2 ba1.6k sqft36 Morton Dr, Amherst, NY 14226For Sale
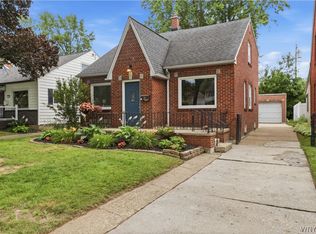 MLS ID #B1696672, Fiona Byrne, Listing by: Realty ONE Group Empower. NYSAMLSs
 - $579,9003 bd2 ba2k sqft395 Hopkins Rd, Buffalo, NY 14221For Sale By Owner
- $449,9003 bd2 ba2k sqft505 Brantwood Rd, Amherst, NY 14226For SaleMLS ID #B1697085, Nancy Caruana, Listing by: HUNT Real Estate Corporation. NYSAMLSs
- $499,9004 bd2 ba2.3k sqft515 N Forest Rd, Williamsville, NY 14221For SaleMLS ID #B1692828, Jennifer M Ricotta, Listing by: Rhoades Real Estate. NYSAMLSs
- $450,5004 bd3 ba2.9k sqft91 Mount Vernon Rd, Amherst, NY 14226AuctionMLS ID #S1599641, Neven Lee Spralja, REALHome Services & Solutions. NYSAMLSs
- $799,9003 bd3 ba2.2k sqft30 New Amsterdam Ave, Buffalo, NY 14216For SaleMLS ID #B1696442, Jake Warner, Listing by: Gurney Becker & Bourne. NYSAMLSs
- $750,0003 bd3 ba2.6k sqft574 N Ellicott Creek Rd, Amherst, NY 14228For SaleMLS ID #B1695858, Donna M Littlefield, Listing by: Howard Hanna WNY Inc.. NYSAMLSs
- $499,9004 bd3 ba2.7k sqft194 Exeter Rd, Williamsville, NY 14221For SaleMLS ID #B1696728, Susan Pitruzzella, Listing by: Berkshire Hathaway Homeservices Zambito Realtors. NYSAMLSs
- $659,9004 bd5 ba3.6k sqft164 Crestwood Ln, Williamsville, NY 14221For SaleMLS ID #B1692539, Marina Kats, Listing by: Recckio R.E. & Development,Inc. NYSAMLSs
- $339,0003 bd2 ba1.5k sqft333 Lamarck Dr, Amherst, NY 14226For SaleMLS ID #B1696549, Harry E Springer, Listing by: WNY Metro Roberts Realty. NYSAMLSs
- $699,9004 bd3 ba3.3k sqft264 Morris Ave, Buffalo, NY 14214For SaleMLS ID #B1689876, JoAnne Nover, Listing by: HUNT Real Estate Corporation. NYSAMLSs
- $329,9004 bd2 ba1.5k sqft37 Fruehauf Ave, Amherst, NY 14226For SaleMLS ID #B1690371, Danielle Pruitt, Listing by: Blue Eagle Realty Corp.. NYSAMLSs
- $489,9005 bd3 ba2.1k sqft177 Paddock, Buffalo, NY 14221For SaleMLS ID #B1697542, Andrea Klyczek, Listing by: Superlative Real Estate, Inc.. NYSAMLSs
- $399,5005 bd4 ba3.8k sqft3770 Main St, Amherst, NY 14226For SaleMLS ID #B1693366, Kevin Pezzino, Listing by: eXp Realty. NYSAMLSs
- $549,9003 bd3 ba2.1k sqft8 North Dr, Buffalo, NY 14216For SaleMLS ID #B1695194, Kenneth J Hickok, Listing by: WNY Metro Roberts Realty. NYSAMLSs
- $375,0004 bd2 ba2.2k sqft4685 Main St, Amherst, NY 14226For SaleMLS ID #B1678526, Julie A Higgins, Listing by: WNY Metro Roberts Realty. NYSAMLSs
- $499,9004 bd3 ba2.2k sqft104 Markley Dr, Getzville, NY 14068For SaleMLS ID #B1697245, Barbara J Neri, Listing by: HUNT Real Estate Corporation. NYSAMLSs
- New York
- Erie County
- Buffalo
- 14226
- Eggertsville
- 58 Ivyhurst Rd
Nearby cities
Nearby neighborhoods
Nearby zip codes
Other Buffalo Topics
