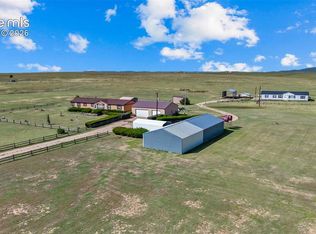
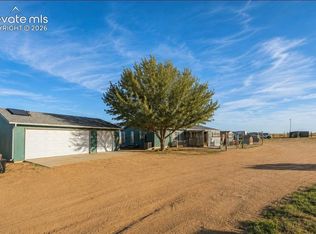
Renovated with fresh look in and out, this great 40-acres property offers peaceful rural living at it’s best -views, clean air, open skies, no covenants, no HOA, private water well - and all that only 20-30 minutes from shopping and amenities at Falcon or Colorado Springs area, about 30-40 minutes to Schriever and Peterson Space Force Base. This 4 bedrooms, 2 bathrooms ranch has open floor plan with plenty of storage and abundant natural lighting. Kitchen, dining and living areas are in front of the house while bedrooms are at the back with private entrance from rear courtyard. The property is well-suited for pets, horses, livestock, or hobby farming - fully fenced for livestock and fenced paddocks for smaller animals. Large 30’x 67’ barn includes horse stalls, chicken coop and two fully enclosed rooms. Garden includes raised planting beds and custom greenhouse. Backyard lawn has sprinklers, but grass was not maintained last two seasons and unfortunately weeds took over the grass. Home has been landscaped with local trees, shrubs and perennials that offer warmth, privacy and color. There are 5 frost-free water hydrants (barn, paddocks, garden) and 3 water spikes (two at the house and one inside garage building which has cold and warm). Storage is plentiful outside also - 9’x11’ storage/tack by the barn and two storage rooms inside 30’x40’ garage building. Detached two car garage is 24’x24’ with 12’ garage doors and adjacent 16’x30’ heated workshop/grow room for garden enthusiasts. Plenty of electric power and lighting throughout all buildings. Driveway has been paved with recycled asphalt from the entry gate all the way to the house, garage and the barn for easy access in all weather.
For sale
Price cut: $50K (10/12)
$599,000
30255 Antioch Rd, Yoder, CO 80864
4beds
2,133sqft
Single Family Residence, Manufactured Home
Built in 1996
40 Acres Lot
$-- Zestimate®
$281/sqft
$-- HOA
What's special
Horse stallsOpen skiesChicken coopCustom greenhouseFully fenced for livestockBackyard lawn has sprinklersPlenty of storage
- 40 days
- 165
- 18
Zillow last checked:
Listing updated:
Listed by:
Robert Embery 719-338-1141,
The Embery Group
Source: elevateMLS,MLS#: 9364770
Facts & features
Interior
Bedrooms & bathrooms
- Bedrooms: 4
- Bathrooms: 2
- Full bathrooms: 2
Other
- Level: Main
- Area: 208 Square Feet
- Dimensions: 13 x 16
Heating
- Forced Air
Cooling
- Ceiling Fan(s)
Appliances
- Included: 220v in Kitchen, Dishwasher, Disposal, Gas in Kitchen, Exhaust Fan, Microwave, Range, Refrigerator
- Laundry: Main Level
Features
- Flooring: Other
- Has basement: No
- Has fireplace: No
- Fireplace features: None
Interior area
- Total structure area: 2,133
- Total interior livable area: 2,133 sqft
- Finished area above ground: 2,133
- Finished area below ground: 0
Property
Parking
- Total spaces: 2
- Parking features: Detached, Garage Door Opener, Heated Garage, Workshop in Garage, See Remarks, Paved Driveway
- Garage spaces: 2
Features
- Patio & porch: Concrete, Covered
- Exterior features: Manual Sprinkler System
- Fencing: See Remarks
- Has view: Yes
- View description: Mountain(s), View of Pikes Peak
Lot
- Size: 40 Acres
- Features: Level, Rural, Sloped, See Remarks, Landscaped
Details
- Additional structures: Barn(s), Kennel/Dog Run, Greenhouse, Workshop, Stable(s), Storage, See Remarks
- Parcel number: 1500000153
Construction
Type & style
- Home type: MobileManufactured
- Architectural style: Ranch
- Property subtype: Single Family Residence, Manufactured Home
Materials
- Wood Siding
- Foundation: Crawl Space
- Roof: Composite Shingle
Condition
- Existing Home
- New construction: No
- Year built: 1996
Utilities & green energy
- Water: None
- Utilities for property: Cable Available, Electricity Available, Propane, Other
Community & HOA
Location
- Region: Yoder
Financial & listing details
- Price per square foot: $281/sqft
- Tax assessed value: $457,196
- Annual tax amount: $1,402
- Date on market: 9/17/2026
- Listing terms: Cash,Conventional,FHA,VA Loan
- Electric utility on property: Yes
Estimated market value
Not available
Estimated sales range
Not available
Not available
Price history
| Date | Event | Price |
|---|---|---|
| 10/12/2026 | Price change | $599,000-7.7%$281/sqft |
Source:  elevateMLS #9364770 Report a problem | ||
| 9/17/2026 | Listed for sale | $649,000+159.6%$304/sqft |
Source: elevateMLS #9364770 Report a problem | ||
| 10/12/2018 | Sold | $250,000+1.2%$117/sqft |
Source: Public Record Report a problem | ||
| 10/17/2016 | Sold | $247,000+154.6%$116/sqft |
Source: Public Record Report a problem | ||
| 5/9/2011 | Sold | $97,000-1%$45/sqft |
Source: Public Record Report a problem | ||
| 2/26/2011 | Listed for sale | $98,000+390%$46/sqft |
Source: McGinnis and Associates, Inc. #653842 Report a problem | ||
| 7/3/1995 | Sold | $20,000$9/sqft |
Source: Public Record Report a problem | ||
Public tax history
| Year | Property taxes | Tax assessment |
|---|---|---|
| 2025 | $911 +7.7% | $32,230 +43.8% |
| 2024 | $846 -4.6% | $22,410 -15.7% |
| 2023 | $887 -7.1% | $26,590 +15.8% |
| 2022 | $954 | $22,970 -2.8% |
| 2021 | -- | $23,640 +23.3% |
| 2020 | $810 -1.8% | $19,170 |
| 2019 | $825 | $19,170 |
Find assessor info on the county website
Monthly payment
Climate risks
Neighborhood: 80864
Nearby schools

Similar homes
- $820,0004 bd2 ba2k sqft4150 S Calhan Hwy, Yoder, CO 80864For Sale
 MLS ID #4864826, Ramon Milano, Exp Realty LLC. elevateMLS
- $495,0003 bd2 ba1.9k sqft1350 S Calhan Hwy, Yoder, CO 80864For Sale
 MLS ID #5862633, Tami Donaldson MRP , HomeSmart. elevateMLS
- $550,0004 bd2 ba2.2k sqft22280 Jones Rd, Peyton, CO 80831For Sale
 MLS ID #4225193, Michael Esty, Essential Realty LLC. elevateMLS
- $450,0004 bd2 ba1.5k sqft36925 Shear Rd, Yoder, CO 80864For Sale
 MLS ID #8108752, Karen Mokol, Exp Realty LLC. elevateMLS
- $494,9004 bd2 ba1.7k sqft930 Awesome Vw, Yoder, CO 80864New ConstructionMLS ID #2063862, Horacio Ramirez, Boutique Homes, LLC. elevateMLS
- $569,0004 bd3 ba2.2k sqft380 Edison Rd, Yoder, CO 80864New ConstructionMLS ID #4761601, Horacio Ramirez, Boutique Homes, LLC. elevateMLS
- $565,0004 bd2 ba2k sqft6583 Halex Grv, Colorado Springs, CO 80928For SaleMLS ID #4965350, Jason Shireman, The Property Group, Inc.. elevateMLS
- $630,0002 bd2 ba2.4k sqft3425 Wiesner Rd, Calhan, CO 80808For SaleMLS ID #7220291, Alan Armour, REMAX PROPERTIES. elevateMLS
- $465,0003 bd2 ba1.5k sqft5717 Sengbeil Rd, Yoder, CO 80864For SaleMLS ID #5310794, Troy Macdonald MRP , Exp Realty LLC. elevateMLS
- $639,0006 bd4 ba2.9k sqft8450 S Edison Rd, Rush, CO 80864For SaleMLS ID #8122637, Janet Mall CMRS , Keller Williams Clients Choice Realty. elevateMLS
- $579,0005 bd3 ba2.3k sqft2753 S Ellicott Hwy, Calhan, CO 80808New ConstructionMLS ID #2318882, Horacio Ramirez, Boutique Homes, LLC. elevateMLS
- $639,0006 bd4 ba2.9k sqft8450 Edison Road, Yoder, CO 80864For Sale
 MLS ID #8688162, Janet Mall, Keller Williams Clients Choice Realty. REcolorado as distributed by MLS GRID
- $459,9004 bd2 ba2.9k sqft1497 County Rd S, Rush, CO 80833For SaleMLS ID #7943857, Carlos Hernandez, Real Metro Realty. elevateMLS
- $630,0002 bd2 ba2.4k sqft3425 & 3435 Wiesner Road, Calhan, CO 80808For SaleMLS ID #6140980, Alan Armour, REMAX PROPERTIES. REcolorado as distributed by MLS GRID
- $565,0004 bd2 ba1.7k sqft3461 S Ellicott Hwy, Calhan, CO 80808New ConstructionMLS ID #2424897, Horacio Ramirez, Boutique Homes, LLC. elevateMLS
- $510,0003 bd2 ba1.2k sqft3835 Sengbeil Rd, Yoder, CO 80864For SaleMLS ID #9182810, Roberto Torres SFR , HomeSmart. elevateMLS
- $604,9993 bd2 ba1.8k sqft3955 N Yoder Rd, Yoder, CO 80864For SaleMLS ID #5585994, Charles Beaton ABR MRP RENE SRS , Real Broker, LLC DBA Real. elevateMLS
- $449,0003 bd2 ba1.7k sqft4755 S Calhan Hwy, Calhan, CO 80808For SaleMLS ID #9753751, Corrie Massey, RE/MAX Accord. elevateMLS
