A wonderful and peaceful ranch on quite private road across from Knox Farm State Park, located on a secluded lot just outside the Village of East Aurora. Spacious Foyer welcomes you in with access to 4 car tandem attached garage. Large great room featuring cathedral ceilings, pellet stove (2022) and wall of windows overlooking yard and slider out to deck. Eat in kitchen overlooking great room. Specious and bright with generous counter and cabinet space. Primary bedroom adjoining full bath. Three bedrooms total. First floor laundry. Large basement finished space for additional room with half bath and plenty of storage. Bilco doors out to yard. Some newer windows. Drain tile and sump pump 2022. Oversized 2.5 car attached garage. A terrific home, in a terrific, secluded location close to the Village of East Aurora. Showings start Tuesday 8/18, any and all offers due Tuesday 8/25 at 2 pm.
Active
$389,900
45 Mint Meadow Dr, East Aurora, NY 14052
3beds
1,540sqft
Single Family Residence
Built in 1955
0.6 Acres Lot
$390,200 Zestimate®
$253/sqft
$-- HOA
What's special
Pellet stoveSecluded lotLarge basement finished spaceSlider out to deckFirst floor laundryCathedral ceilingsNewer windows
- 2 days |
- 1,158 |
- 56 |
Zillow last checked:
Listing updated:
Listed by:
Howard Hanna WNY Inc. 716-634-4200,
Erin L Schwabe 716-553-0687,
Darin R Schwabe 716-994-6333,
Howard Hanna WNY Inc.
Source: NYSAMLSs,MLS#: B1706386 Originating MLS: Buffalo
Originating MLS: BuffaloFacts & features
Interior
Bedrooms & bathrooms
- Bedrooms: 3
- Bathrooms: 3
- Full bathrooms: 2
- 1/2 bathrooms: 1
- Main level bathrooms: 2
- Main level bedrooms: 1
Bedroom 1
- Level: First
- Dimensions: 25.00 x 13.00
Bedroom 2
- Level: First
- Dimensions: 11.00 x 10.00
Bedroom 3
- Level: First
- Dimensions: 14.00 x 10.00
Basement
- Level: Basement
Foyer
- Level: First
- Dimensions: 16.00 x 6.00
Great room
- Level: First
- Dimensions: 25.00 x 15.00
Kitchen
- Level: First
- Dimensions: 20.00 x 11.00
Laundry
- Level: First
- Dimensions: 7.00 x 7.00
Other
- Level: Basement
- Dimensions: 20.00 x 13.00
Other
- Level: Basement
- Dimensions: 26.00 x 11.00
Heating
- Gas, Forced Air
Cooling
- Central Air
Appliances
- Included: Dishwasher, Gas Water Heater, Microwave
- Laundry: Main Level
Features
- Breakfast Bar, Ceiling Fan(s), Cathedral Ceiling(s), Entrance Foyer, Eat-in Kitchen, Great Room, Sliding Glass Door(s), Natural Woodwork, Bedroom on Main Level, Main Level Primary, Primary Suite
- Flooring: Hardwood, Tile, Varies
- Doors: Sliding Doors
- Basement: Exterior Entry,Partially Finished,Walk-Up Access,Sump Pump
- Number of fireplaces: 1
Interior area
- Total structure area: 1,540
- Total interior livable area: 1,540 sqft
Property
Parking
- Total spaces: 4
- Parking features: Attached, Garage, Driveway, Garage Door Opener
- Attached garage spaces: 4
Features
- Levels: One
- Stories: 1
- Patio & porch: Deck
- Exterior features: Blacktop Driveway, Deck, Fence
- Fencing: Partial
Lot
- Size: 0.6 Acres
- Dimensions: 274 x 100
- Features: Irregular Lot
Details
- Parcel number: 1424891640000001023000
- Special conditions: Standard
Construction
Type & style
- Home type: SingleFamily
- Architectural style: Ranch
- Property subtype: Single Family Residence
Materials
- Aluminum Siding, Vinyl Siding, Copper Plumbing
- Foundation: Block
- Roof: Metal
Condition
- Resale
- Year built: 1955
Utilities & green energy
- Electric: Circuit Breakers
- Sewer: Septic Tank
- Water: Connected, Public
- Utilities for property: Electricity Connected, Water Connected
Community & HOA
Community
- Security: Security System Owned
Location
- Region: East Aurora
Financial & listing details
- Price per square foot: $253/sqft
- Tax assessed value: $67,000
- Annual tax amount: $5,497
- Date on market: 8/13/2026
- Listing terms: Cash,Conventional,FHA,VA Loan
Estimated market value
$390,200
$336,000 - $445,000
$3,475/mo
Price history
| Date | Event | Price |
|---|---|---|
| 8/13/2026 | Listed for sale | $389,900+121.5%$253/sqft |
Source:  NYSAMLSs #B1706386 Report a problem NYSAMLSs #B1706386 Report a problem | ||
| 3/24/2021 | Listing removed | -- |
Source: Owner Report a problem | ||
| 3/19/2014 | Sold | $176,030+0.6%$114/sqft |
Source: Public Record Report a problem | ||
| 12/31/2013 | Listed for sale | $175,000+107.7%$114/sqft |
Source: Owner Report a problem | ||
| 12/27/1999 | Sold | $84,243$55/sqft |
Source: Public Record Report a problem | ||
Public tax history
| Year | Property taxes | Tax assessment |
|---|---|---|
| 2025 | -- | $67,000 |
| 2024 | -- | $67,000 |
| 2023 | -- | $67,000 |
| 2022 | -- | $67,000 |
| 2021 | -- | $67,000 |
| 2020 | -- | $67,000 |
| 2019 | -- | $67,000 |
| 2018 | -- | $67,000 |
| 2017 | $3,718 +127.6% | $67,000 |
| 2016 | $1,633 | $67,000 |
| 2015 | -- | $67,000 |
| 2014 | -- | $67,000 |
| 2013 | -- | $67,000 |
| 2012 | -- | $67,000 |
| 2011 | -- | $67,000 |
| 2010 | -- | $67,000 |
| 2009 | -- | $67,000 |
| 2008 | -- | $67,000 |
| 2007 | -- | $67,000 |
| 2006 | -- | $67,000 |
| 2005 | -- | $67,000 |
| 2004 | -- | $67,000 |
| 2003 | -- | $67,000 |
| 2002 | -- | $67,000 |
| 2001 | -- | $67,000 |
| 2000 | -- | $67,000 |
Find assessor info on the county website
Monthly payment
Climate risks
Neighborhood: Billington Heights
Nearby schools
GreatSchools rating
- 5/10Parkdale Elementary SchoolGrades: PK-4Distance: 0.8 mi
- 9/10East Aurora Middle SchoolGrades: 5-9Distance: 1.4 mi
- 10/10East Aurora High SchoolGrades: 9-12Distance: 3.3 mi
Schools provided by the listing agent
- Elementary: Parkdale Elementary
- Middle: East Aurora Middle
- High: East Aurora High
- District: East Aurora
Source: NYSAMLSs. This data may not be complete. We recommend contacting the local school district to confirm school assignments for this home.
- $318,0003 bd1 ba1.3k sqft482 Buffalo Rd, East Aurora, NY 14052Off Market
- $---- bd-- ba9.3k sqft500 Buffalo Rd, East Aurora, NY 14052Off Market
- $400,0003 bd3 ba2.2k sqft470 Buffalo Rd, East Aurora, NY 14052Sold
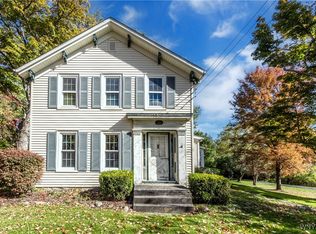
- $318,2003 bd1 ba1.2k sqft516 Buffalo Rd, East Aurora, NY 14052Off Market
- $496,400-- bd-- ba3.8k sqft514 Buffalo Rd, East Aurora, NY 14052Off Market
- $400,0003 bd2 ba1.8k sqft524 Buffalo Rd, East Aurora, NY 14052Off Market
- $696,6003 bd2 ba2.2k sqft460 Buffalo Rd, East Aurora, NY 14052Off Market
- $1,281,9003 bd3 ba3.5k sqft50 Mint Meadow Dr, East Aurora, NY 14052Off Market
A local agent can set up tours, give advice and negotiate with sellers.
Similar homes
- $399,9003 bd2 ba1.5k sqft165 Center St, East Aurora, NY 14052For Sale
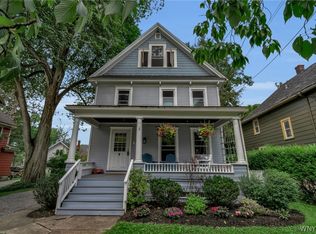
 MLS ID #B1706498, Deacon Tasker, Listing by: HUNT Real Estate ERA. NYSAMLSs
 - $385,0003 bd2 ba1.3k sqft2604 Eldridge Rd, East Aurora, NY 14052For Sale
 MLS ID #B1705689, Nancy A Reynolds, Listing by: Realty ONE Group Empower. NYSAMLSs
 - $395,0003 bd2 ba1.3k sqft125 Geneva Rd, East Aurora, NY 14052For Sale
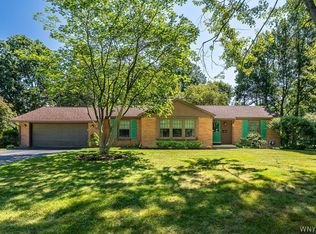 MLS ID #B1705348, Amy G Mayfield, Listing by: HUNT Real Estate ERA. NYSAMLSs
 - $369,9004 bd2 ba1.7k sqft7881 Seneca St, East Aurora, NY 14052For Sale
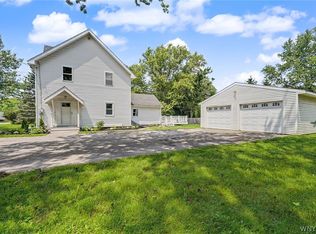 MLS ID #B1692208, J. Gerard Green, Listing by: RE/MAX Precision. NYSAMLSs
 - $--3 bd1 ba1k sqft1701 Mill Rd, East Aurora, NY 14052AuctionAuction.com 2
- $439,9003 bd2 ba1.3k sqft265 Perry St, East Aurora, NY 14052For SaleMLS ID #R1703230, Krysta Rives, Listing by: EXP-Premier Listings Team. NYSAMLSs
- $439,9003 bd2 ba1.4k sqft25 Park Pl, East Aurora, NY 14052For SaleMLS ID #B1704699, Joshua Assad, Listing by: Keller Williams Realty WNY. NYSAMLSs
- $279,9003 bd1 ba1k sqft4402 Two Rod Rd, East Aurora, NY 14052For SaleMLS ID #B1706563, Amie Simmons, Listing by: Howard Hanna WNY Inc.. NYSAMLSs
- $399,9003 bd2 ba2.2k sqft230 Michael Rd W, Seneca, NY 14127For SaleMLS ID #B1706754, Shanan King, Listing by: WNY Metro Roberts Realty. NYSAMLSs
- $349,9002 bd2 ba1.2k sqft1608 Orchard Park Rd, West Seneca, NY 14224For SaleMLS ID #B1706624, Kathleen T Peglau, Listing by: Century 21 North East. NYSAMLSs
- $350,0003 bd3 ba1.8k sqft19 Schultz Rd, Orchard Park, NY 14127For SaleMLS ID #B1706014, Marc Egleston Jr., Listing by: WNY Metro Roberts Realty. NYSAMLSs
- $349,9002 bd2 ba1.2k sqft873 Grover Rd, East Aurora, NY 14052For SaleMLS ID #B1686586, Chelsea Root, Listing by: Howard Hanna WNY Inc.. NYSAMLSs
- $459,9004 bd2 ba1.8k sqft111 The Mdw, East Aurora, NY 14052For SaleMLS ID #B1701119, Stephanie A Morgan, Listing by: Perfect Place. NYSAMLSs
- $389,9003 bd2 ba1.7k sqft6394 Armor Duells Rd, Orchard Park, NY 14127For SaleMLS ID #B1703974, Kristan Jakubowski, Listing by: WNY Metro Roberts Realty. NYSAMLSs
- $350,0003 bd2 ba1.4k sqft79 E Jerge Dr, Elma, NY 14059For SaleMLS ID #B1702113, Susan Drake, Listing by: Howard Hanna WNY Inc.. NYSAMLSs
- $329,0003 bd1 ba1.1k sqft1985 Ridge Rd, Buffalo, NY 14224For SaleMLS ID #B1706420, James Wangelin, Listing by: eXp Realty. NYSAMLSs
- $349,9004 bd3 ba1.9k sqft303 Hilltop Dr, Elma, NY 14059For SaleMLS ID #B1697103, Jerrold R Thompson II, Listing by: Century 21 North East. NYSAMLSs
- $474,0004 bd4 ba2k sqft1215 Carriage Dr, East Aurora, NY 14052For SaleMLS ID #B1698121, Susan Hogenkamp, Listing by: Howard Hanna WNY Inc.. NYSAMLSs
- $349,9004 bd3 ba2.2k sqft102 Lou Dr, Depew, NY 14043For SaleMLS ID #B1706401, Kevin McMullen, Listing by: Towne Housing Real Estate. NYSAMLSs
- $380,0003 bd2 ba1.5k sqft37 Country Pl, Lancaster, NY 14086For SaleMLS ID #B1705778, Christine Laurienzo, Listing by: HUNT Real Estate ERA. NYSAMLSs
