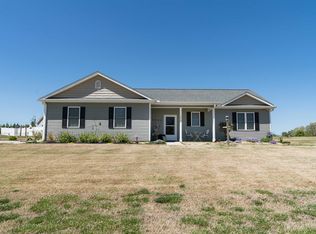
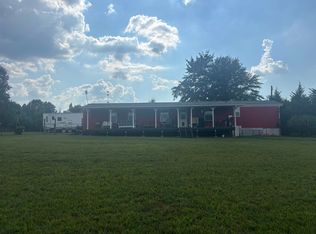
Custom-built, thoughtfully designed, and proudly maintained by the original owner—this is the kind of property that is becoming hard to find! Offering over 1,600 sq ft of one-level living on a spacious .66-acre lot with no restrictions, 4540 Peachtree combines quality construction, comfortable living space, and the freedom to make the property your own. From the charming curb appeal and covered front porch to the spacious backyard, you’ll appreciate the care and attention to detail throughout. Inside, the bright open floor plan features durable LVP flooring throughout the main living areas and 9-ft vaulted ceilings in the living room. The modern kitchen features Corian countertops, a large island with built-in seating space, farmhouse sink, soft-close cabinetry, stainless steel appliances, and a convenient prep sink with its own instant hot water tank. The primary suite offers a private retreat with 9-ft vaulted ceilings, an oversized walk-in closet, and French doors leading to the covered patio. The private bath features a large ceramic tile walk-in shower and dual vanity with Corian countertops. The adjoining laundry room includes a utility sink, stackable washer and dryer, abundant cabinetry, and a pantry closet for additional storage. The secondary bedroom is ideal for guests, extended family, or a home office and includes its own private bathroom and dual closets. French doors from the living room open to the 6x16 covered patio, perfect for grilling, entertaining, or enjoying your morning coffee. Much of the backyard is enclosed by a white vinyl fence, providing privacy and plenty of usable outdoor space. The attached garage includes a convenient yard door, while the large concrete driveway and additional parking pad provide ample parking. Sitting on a level .66-acre lot with no HOA, there is plenty of flexibility for the future, including room to add a detached garage or additional dwelling for in-laws. For buyers wanting even more land, the neighboring property will be offered for sale in the coming months. Located on a corner lot with 1.88 acres and a detached workshop with separate driveway, it could create the opportunity to own over 2.50 acres of level property and build a family compound. Move-in ready and offering a rare combination of custom construction, one-level living, privacy, and future possibilities, this is a property you’ll want to see in person. Schedule your showing today!
Active
$325,000
4540 Peachtree Rd, Chesnee, SC 29323
2beds
1,602sqft
Single Family Residence
Built in 2018
0.66 Acres Lot
$313,900 Zestimate®
$203/sqft
$-- HOA
What's special
Covered front porchFarmhouse sinkCorner lotStainless steel appliancesBright open floor planModern kitchenCharming curb appeal
- 19 hours
- 88
- 4
Zillow last checked:
Listing updated:
Listed by:
Gerardo Trevino 864-612-8366,
RE/MAX Reach
Source: SAR as distributed by MLS GRID,MLS#: 341963
Facts & features
Interior
Bedrooms & bathrooms
- Bedrooms: 2
- Bathrooms: 2
- Full bathrooms: 2
Rooms
- Room types: Attic, Comb. Living & Din Room, Main Fl Master Bedroom
Heating
- Heat Pump, Electricity
Cooling
- Central Air, Electricity
Appliances
- Included: Electric Cooktop, Cooktop, Dishwasher, Microwave, Electric Oven, Built-In Range, Electric Water Heater
- Laundry: 1st Floor, Electric Dryer Hookup, Sink, Walk-In, Washer Hookup
Features
- Ceiling Fan(s), Attic Stairs Pulldown, Ceiling - Smooth, Solid Surface Counters, Open Floorplan
- Flooring: Carpet, Ceramic Tile, Luxury Vinyl
- Windows: Insulated Windows
- Has basement: No
- Attic: Pull Down Stairs
- Has fireplace: Yes
Interior area
- Total interior livable area: 1,602 sqft
- Finished area above ground: 1,602
- Finished area below ground: 0
Property
Parking
- Total spaces: 1
- Parking features: Attached, Garage Door Opener, Garage, Garage Faces Side, Attached Garage
- Attached garage spaces: 1
- Has uncovered spaces: Yes
Features
- Levels: One
- Stories: 1
- Patio & porch: Patio, Porch
- Exterior features: Aluminum/Vinyl Trim
Lot
- Size: 0.66 Acres
- Features: Level
- Topography: Level
Details
- Parcel number: 2010000623
Construction
Type & style
- Home type: SingleFamily
- Architectural style: Craftsman,Ranch
- Property subtype: Single Family Residence
Materials
- Vinyl Siding
- Foundation: Slab
- Roof: Architectural
Condition
- New construction: No
- Year built: 2018
Utilities & green energy
- Sewer: Septic Tank
- Water: Public
Community & HOA
Community
- Security: Smoke Detector(s)
- Subdivision: None
HOA
- Has HOA: No
Location
- Region: Chesnee
Financial & listing details
- Price per square foot: $203/sqft
- Tax assessed value: $215,500
- Annual tax amount: $3,747
- Date on market: 9/19/2026
Estimated market value
$313,900
$298,000 - $330,000
$1,733/mo
Price history
| Date | Event | Price |
|---|---|---|
| 9/19/2026 | Listed for sale | $325,000$203/sqft |
Source:  SAR as distributed by MLS GRID #341963 Report a problem SAR as distributed by MLS GRID #341963 Report a problem | ||
Public tax history
| Year | Property taxes | Tax assessment |
|---|---|---|
| 2025 | -- | $10,591 |
| 2024 | $3,726 | $10,591 |
| 2023 | $3,726 | $10,591 +15% |
| 2022 | -- | $9,210 |
| 2021 | -- | $9,210 |
| 2020 | -- | $9,210 |
| 2019 | -- | $9,210 +729.7% |
| 2018 | -- | $1,110 |
Find assessor info on the county website
Monthly payment
Est. payment
Payment breakdown
Explore the cost of this home by adjusting the details. Changes won't be saved.Climate risks
Neighborhood: 29323
Nearby schools
Schools provided by the listing agent
- Elementary: 2-Cooley Springs
- Middle: 2-Chesnee Middle
- High: 2-Chesnee High
Source: SAR as distributed by MLS GRID. This data may not be complete. We recommend contacting the local school district to confirm school assignments for this home.
Similar homes
- $--3 bd2 ba1.3k sqft325 Smithview Dr, Chesnee, SC 29323AuctionAuction.com 2
- $289,0003 bd2 ba1.4k sqft3121 Rainbow Lake Rd, Inman, SC 29349For Sale
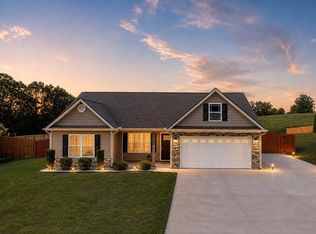 MLS ID #341850, Dariya Nedzelskyi, Ponce Realty Group. SAR as distributed by MLS GRID
 - $295,0003 bd2 ba1.5k sqft111 Manor House Ln, Chesnee, SC 29323For Sale
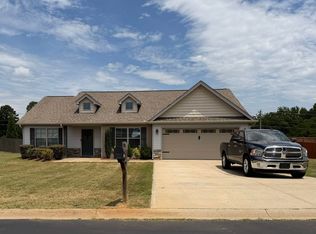 MLS ID #339537, Stephen R Griffin, Marion R Griffin & Company. SAR as distributed by MLS GRID
 - $225,0002 bd2 ba1.2k sqft401 Rabbit Moffitt Rd, Chesnee, SC 29323For Sale
 MLS ID #341958, Natesha Miller, Keller Williams Realty. SAR as distributed by MLS GRID
 - $295,0002 bd2 ba1.7k sqft4266 Big Island Rd, Rutherfordton, NC 28139For Sale
 MLS ID #4423958, Hannah Shires, EXP Realty LLC. Canopy MLS as distributed by MLS GRID
