3 Bedrooms | 2 Baths | 1,266 Sq. Ft. | North Mount Pleasant | $525,000A rare opportunity to own a single-family home in Mount Pleasant at just $525,000! Tucked away on a quiet cul-de-sac in the small, peaceful community of Phillips Manor, this charming Craftsman-style cottage offers an inviting floor plan, private natural setting, and convenient North Mount Pleasant location near Dunes West, Rivertowne, and Park West.The main level features two bedrooms and a full bathroom, along with a comfortable living area, dining space, kitchen, and laundry closet. The kitchen and dining area provide easy access to the backyard, making it convenient for grilling, entertaining, or simply enjoying the outdoors.Upstairs, the entire level is dedicated to an impressively spacious primary suitefeaturing a large bedroom, abundant closet and storage space, and a private full bathroom, creating a quiet retreat separate from the secondary bedrooms below. Out back, a deck provides the perfect spot to relax or grill while overlooking the wooded area behind the home. A storage shed offers additional space for bikes, lawn equipment, beach gear, and more. With woods directly behind the property, deer and other wildlife are frequent visitors, adding to the home's peaceful, tucked-away feel. For buyers looking to get into Mount Pleasant without the price tag commonly associated with the area, 3029 Nehemiah Road offers a compelling combination of affordability, privacy, location, and charm.
Active contingent
$525,000
3029 Nehemiah Rd, Mount Pleasant, SC 29466
3beds
1,266sqft
Single Family Residence
Built in 2008
4,791 Square Feet Lot
$517,200 Zestimate®
$415/sqft
$-- HOA
What's special
Dining spaceCharming craftsman-style cottageQuiet cul-de-sacInviting floor planPrivate natural settingImpressively spacious primary suite
- 40 days
- 1,704
- 84
Likely to sell faster than
Zillow last checked:
Listing updated:
Listed by:
Keller Williams Realty Charleston West Ashley
Source: CTMLS,MLS#: 26024244
Facts & features
Interior
Bedrooms & bathrooms
- Bedrooms: 3
- Bathrooms: 2
- Full bathrooms: 2
Rooms
- Room types: Family Room, Dining Room, Family, Separate Dining
Heating
- Heat Pump
Cooling
- Central Air
Appliances
- Laundry: Electric Dryer Hookup, Washer Hookup
Features
- Ceiling - Smooth, Kitchen Island
- Flooring: Carpet, Laminate
- Has fireplace: Yes
- Fireplace features: Family Room
Interior area
- Total structure area: 1,266
- Total interior livable area: 1,266 sqft
Video & virtual tour
Property
Parking
- Parking features: Off Street
Features
- Levels: Two
- Stories: 2
- Entry location: Ground Level
- Patio & porch: Deck, Front Porch
Lot
- Size: 4,791 Square Feet
- Features: Cul-De-Sac, High, Interior Lot
Details
- Additional structures: Storage
- Parcel number: 5830000353
Construction
Type & style
- Home type: SingleFamily
- Architectural style: Craftsman
- Property subtype: Single Family Residence
Materials
- Vinyl Siding
- Foundation: Slab
- Roof: Architectural
Condition
- New construction: No
- Year built: 2008
Utilities & green energy
- Sewer: Public Sewer
- Water: Public
- Utilities for property: Dominion Energy, Mt. P. W/S Comm
Community & HOA
Community
- Subdivision: Phillips Manor
Location
- Region: Mount Pleasant
Financial & listing details
- Price per square foot: $415/sqft
- Tax assessed value: $500,500
- Annual tax amount: $1,261
- Date on market: 8/26/2026
- Listing terms: Any,Cash,Conventional
Estimated market value
$517,200
$491,000 - $543,000
$2,928/mo
Price history
| Date | Event | Price |
|---|---|---|
| 8/26/2026 | Listed for sale | $525,000+140.8%$415/sqft |
Source:  CTMLS #26024244 Report a problem CTMLS #26024244 Report a problem | ||
| 8/26/2014 | Sold | $218,000+5.6%$172/sqft |
Source: CTMLS #1419780 Report a problem | ||
| 10/13/2008 | Sold | $206,500+43.2%$163/sqft |
Source: Public Record Report a problem | ||
| 7/2/2008 | Sold | $144,167$114/sqft |
Source: Public Record Report a problem | ||
Public tax history
| Year | Property taxes | Tax assessment |
|---|---|---|
| 2025 | $1,261 +11.2% | $11,900 +15% |
| 2024 | $1,134 +3.9% | $10,350 |
| 2023 | $1,091 +7.1% | $10,350 |
| 2022 | $1,019 -8.5% | $10,350 |
| 2021 | $1,114 -4.3% | $10,350 |
| 2020 | $1,165 | $10,350 +15% |
| 2019 | $1,165 | $9,000 |
| 2017 | $1,165 +15% | $9,000 |
| 2016 | $1,012 +4.7% | $9,000 -33.3% |
| 2015 | $967 -67.1% | $13,500 |
| 2014 | $2,936 | -- |
| 2011 | $2,936 +250.6% | -- |
| 2010 | $837 -66.9% | $8,000 -33.3% |
| 2009 | $2,530 +337.4% | $12,000 +305.4% |
| 2008 | $579 | $2,960 |
Find assessor info on the county website
Monthly payment
Est. payment
Payment breakdown
Explore the cost of this home by adjusting the details. Changes won't be saved.Climate risks
Neighborhood: 29466
Nearby schools
Schools provided by the listing agent
- Elementary: Charles Pinckney Elementary
- Middle: Cario
- High: Wando
Source: CTMLS. This data may not be complete. We recommend contacting the local school district to confirm school assignments for this home.
- $---- bd-- ba-- sqft3025 Nehamiah Rd, Mount Pleasant, SC 29466Off Market
- $459,0003 bd2 ba1.2k sqft3036 Nehemiah Rd, Mount Pleasant, SC 29466Off Market
- $478,5003 bd2 ba1.3k sqft3032 Nehemiah Rd, Mount Pleasant, SC 29466Off Market
- $596,3003 bd2 ba1.3k sqft3040 Nehemiah Rd, Mount Pleasant, SC 29466Off Market

Similar homes
- $629,0003 bd3 ba1.8k sqft1215 Spotted Owl Dr, Mount Pleasant, SC 29466For Sale

 MLS ID #26027467, Dave Friedman. CTMLS
 - $630,0004 bd3 ba1.8k sqft3375 Crowell Ln, Mount Pleasant, SC 29466For Sale
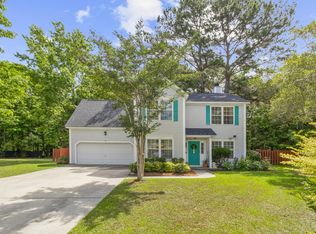 MLS ID #26015428, Robert Brandon Judy. CTMLS
 - $539,5002 bd3 ba1.6k sqft264 Fair Sailing Rd #42, Mount Pleasant, SC 29466For Sale
 MLS ID #26023332, Caroline Kelm. CTMLS
 - $558,9003 bd3 ba1.5k sqft1946 Trimbleston Pl, Mount Pleasant, SC 29464For Sale
 MLS ID #26021088, Gigi Lorio. CTMLS
 - $489,9002 bd3 ba1.4k sqft3420 Billings St, Mount Pleasant, SC 29466For SaleMLS ID #26022714, Angie Murto. CTMLS
- $685,0003 bd3 ba1.6k sqft2324 Kennison Ln, Mount Pleasant, SC 29466For SaleMLS ID #26025682, Deanna Stinnett. CTMLS
- $485,0003 bd3 ba1.3k sqft1137 Peninsula Cove Dr, Charleston, SC 29492For SaleMLS ID #26024279, Matthew Cuchelo. CTMLS
- $415,0002 bd3 ba1.4k sqft2392 Kings Gate Ln #303, Mount Pleasant, SC 29466For SaleMLS ID #26025937, Paul Durant. CTMLS
- $675,0003 bd2 ba1k sqft1938 Armory Dr, Mount Pleasant, SC 29466For SaleMLS ID #26015710, Bobette Fisher. CTMLS
- $485,0003 bd3 ba1.4k sqft1244 Shadow Mist Ln, Charleston, SC 29492For SaleMLS ID #26021413, Victoria Seelinger. CTMLS
- $647,3003 bd2 ba1.4k sqft1930 Twickenham Pl, Mount Pleasant, SC 29464For SaleMLS ID #26026663, Ross Scott. CTMLS
- $449,9002 bd3 ba1.2k sqft2896 Treadwell St, Mount Pleasant, SC 29466For SaleMLS ID #26024164, Lauren Binard. CTMLS
- $389,0002 bd3 ba1.2k sqft2388 Kings Gate Ln, Mount Pleasant, SC 29466For SaleMLS ID #26022146, Allycia Dreyer. CTMLS
- $625,0003 bd2 ba1.5k sqft3813 Hanoverian Dr, Mount Pleasant, SC 29429For SaleMLS ID #26022366, Caitlin Waddington. CTMLS
- $479,0003 bd2 ba1.3k sqft1483 Cambridge Lakes Dr #201C, Mount Pleasant, SC 29464For SaleMLS ID #26025664, Carroll Loewer. CTMLS
- $570,0002 bd3 ba1.2k sqft1043 Marsh Court Ln, Mount Pleasant, SC 29464For SaleMLS ID #26027120, Garrett Rust. CTMLS
- $489,0003 bd3 ba1.7k sqft111 Shadowmoss Pkwy, Charleston, SC 29414For SaleMLS ID #26020862, Jennifer Cahill. CTMLS
- $519,0003 bd2 ba1.5k sqft1522 N Avalon Cir, Charleston, SC 29407For SaleMLS ID #25032287, Nancy Williams. CTMLS
- $549,0003 bd3 ba1.4k sqft1413 Swamp Fox Ln, Charleston, SC 29412For SaleMLS ID #26025368, Sarah Newman. CTMLS
- $515,0003 bd2 ba1.2k sqft988 Nabors Dr, Charleston, SC 29412For SaleMLS ID #26019666, Kimberly Lease. CTMLS
