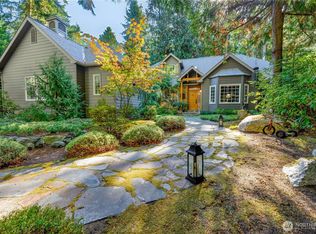
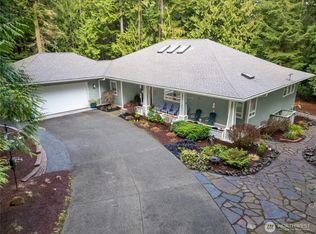
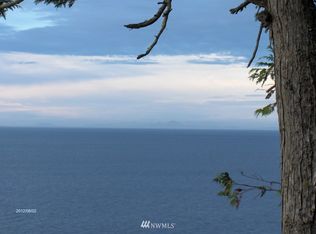
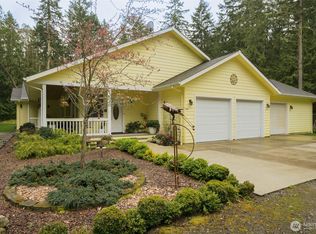
Welcome to Panorama Vista, where quality craftsmanship meets peaceful Northwest living. Designed with comfort and flexibility in mind, this beautifully maintained custom home offers true main-floor living with the primary suite, kitchen, laundry, and main living areas all conveniently located on the first floor. Vaulted ceilings and abundant natural light create a warm, inviting atmosphere, while the thoughtfully designed floor plan includes private ensuite bathrooms for every bedroom, a dedicated home office, and a spacious bonus/craft room. Enjoy beautifully landscaped grounds, exceptional privacy bordering green space, and the quiet surroundings that make this community such a special place to call home. A fully finished detached shop offers excellent space for hobbies, storage, or projects. Additional features include two instant hot water heaters and an ideal location within the highly sought-after Panorama Vista community, just a short walk to beach access and neighborhood trails. Peaceful, private, and beautifully situated, this is more than a home; it’s a lifestyle.Appointment required.
Active
Listed by: Coldwell Banker Uptown Realty • Kayli Gentry
Price cut: $29K (9/11)
$795,000
303 Buck Loop Road, Sequim, WA 98382
3beds
2,384sqft
Single Family Residence
Built in 2004
0.59 Acres Lot
$-- Zestimate®
$333/sqft
$63/mo HOA
What's special
Warm inviting atmosphereDedicated home officeAbundant natural lightFully finished detached shopBeautifully landscaped groundsVaulted ceilingsQuiet surroundings
- 24 days
- 1,329
- 47
Zillow last checked:
Listing updated:
Listed by:
Kayli Gentry,
Coldwell Banker Uptown Realty
Source: NWMLS as distributed by MLS GRID,MLS#: 2570840
Facts & features
Interior
Bedrooms & bathrooms
- Bedrooms: 3
- Bathrooms: 4
- Full bathrooms: 1
- 3/4 bathrooms: 2
- 1/2 bathrooms: 1
- Main level bathrooms: 2
- Main level bedrooms: 1
Primary bedroom
- Level: Main
Bedroom
- Level: Second
Bedroom
- Level: Second
Bathroom full
- Level: Main
Bathroom three quarter
- Level: Second
Bathroom three quarter
- Level: Second
Other
- Level: Main
Den office
- Level: Second
Dining room
- Level: Main
Entry hall
- Level: Main
Family room
- Level: Main
Kitchen without eating space
- Level: Main
Living room
- Level: Main
Utility room
- Level: Main
Heating
- Fireplace, Forced Air, Electric, Propane
Cooling
- None
Appliances
- Included: Dishwasher, Dryer, Microwave, Refrigerator, Stove(s)/Range(s), Tankless Water Heater, Washer, Dishwasher(s), Dryer(s), Microwave(s), Refrigerator(s), Washer(s), Water Heater: On Demand
Features
- Bath Off Primary, Ceiling Fan(s), Dining Room
- Flooring: Ceramic Tile, Laminate, Carpet
- Number of fireplaces: 1
- Fireplace features: Wood Burning, Lower Level: 1, Fireplace
Interior area
- Total structure area: 2,384
- Total interior livable area: 2,384 sqft
Video & virtual tour
Property
Parking
- Total spaces: 3
- Parking features: Attached Garage, Detached Garage
- Has attached garage: Yes
- Covered spaces: 3
Features
- Levels: One and One Half
- Stories: 1
- Entry location: Main
- Patio & porch: Bath Off Primary, Ceiling Fan(s), Dining Room, Fireplace, Vaulted Ceiling(s), Walk-In Closet(s), Water Heater, Wired for Generator
- Has view: Yes
- View description: Territorial
Lot
- Size: 0.59 Acres
- Features: Paved, Secluded, Deck, Fenced-Partially, Propane, Shop
- Topography: Level
- Residential vegetation: Garden Space, Wooded
Details
- Parcel number: 0330245002400000
- Zoning: R5
- Zoning description: Jurisdiction: County
- Special conditions: Standard
- Other equipment: Leased Equipment: Propane - CHS North West, Wired for Generator
Construction
Type & style
- Home type: SingleFamily
- Architectural style: 1 1/2 Story
- Property subtype: Single Family Residence
Materials
- Metal/Vinyl
- Foundation: Poured Concrete
- Roof: Composition
Condition
- Year built: 2004
Utilities & green energy
- Electric: Company: Clallam County PUD
- Sewer: Available, Septic Tank, Company: Private Septic
- Water: Community, Company: Panorama Vista Water
Community & HOA
Community
- Features: CCRs
- Subdivision: Sequim
HOA
- Services included: Common Area Maintenance, Water
- HOA fee: $750 annually
- HOA phone: 406-431-6317
Location
- Region: Sequim
Financial & listing details
- Price per square foot: $333/sqft
- Tax assessed value: $719,496
- Annual tax amount: $6,241
- Date on market: 8/18/2026
- Cumulative days on market: 25 days
- Listing terms: Conventional,FHA,USDA Loan,VA Loan
- Inclusions: Dishwasher(s), Dryer(s), Leased Equipment, Microwave(s), Refrigerator(s), Stove(s)/Range(s), Washer(s)
Estimated market value
Not available
Estimated sales range
Not available
Not available
Price history
| Date | Event | Price |
|---|---|---|
| 9/11/2026 | Price change | $795,000-3.5%$333/sqft |
Source: Olympic Listing Service #401121 Report a problem | ||
| 8/19/2026 | Listed for sale | $824,000+137.1%$346/sqft |
Source: Olympic Listing Service #401121 Report a problem | ||
| 9/22/2014 | Sold | $347,500-0.6%$146/sqft |
Source: NWMLS as distributed by MLS GRID #661286 Report a problem | ||
| 8/27/2014 | Pending sale | $349,500$147/sqft |
Source: John L Scott Real Estate #661286 Report a problem | ||
| 7/24/2014 | Listed for sale | $349,500$147/sqft |
Source: John L Scott Real Estate #281394 Report a problem | ||
| 7/23/2014 | Pending sale | $349,500$147/sqft |
Source: John L Scott Real Estate #281394 Report a problem | ||
| 7/3/2014 | Listed for sale | $349,500$147/sqft |
Source: John L. Scott Sequim #281394 Report a problem | ||
Public tax history
| Year | Property taxes | Tax assessment |
|---|---|---|
| 2025 | $6,287 +21.1% | $719,496 +10% |
| 2024 | $5,191 +6.9% | $654,015 +0.3% |
| 2023 | $4,854 -1.6% | $652,019 +2.1% |
| 2022 | $4,932 +6.7% | $638,419 +26.5% |
| 2021 | $4,622 +3.8% | $504,680 +5% |
| 2020 | $4,452 | $480,606 +16.2% |
| 2019 | -- | $413,623 +10.7% |
| 2018 | $3,738 +96% | $373,547 +11% |
| 2017 | $1,907 -36.5% | $336,537 -0.4% |
| 2016 | $3,004 | $337,735 +4.3% |
| 2015 | $3,004 | $323,774 +8.7% |
| 2013 | $3,004 | $297,993 -0.8% |
| 2012 | $3,004 | $300,345 |
| 2010 | -- | -- |
Find assessor info on the county website
Monthly payment
Est. payment
Payment breakdown
Explore the cost of this home by adjusting the details. Changes won't be saved.Climate risks
Neighborhood: 98382
Similar homes
- $739,0004 bd3 ba2.1k sqft342 Discovery View Drive, Sequim, WA 98382Active
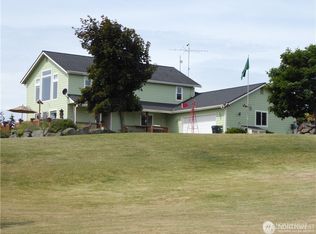 MLS ID #2580682, Ben Lieurance. NWMLS as distributed by MLS GRID
 - $885,0003 bd3 ba1.9k sqft72 Doe Place, Sequim, WA 98382Active
 MLS ID #2495366, Sol Joyce. NWMLS as distributed by MLS GRID
 - $725,0003 bd3 ba2.2k sqft91 Stone Farm Road, Sequim, WA 98382Active
 MLS ID #2546853, E Michael McAleer. NWMLS as distributed by MLS GRID
 - $--3 bd3 ba2.9k sqft274196 Highway 101, Sequim, WA 98382Auction
 Auction.com 2
