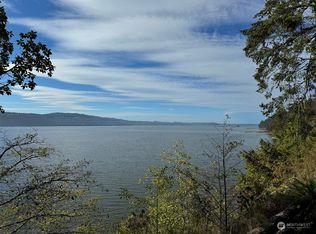
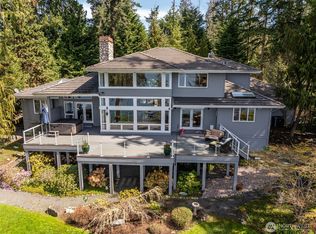
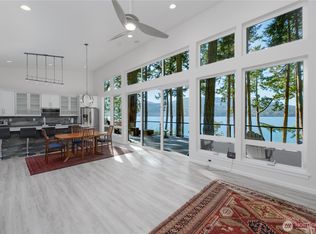
Sequim Bay Living at Its Finest! Nestled on a picturesque 1-acre parcel overlooking beautiful Sequim Bay, this spacious 2,075-square-foot home offers the perfect blend of comfort, functionality, and breathtaking surroundings. Featuring 3 bedrooms, 2.5 baths, a dedicated office, and a huge bonus room, there's plenty of space for everyone to live, work, and play.The well-designed kitchen includes stainless steel appliances, a pantry, eating bar, and built-in desk area, making it as practical as it is inviting. The generous primary suite is a true retreat, complete with a walk-in shower, relaxing soaking tub, double vanity, and ample closet space. Outside, you'll love the beautifully landscaped grounds, deck, garden shed and detached double-car garage with a dedicated workspace. Enjoy easy access to Sequim Bay through the neighboring community easement perfect for clamming, harvesting oysters, kayaking, or simply enjoying the waterfront lifestyle. With no HOA and no CCRs, you'll have the freedom to enjoy your property your way. This is a rare opportunity to own a slice of the Sequim Bay lifestyle with stunning views, privacy, and room to breathe.
Active
Listed by: P A Realty • Lisa Divelbiss
$975,000
623 E Sequim Bay Road, Sequim, WA 98382
3beds
2,510sqft
Single Family Residence
Built in 2002
1 Acres Lot
$938,100 Zestimate®
$388/sqft
$-- HOA
What's special
- --
- on Zillow
- 1,014
- views
- 55
- saves
Zillow last checked:
Listing updated:
Listed by:
Lisa Divelbiss,
P A Realty
Source: NWMLS as distributed by MLS GRID,MLS#: 2542667
Facts & features
Interior
Bedrooms & bathrooms
- Bedrooms: 3
- Bathrooms: 3
- Full bathrooms: 2
- 1/2 bathrooms: 1
- Main level bathrooms: 3
- Main level bedrooms: 3
Primary bedroom
- Level: Main
Bedroom
- Level: Main
Bedroom
- Level: Main
Bathroom full
- Level: Main
Bathroom full
- Level: Main
Other
- Level: Main
Bonus room
- Level: Main
Den office
- Level: Main
Dining room
- Level: Main
Entry hall
- Level: Main
Living room
- Level: Main
Utility room
- Level: Main
Heating
- Fireplace, Ductless, Fireplace Insert, Wall Furnace, Electric, Propane
Cooling
- Ductless
Appliances
- Included: Dishwasher, Dryer, Microwave, Refrigerator, Stove(s)/Range(s), Washer, Dishwasher(s), Dryer(s), Microwave(s), Refrigerator(s), Washer(s), Water Heater Location: Bonus Room
Features
- Flooring: Ceramic Tile, Hardwood, Vinyl, Vinyl Plank, Carpet
- Basement: None
- Number of fireplaces: 1
- Fireplace features: Gas, Main Level: 1, Fireplace
Interior area
- Total structure area: 2,510
- Total interior livable area: 2,510 sqft
Property
Parking
- Total spaces: 792
- Parking features: Driveway, Detached Garage, Off Street, RV Parking
- Has garage: Yes
- Covered spaces: 792
Features
- Levels: One
- Stories: 1
- Entry location: Main
- Patio & porch: Fireplace, Walk-In Closet(s)
- Has view: Yes
- View description: Bay
- Has water view: Yes
- Water view: Bay
Lot
- Size: 1 Acres
- Dimensions: 417 x 103
- Features: Paved, Value In Land, Deck, RV Parking, Shop
- Topography: Level
- Residential vegetation: Garden Space
Details
- Parcel number: 0329011490500000
- Zoning: R2
- Zoning description: Jurisdiction: County
- Special conditions: Standard
- Other equipment: Leased Equipment: None
Construction
Type & style
- Home type: SingleFamily
- Architectural style: Traditional,1 Story
- Property subtype: Single Family Residence
Materials
- Cement Planked, Cement Plank
- Foundation: Poured Concrete
- Roof: Composition
Condition
- Very Good
- Year built: 2002
- Major remodel year: 2002
Utilities & green energy
- Electric: Company: Clallam County PUD
- Sewer: Septic Tank, Company: Private Septic
- Water: Individual Well, Private, Company: Private Well
Community & HOA
Community
- Subdivision: Sequim
Location
- Region: Sequim
Financial & listing details
- Price per square foot: $388/sqft
- Tax assessed value: $706,357
- Annual tax amount: $6,173
- Date on market: 6/18/2026
- Listing terms: Conventional
- Inclusions: Dishwasher(s), Dryer(s), Leased Equipment, Microwave(s), Refrigerator(s), Stove(s)/Range(s), Washer(s)
Estimated market value
$938,100
$891,000 - $985,000
$3,358/mo
Price history
| Date | Event | Price |
|---|---|---|
| 6/18/2026 | Listed for sale | $975,000$388/sqft |
Source:  NWMLS as distributed by MLS GRID #2542667 Report a problem NWMLS as distributed by MLS GRID #2542667 Report a problem | ||
Public tax history
| Year | Property taxes | Tax assessment |
|---|---|---|
| 2025 | $6,173 +21.1% | $706,357 +10% |
| 2024 | $5,096 +9.9% | $642,052 +3.1% |
| 2023 | $4,638 -1.3% | $622,875 +2.5% |
| 2022 | $4,699 +5.4% | $607,936 +24.9% |
| 2021 | $4,457 +1.5% | $486,641 +2.7% |
| 2020 | $4,391 | $473,951 +15.3% |
| 2019 | -- | $411,069 +10.8% |
| 2018 | $3,711 +99.7% | $370,841 +12.7% |
| 2017 | $1,858 -41.5% | $329,153 +0.4% |
| 2016 | $3,174 | $327,876 -0.7% |
| 2015 | $3,174 | $330,192 +4.8% |
| 2013 | $3,174 | $315,128 -0.7% |
| 2012 | $3,174 | $317,447 |
Find assessor info on the county website
Monthly payment
Est. payment
Payment breakdown
Explore the cost of this home by adjusting the details. Changes won't be saved.Climate risks
Neighborhood: 98382
Nearby schools
Schools provided by the listing agent
- Middle: Sequim Mid
- High: Sequim Snr High
Source: NWMLS as distributed by MLS GRID. This data may not be complete. We recommend contacting the local school district to confirm school assignments for this home.

Similar homes
- $885,0003 bd3 ba1.9k sqft72 Doe Place, Sequim, WA 98382Active
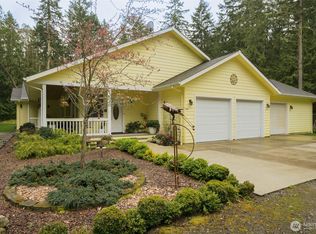 MLS ID #2495366, Sol Joyce. NWMLS as distributed by MLS GRID
 - $975,0005 bd4 ba3.1k sqft92 Forest Ridge Drive, Sequim, WA 98382Active
 MLS ID #2572215, Michelle Gulka. NWMLS as distributed by MLS GRID
 - $969,0004 bd4 ba3.3k sqft241 Lone Eagle Lane, Sequim, WA 98382Active
 MLS ID #2529505, Tanya Holman. NWMLS as distributed by MLS GRID
 - $1,200,0003 bd3 ba3.4k sqft330 Bell Bottom Road, Sequim, WA 98382Active
 MLS ID #2577616, James Shingleton. NWMLS as distributed by MLS GRID
