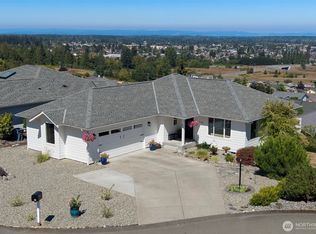
This beautiful open-concept home offers quality construction, thoughtful design, and comfortable single-level living. The well-planned layout features two spacious primary bedrooms and a dedicated office. Valley and water views showcase the peaceful Northwest setting.Thoughtful details include coffered ceilings and a built-in buffet with wine fridge. The newly updated kitchen features quartz countertops, full pullout cabinets, and two convection ovens. Propane fireplaces in both the living room and primary bedroom add warmth and ambiance.Enjoy the views with your morning coffee from the back deck, featuring new composite decking.Located on Bell Hill, the property is close to downtown Sequim, where restaurants, shops, galleries, and community amenities await. Sequim offers easy access to the beauty of the Olympic Peninsula, including the Strait of Juan de Fuca, Olympic National Park, forests, miles of trails, beaches, and scenic destinations.This gem offers quality features, lovely design, beautiful views, and the opportunity to enjoy the relaxed lifestyle of the Olympic Peninsula.
Active
Listed by: Ideal Real Estate • Paulette Moena • 425-941-8451
Price cut: $16.5K (10/9)
$778,500
682 Fox Hollow Road, Sequim, WA 98382
2beds
2,285sqft
Single Family Residence
Built in 2003
1.32 Acres Lot
$762,900 Zestimate®
$341/sqft
$65/mo HOA
What's special
Comfortable single-level livingNewly updated kitchenDedicated officeBeautiful viewsValley and water viewsTwo spacious primary bedroomsFull pullout cabinets
- --
- on Zillow
- 804
- views
- 62
- saves
Zillow last checked:
Listing updated:
Listed by:
Paulette Moena 425-941-8451 PauletteM@brodybroker.com,
Ideal Real Estate,
Joanne Soderlind 360-461-7052,
Ideal Real Estate
Source: NWMLS as distributed by MLS GRID,MLS#: 2569659
Facts & features
Interior
Bedrooms & bathrooms
- Bedrooms: 2
- Bathrooms: 3
- Full bathrooms: 2
- 1/2 bathrooms: 1
- Main level bathrooms: 3
- Main level bedrooms: 2
Primary bedroom
- Level: Main
Bedroom
- Level: Main
Bathroom full
- Level: Main
Bathroom full
- Level: Main
Other
- Level: Main
Den office
- Level: Main
Dining room
- Level: Main
Entry hall
- Level: Main
Kitchen with eating space
- Level: Main
Living room
- Level: Main
Utility room
- Level: Main
Heating
- Fireplace, Forced Air, Heat Pump, Electric, Propane
Cooling
- Heat Pump
Appliances
- Included: Dishwasher, Disposal, Double Oven, Dryer, Microwave, Stove(s)/Range(s), Washer, Dishwasher(s), Dryer(s), Garbage Disposal, Microwave(s), Washer(s), Water Heater: Electric
Features
- Bath Off Primary, Dining Room, Pantry
- Flooring: Ceramic Tile, Hardwood, Slate, Vinyl, Carpet
- Doors: French Doors
- Basement: None
- Number of fireplaces: 2
- Fireplace features: Gas, Main Level: 2, Fireplace
Interior area
- Total structure area: 2,285
- Total interior livable area: 2,285 sqft
Property
Parking
- Total spaces: 2
- Parking features: Driveway, Attached Garage
- Has attached garage: Yes
- Covered spaces: 2
Features
- Levels: One
- Stories: 1
- Entry location: Main
- Patio & porch: Second Primary Bedroom, Bath Off Primary, Dining Room, Fireplace, Fireplace (Primary Bedroom), French Doors, Pantry, Vaulted Ceiling(s), Walk-In Closet(s), Water Heater, Wine/Beverage Refrigerator
- Has view: Yes
- View description: Partial, See Remarks, Strait, Territorial
- Has water view: Yes
- Water view: Strait
Lot
- Size: 1.32 Acres
- Features: Paved, Propane, Sprinkler System
- Topography: Sloped
Details
- Parcel number: 033029319270
- Zoning: RSC
- Zoning description: Jurisdiction: County
- Special conditions: Standard
Construction
Type & style
- Home type: SingleFamily
- Architectural style: Contemporary,1 Story
- Property subtype: Single Family Residence
Materials
- Cement Planked, Stone, Cement Plank
- Foundation: Poured Concrete
- Roof: Tile
Condition
- Very Good
- Year built: 2003
Utilities & green energy
- Electric: Company: Clallam County PUD
- Sewer: Sewer Connected, Company: City of Sequim
- Water: Public, Company: Clallam County PUD
Community & HOA
Community
- Features: CCRs
- Subdivision: Bell Hill
HOA
- Services included: Road Maintenance, Snow Removal
- HOA fee: $776 annually
Location
- Region: Sequim
Financial & listing details
- Price per square foot: $341/sqft
- Tax assessed value: $649,433
- Annual tax amount: $5,633
- Date on market: 8/14/2026
- Listing terms: Conventional,FHA,VA Loan
- Inclusions: Dishwasher(s), Double Oven, Dryer(s), Garbage Disposal, Microwave(s), Stove(s)/Range(s), Washer(s)
Estimated market value
$762,900
$725,000 - $801,000
$2,947/mo
Price history
| Date | Event | Price |
|---|---|---|
| 10/9/2026 | Price change | $778,500-2.1%$341/sqft |
Source:  NWMLS as distributed by MLS GRID #2569659 Report a problem NWMLS as distributed by MLS GRID #2569659 Report a problem | ||
| 9/23/2026 | Price change | $794,950-2.5%$348/sqft |
Source: NWMLS as distributed by MLS GRID #2569659 Report a problem | ||
| 8/14/2026 | Listed for sale | $814,950+39.3%$357/sqft |
Source: NWMLS as distributed by MLS GRID #2569659 Report a problem | ||
| 5/9/2018 | Sold | $585,000-0.7%$256/sqft |
Source:  Olympic Listing Service #320227 Report a problem Olympic Listing Service #320227 Report a problem | ||
| 3/28/2018 | Pending sale | $589,000$258/sqft |
Source: Professional Real Estate #320227 Report a problem | ||
| 3/6/2018 | Listed for sale | $589,000$258/sqft |
Source: Professional Real Estate #320227 Report a problem | ||
| 2/20/2018 | Pending sale | $589,000$258/sqft |
Source: Professional Real Estate #320227 Report a problem | ||
| 2/16/2018 | Listed for sale | $589,000$258/sqft |
Source: Professional Real Estate #320227 Report a problem | ||
Public tax history
| Year | Property taxes | Tax assessment |
|---|---|---|
| 2025 | $5,666 +11% | $649,433 +0.8% |
| 2024 | $5,103 +8% | $644,453 +1.3% |
| 2023 | $4,723 +1.8% | $636,017 +5.7% |
| 2022 | $4,640 +4.1% | $601,976 +23.7% |
| 2021 | $4,456 +2% | $486,502 +3.1% |
| 2020 | $4,371 | $471,707 +7.3% |
| 2019 | -- | $439,496 +6.9% |
| 2018 | $4,113 +104.2% | $411,229 +12% |
| 2017 | $2,014 -46.9% | $367,008 -1% |
| 2016 | $3,792 | $370,727 |
| 2015 | $3,792 | $370,727 +7.9% |
| 2013 | $3,792 | $343,714 -9.4% |
| 2012 | $3,792 | $379,581 |
| 2010 | -- | -- |
Find assessor info on the county website
Monthly payment
Est. payment
Payment breakdown
Explore the cost of this home by adjusting the details. Changes won't be saved.Climate risks
Neighborhood: 98382

Similar homes
- $799,0003 bd3 ba2.5k sqftThe Meadows, Sequim, WA 98382Active
 MLS ID #2595483, Andrea Gilles. NWMLS as distributed by MLS GRID
 - $750,0003 bd2 ba2k sqft1285 Fox Holw, Sequim, WA 98382For Sale
 MLS ID #401310, Tanya Holman, Realty One Group. Olympic Listing Service
 - $649,9003 bd3 ba2.4k sqftEmerald Highlands, Sequim, WA 98382Active
 MLS ID #2573415, Dianna DaSilva. NWMLS as distributed by MLS GRID
 - $777,0003 bd2 ba1.9k sqft42 Ioka Road, Sequim, WA 98382Active
 MLS ID #2533341, Claire Hathaway. NWMLS as distributed by MLS GRID
