Idyllic New England Colonial tucked away at the end of a peaceful cul-de-sac on an extraordinary, private 8.53 acre setting! Blending timeless character with impressive scale, this 5 bedroom home features beautiful hardwood floors, warm dual fireplaces, and an inviting floor plan built for both formal entertaining and everyday living. Step into the sunlit front-to-back family room or host seamlessly from the central kitchen, complete with a casual dining area and serene backyard views. A formal dining room, flexible living room, and a dedicated first-floor home office provide ideal spaces for work, play, or quiet relaxation. Enjoy year-round tranquil views from the three-season porch, which opens to a back deck overlooking your private woodland retreat.Upstairs, 5 spacious bedrooms include a peaceful primary suite with a walk-in closet and full bath. The full, unfinished basement offers endless potential to expand and create instant equity. Complete with a two-car garage, passing Title V, and prime access to West Concord Village, local shops, commuter lines, and top-rated schools.
For sale
$1,395,000
303 Hunters Ridge Rd, Concord, MA 01742
5beds
3,608sqft
Single Family Residence
Built in 1970
8.53 Acres Lot
$1,454,800 Zestimate®
$387/sqft
$-- HOA
What's special
Two-car garageSunlit front-to-back family roomFormal dining roomSerene backyard viewsPrivate woodland retreatDedicated first-floor home officeCasual dining area
- 12 days
- 980
- 61
Zillow last checked:
Listing updated:
Listed by:
The Zur Attias Team 978-621-0734,
The Attias Group, LLC 978-371-1234,
The Zur Attias Team 978-621-0734
Source: MLS PIN,MLS#: 73581449
Facts & features
Interior
Bedrooms & bathrooms
- Bedrooms: 5
- Bathrooms: 4
- Full bathrooms: 3
- 1/2 bathrooms: 1
Primary bedroom
- Features: Bathroom - Full, Walk-In Closet(s), Flooring - Hardwood
- Level: Second
- Area: 374
- Dimensions: 22 x 17
Bedroom 2
- Features: Closet, Flooring - Hardwood
- Level: Second
- Area: 299
- Dimensions: 23 x 13
Bedroom 3
- Features: Closet, Flooring - Hardwood
- Level: Second
- Area: 224
- Dimensions: 16 x 14
Bedroom 4
- Features: Closet, Flooring - Hardwood
- Level: Second
- Area: 195
- Dimensions: 15 x 13
Bedroom 5
- Features: Closet, Flooring - Hardwood
- Level: Second
- Area: 130
- Dimensions: 13 x 10
Primary bathroom
- Features: Yes
Bathroom 1
- Features: Bathroom - Half, Flooring - Stone/Ceramic Tile, Lighting - Sconce
- Level: First
- Area: 36
- Dimensions: 6 x 6
Bathroom 2
- Features: Bathroom - Full, Bathroom - Tiled With Shower Stall, Flooring - Stone/Ceramic Tile, Lighting - Sconce
- Level: Second
- Area: 70
- Dimensions: 10 x 7
Bathroom 3
- Features: Bathroom - Full, Bathroom - Tiled With Tub & Shower, Flooring - Stone/Ceramic Tile, Lighting - Sconce
- Level: Second
- Area: 80
- Dimensions: 10 x 8
Dining room
- Features: Flooring - Hardwood, Lighting - Pendant
- Level: First
- Area: 224
- Dimensions: 16 x 14
Family room
- Features: Flooring - Hardwood, Recessed Lighting
- Level: First
- Area: 440
- Dimensions: 22 x 20
Kitchen
- Features: Flooring - Stone/Ceramic Tile, Recessed Lighting
- Level: First
- Area: 130
- Dimensions: 13 x 10
Living room
- Features: Flooring - Hardwood
- Level: First
- Area: 405
- Dimensions: 27 x 15
Office
- Features: Flooring - Hardwood
- Level: First
- Area: 100
- Dimensions: 10 x 10
Heating
- Baseboard, Natural Gas
Cooling
- Central Air
Appliances
- Included: Water Heater, Range, Dishwasher, Refrigerator
- Laundry: Flooring - Stone/Ceramic Tile, Sink, First Floor
Features
- Closet, Bathroom - Full, Bathroom - Tiled With Tub & Shower, Lighting - Sconce, Entrance Foyer, Office, Sun Room, Bathroom
- Flooring: Wood, Tile, Flooring - Hardwood, Flooring - Stone/Ceramic Tile
- Basement: Full,Unfinished
- Number of fireplaces: 2
- Fireplace features: Family Room, Living Room
Interior area
- Total structure area: 3,608
- Total interior livable area: 3,608 sqft
- Finished area above ground: 3,608
Property
Parking
- Total spaces: 11
- Parking features: Attached, Under, Paved Drive, Off Street, Paved
- Attached garage spaces: 2
- Uncovered spaces: 9
Features
- Patio & porch: Deck
- Exterior features: Deck, Rain Gutters
Lot
- Size: 8.53 Acres
- Features: Wooded
Details
- Parcel number: M:013B B:2976 L:0007,457285
- Zoning: AA
Construction
Type & style
- Home type: SingleFamily
- Architectural style: Colonial
- Property subtype: Single Family Residence
Materials
- Frame
- Foundation: Concrete Perimeter
- Roof: Shingle
Condition
- Year built: 1970
Utilities & green energy
- Electric: Circuit Breakers
- Sewer: Private Sewer
- Water: Public
- Utilities for property: for Electric Range
Green energy
- Energy efficient items: Thermostat
Community & HOA
Community
- Features: Walk/Jog Trails
- Subdivision: West Concord
HOA
- Has HOA: No
Location
- Region: Concord
Financial & listing details
- Price per square foot: $387/sqft
- Tax assessed value: $1,451,400
- Annual tax amount: $18,941
- Date on market: 9/24/2026
- Exclusions: See Attachment.
Estimated market value
$1,454,800
$1.38M - $1.53M
$5,754/mo
Price history
| Date | Event | Price |
|---|---|---|
| 9/23/2026 | Listed for sale | $1,395,000$387/sqft |
Source: MLS PIN #73581449 Report a problem | ||
Public tax history
| Year | Property taxes | Tax assessment |
|---|---|---|
| 2025 | $18,740 +1% | $1,413,300 |
| 2024 | $18,557 +7% | $1,413,300 +5.6% |
| 2023 | $17,350 +7.2% | $1,338,700 +22.1% |
| 2022 | $16,189 +6.8% | $1,096,800 +6.5% |
| 2021 | $15,156 +2.4% | $1,029,600 -1% |
| 2020 | $14,802 +6.2% | $1,040,200 +5.9% |
| 2019 | $13,937 -0.1% | $982,200 +0.6% |
| 2018 | $13,946 +2.3% | $975,900 +0.7% |
| 2017 | $13,639 +0.4% | $969,400 -0.6% |
| 2016 | $13,580 | $975,600 |
Find assessor info on the county website
Monthly payment
Est. payment
Payment breakdown
Explore the cost of this home by adjusting the details. Changes won't be saved.Climate risks
Neighborhood: 01742
Nearby schools
Schools provided by the listing agent
- Elementary: Willard
- Middle: Cms
- High: Cchs
Source: MLS PIN. This data may not be complete. We recommend contacting the local school district to confirm school assignments for this home.
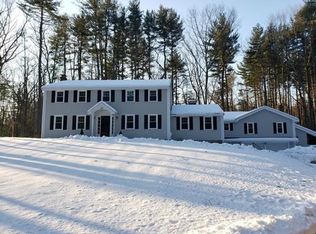
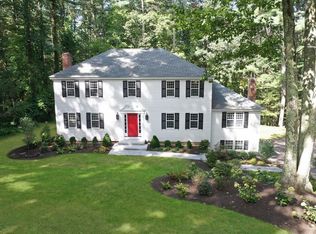
Similar homes
- $1,195,0004 bd4 ba3.4k sqft96 Forest Ridge Rd #96, Concord, MA 01742For Sale
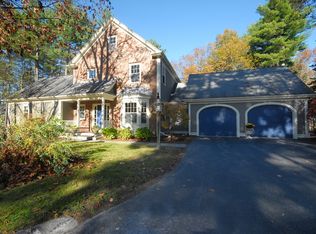 MLS ID #73584539, The Rita and Erica Group, Barrett Sotheby's International Realty. MLS PIN
 - $1,395,0003 bd3 ba3k sqft336 Deacon Haynes Rd, Concord, MA 01742For Sale
 MLS ID #73572778, Elena Langlois, Compass. MLS PIN
 - $1,249,0004 bd3 ba2.3k sqft283 Old Pickard Rd, Concord, MA 01742For Sale
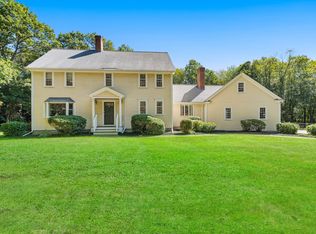 MLS ID #73581815, The Zur Attias Team, The Attias Group, LLC. MLS PIN
 - $1,495,0004 bd4 ba3.3k sqft144 Hill St, Concord, MA 01742For Sale
 MLS ID #73573337, Betsy Keane Dorr, LandVest, Inc., Concord. MLS PIN
