Welcome to this magical estate, set on four glorious acres surrounded by nature and blessed with mesmerizing views and an abundance of privacy. This special property overlooking protected wildlife views with private walking trails abuts a vast conservation land. Rich in character and timeless architectural details, this one-of-a-kind property features high, smooth ceilings, beautiful hardwood floors, four masonry fireplaces, and stunning picture windows that bring the beauty of the natural surroundings indoors. The thoughtfully designed kitchen flows seamlessly into a fireplaced family room, while an incredibly dramatic screened porch provides panoramic views and space for the ultimate in entertaining. The elegant two-story foyer introduces beautifully appointed formal spaces, highlighted by a graceful staircase, dentil molding, wainscoting, picture windows, crown molding, and a charming window seat overlooking the natural landscape.A circular upper foyer creates a wonderful sense of flow and privacy, leading to four generously appointed bedrooms, each with its own special corner of the home. The luxurious primary suite offers a fireplace, walk-in closet, and spa-like bath, creating a private sanctuary to retreat to at the end of the day.The walk-out lower level extends the living space and brings you even closer to the surrounding natural beauty, while a spacious three-car garage adds an exceptional level of convenience. Ideally located in one of Concord’s most special settings, this property offers easy access to Boston, the nearby Bruce Freeman Rail Trail, and the charming West Concord Village, with its wonderful shops, restaurants, and convenient commuter rail service to Boston. Welcome home to this extraordinary nature lover’s paradise; a truly special property where privacy, beauty, and timeless country elegance come together.
For sale
Price cut: $38K (10/26)
$1,988,000
124 Williams Rd, Concord, MA 01742
4beds
4,306sqft
Single Family Residence
Built in 1983
4 Acres Lot
$1,915,600 Zestimate®
$462/sqft
$-- HOA
What's special
Spa-like bathPrivate sanctuaryPrivate walking trailsAbundance of privacyFour generously appointed bedroomsSpacious three-car garageMesmerizing views
- 28 days
- 2,547
- 216
Zillow last checked:
Listing updated:
Listed by:
KC Winslow 978-837-0377,
Barrett Sotheby's International Realty 978-369-6453
Source: MLS PIN,MLS#: 73585001
Facts & features
Interior
Bedrooms & bathrooms
- Bedrooms: 4
- Bathrooms: 4
- Full bathrooms: 2
- 1/2 bathrooms: 2
Primary bedroom
- Features: Bathroom - Full, Walk-In Closet(s), Flooring - Hardwood, Recessed Lighting
- Level: Second
- Area: 483
- Dimensions: 23 x 21
Bedroom 2
- Features: Closet, Flooring - Hardwood
- Level: Second
- Area: 182
- Dimensions: 14 x 13
Bedroom 3
- Features: Closet, Flooring - Wall to Wall Carpet
- Level: Second
- Area: 168
- Dimensions: 14 x 12
Bedroom 4
- Features: Closet, Flooring - Wall to Wall Carpet
- Level: Second
- Area: 168
- Dimensions: 14 x 12
Primary bathroom
- Features: Yes
Bathroom 1
- Level: First
Bathroom 2
- Level: First
Bathroom 3
- Level: Second
Dining room
- Features: Flooring - Hardwood, Wainscoting, Lighting - Pendant
- Level: First
- Area: 182
- Dimensions: 14 x 13
Family room
- Features: Flooring - Hardwood, Window(s) - Picture, Crown Molding
- Level: First
- Area: 350
- Dimensions: 25 x 14
Kitchen
- Features: Flooring - Hardwood, Window(s) - Picture, Countertops - Stone/Granite/Solid, Kitchen Island, Cabinets - Upgraded, Recessed Lighting, Lighting - Pendant
- Level: First
- Area: 299
- Dimensions: 23 x 13
Living room
- Features: Closet/Cabinets - Custom Built, Flooring - Hardwood, Window(s) - Picture, Crown Molding, Window Seat
- Level: First
- Area: 378
- Dimensions: 27 x 14
Heating
- Forced Air, Oil, Fireplace
Cooling
- Central Air
Appliances
- Included: Water Heater, Oven, Dishwasher, Microwave, Range, Refrigerator
- Laundry: First Floor, Electric Dryer Hookup
Features
- Crown Molding, Cathedral Ceiling(s), Bathroom, Study
- Flooring: Tile, Carpet, Hardwood, Flooring - Hardwood, Flooring - Wood
- Doors: French Doors
- Windows: Bay/Bow/Box, Picture
- Basement: Full,Partially Finished,Walk-Out Access,Interior Entry,Garage Access
- Number of fireplaces: 4
- Fireplace features: Family Room, Living Room, Master Bedroom
Interior area
- Total structure area: 4,306
- Total interior livable area: 4,306 sqft
- Finished area above ground: 3,466
- Finished area below ground: 840
Video & virtual tour
Property
Parking
- Total spaces: 7
- Parking features: Attached, Under, Garage Door Opener, Storage, Workshop in Garage, Garage Faces Side, Paved Drive, Off Street
- Attached garage spaces: 3
- Uncovered spaces: 4
Features
- Patio & porch: Screened, Deck - Wood, Patio
- Exterior features: Porch - Screened, Deck - Wood, Patio, Professional Landscaping, Garden, Stone Wall
- Has view: Yes
- View description: Scenic View(s), Water, Marsh, Pond
- Has water view: Yes
- Water view: Marsh,Pond,Water
- Waterfront features: Waterfront, Pond, Marsh
Lot
- Size: 4 Acres
- Features: Wooded, Cleared
Details
- Parcel number: M:012E B:3105 L:0005,457144
- Zoning: AA
Construction
Type & style
- Home type: SingleFamily
- Architectural style: Colonial
- Property subtype: Single Family Residence
Materials
- Frame, Brick
- Foundation: Concrete Perimeter
- Roof: Shingle
Condition
- Year built: 1983
Utilities & green energy
- Sewer: Private Sewer
- Water: Private
- Utilities for property: for Electric Range, for Electric Oven, for Electric Dryer
Community & HOA
Community
- Features: Public Transportation, Shopping, Pool, Tennis Court(s), Park, Walk/Jog Trails, Stable(s), Golf, Medical Facility, Bike Path, Conservation Area, House of Worship, Private School, Public School
- Security: Security System
HOA
- Has HOA: No
Location
- Region: Concord
Financial & listing details
- Price per square foot: $462/sqft
- Tax assessed value: $1,977,800
- Annual tax amount: $25,810
- Date on market: 9/30/2026
- Listing terms: Contract
- Exclusions: Work Bench In Third Bay Of Garage.
- Road surface type: Paved
Estimated market value
$1,915,600
$1.82M - $2.01M
$5,942/mo
Price history
| Date | Event | Price |
|---|---|---|
| 10/26/2026 | Listed for sale | $1,988,000-1.9%$462/sqft |
Source: MLS PIN #73585001 Report a problem | ||
| 10/23/2026 | Contingent | $2,026,000$471/sqft |
Source: MLS PIN #73585001 Report a problem | ||
| 10/1/2026 | Listed for sale | $2,026,000+223.1%$471/sqft |
Source: MLS PIN #73585001 Report a problem | ||
| 10/11/1988 | Sold | $627,000$146/sqft |
Source: Public Record Report a problem | ||
Public tax history
| Year | Property taxes | Tax assessment |
|---|---|---|
| 2025 | $24,367 +1% | $1,837,600 |
| 2024 | $24,128 +6.5% | $1,837,600 +5.2% |
| 2023 | $22,645 +4.2% | $1,747,300 +18.7% |
| 2022 | $21,725 +9.4% | $1,471,900 +9.2% |
| 2021 | $19,850 +1.3% | $1,348,500 -2.1% |
| 2020 | $19,596 +6.5% | $1,377,100 +6.2% |
| 2019 | $18,403 -0.2% | $1,296,900 +0.6% |
| 2018 | $18,431 +0.5% | $1,289,800 -1% |
| 2017 | $18,339 -0.1% | $1,303,400 -1.1% |
| 2016 | $18,354 | $1,318,500 |
Find assessor info on the county website
Monthly payment
Est. payment
Payment breakdown
Explore the cost of this home by adjusting the details. Changes won't be saved.Climate risks
Neighborhood: 01742
Nearby schools
Schools provided by the listing agent
- Elementary: Willard School
- Middle: Cms
- High: Cchs
Source: MLS PIN. This data may not be complete. We recommend contacting the local school district to confirm school assignments for this home.
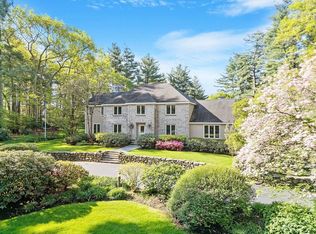
Similar homes
- $1,799,0004 bd3 ba4k sqft90 Deacon Haynes Rd, Concord, MA 01742For Sale
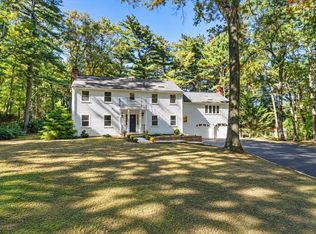 MLS ID #73588565, Ann Atamian, Gibson Sotheby's International Realty. MLS PIN
- $2,050,0004 bd4 ba4.3k sqft313 Garfield Rd, Concord, MA 01742For Sale
 MLS ID #73581403, Salem Coughlin Group, Compass. MLS PIN
- $1,795,0005 bd5 ba5.8k sqft160 Range Rd, Concord, MA 01742For Sale
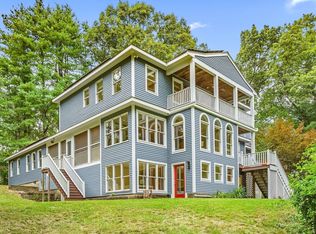 MLS ID #73578427, The Zur Attias Team, The Attias Group, LLC. MLS PIN
- $1,595,0003 bd4 ba3.5k sqft39 Rollingwood Ln, Concord, MA 01742For Sale
 MLS ID #73587924, Senkler, Pasley & Whitney, Coldwell Banker Realty - Concord. MLS PIN
