Looking for a truly one-of-a-kind home? Discover this architect-designed residence where clean lines blend beautifully with the enduring appeal of mid-century style. Bathed in natural light by walls of windows, the open and airy interiors flow seamlessly to the outdoors, creating a serene and welcoming atmosphere throughout. Set on a 2.2-acre lot, the property offers a wonderful sense of privacy, surrounded by lush gardens, a brick patio, and a tranquil pond that lends a peaceful, contemplative quality to everyday living. The dramatic two-story living room provides a wonderful space for entertaining, featuring a striking double-sided fireplace and a wall of windows overlooking the beautifully landscaped grounds. Upstairs, a spacious family room and mezzanine provide versatile living space, with built-in bookshelves and an ideal setting for a home office overlooking the living room below. A separate bedroom wing houses the primary suite with generous closet space and lovely views of the pond, along with two additional bedrooms and a full bath. Additional features of this property include a new septic system, 2023 roof, gas heating, a two-car garage, main level laundry, and an attached heated greenhouse for the gardening enthusiast. Located close to West Concord Village and the commuter rail, Concord Middle School, and the Bruce Freeman Rail Trail. This property is ready for its next owner to put their stamp on this one-of-a-kind retreat.
For sale
$1,500,000
336 Deacon Haynes Rd, Concord, MA 01742
3beds
3,012sqft
Single Family Residence
Built in 1972
2.22 Acres Lot
$1,474,200 Zestimate®
$498/sqft
$-- HOA
What's special
Striking double-sided fireplaceClean linesTranquil pondOpen and airy interiorsBrick patioTwo-car garageMain level laundry
- 10 hours
- 263
- 23
Zillow last checked:
Listing updated:
Listed by:
Elena Langlois 617-755-6543,
Compass 617-303-0067
Source: MLS PIN,MLS#: 73572778
Facts & features
Interior
Bedrooms & bathrooms
- Bedrooms: 3
- Bathrooms: 3
- Full bathrooms: 3
Primary bedroom
- Features: Closet/Cabinets - Custom Built, Window(s) - Picture, Recessed Lighting, Closet - Double
- Area: 216
- Dimensions: 18 x 12
Bedroom 2
- Features: Closet, Closet/Cabinets - Custom Built, Flooring - Wall to Wall Carpet, Recessed Lighting
- Area: 196
- Dimensions: 14 x 14
Bedroom 3
- Features: Closet, Closet/Cabinets - Custom Built, Flooring - Wall to Wall Carpet, Recessed Lighting
- Area: 196
- Dimensions: 14 x 14
Primary bathroom
- Features: Yes
Bathroom 1
- Features: Bathroom - Full, Bathroom - Tiled With Tub & Shower, Flooring - Stone/Ceramic Tile
- Area: 63
- Dimensions: 7 x 9
Bathroom 2
- Features: Bathroom - Full, Bathroom - Tiled With Tub & Shower, Flooring - Stone/Ceramic Tile
- Area: 63
- Dimensions: 7 x 9
Bathroom 3
- Features: Bathroom - Full, Bathroom - Tiled With Shower Stall, Flooring - Stone/Ceramic Tile
- Area: 54
- Dimensions: 6 x 9
Dining room
- Features: Closet/Cabinets - Custom Built, Flooring - Wall to Wall Carpet, Window(s) - Picture, Recessed Lighting
- Area: 176
- Dimensions: 11 x 16
Family room
- Features: Flooring - Wall to Wall Carpet, Window(s) - Picture, Recessed Lighting
- Area: 322
- Dimensions: 23 x 14
Kitchen
- Features: Skylight, Closet/Cabinets - Custom Built, Flooring - Stone/Ceramic Tile, Window(s) - Picture, Pantry, Breakfast Bar / Nook, Recessed Lighting, Lighting - Pendant, Pocket Door
- Area: 112
- Dimensions: 8 x 14
Living room
- Features: Vaulted Ceiling(s), Flooring - Wall to Wall Carpet, Balcony - Interior, Recessed Lighting
- Area: 345
- Dimensions: 23 x 15
Heating
- Baseboard, Natural Gas, Fireplace(s)
Cooling
- Ductless
Appliances
- Included: Gas Water Heater, Oven, Dishwasher, Indoor Grill, Range, Refrigerator, Washer, Dryer
- Laundry: Flooring - Stone/Ceramic Tile, Gas Dryer Hookup, Washer Hookup
Features
- Wet bar, Recessed Lighting, Sitting Room, Wet Bar
- Flooring: Tile, Vinyl / VCT, Carpet, Flooring - Wall to Wall Carpet
- Windows: Picture, Skylight, Insulated Windows, Screens
- Basement: Full,Crawl Space,Sump Pump,Concrete
- Number of fireplaces: 1
- Fireplace features: Living Room
Interior area
- Total structure area: 3,012
- Total interior livable area: 3,012 sqft
- Finished area above ground: 3,012
Property
Parking
- Total spaces: 4
- Parking features: Attached, Garage Door Opener, Insulated, Paved
- Attached garage spaces: 2
- Uncovered spaces: 2
Features
- Patio & porch: Patio
- Exterior features: Patio, Professional Landscaping, Sprinkler System, Screens
- Has view: Yes
- View description: Water, Pond
- Has water view: Yes
- Water view: Pond,Water
- Waterfront features: Waterfront, Pond
Lot
- Size: 2.22 Acres
- Features: Corner Lot, Wooded, Easements
Details
- Additional structures: Greenhouse
- Parcel number: M:013D B:3044 L:0000,457372
- Zoning: AA
Construction
Type & style
- Home type: SingleFamily
- Architectural style: Contemporary,Mid-Century Modern
- Property subtype: Single Family Residence
Materials
- Frame
- Foundation: Concrete Perimeter
- Roof: Rubber
Condition
- Year built: 1972
Utilities & green energy
- Electric: 200+ Amp Service
- Sewer: Private Sewer
- Water: Public
- Utilities for property: for Electric Range, for Electric Oven, for Gas Dryer, Washer Hookup
Community & HOA
Community
- Features: Walk/Jog Trails, Medical Facility, Bike Path, Conservation Area, Public School
HOA
- Has HOA: No
Location
- Region: Concord
Financial & listing details
- Price per square foot: $498/sqft
- Tax assessed value: $1,586,800
- Annual tax amount: $20,708
- Date on market: 9/8/2026
Estimated market value
$1,474,200
$1.40M - $1.55M
$4,835/mo
Price history
| Date | Event | Price |
|---|---|---|
| 9/8/2026 | Listed for sale | $1,500,000$498/sqft |
Source: MLS PIN #73572778 Report a problem | ||
Public tax history
| Year | Property taxes | Tax assessment |
|---|---|---|
| 2025 | $18,422 +3.2% | $1,389,300 +2.1% |
| 2024 | $17,859 +5.9% | $1,360,200 +4.5% |
| 2023 | $16,871 +6.1% | $1,301,800 +20.8% |
| 2022 | $15,902 +18.1% | $1,077,400 +17.8% |
| 2021 | $13,467 0% | $914,900 -3.4% |
| 2020 | $13,472 +6.5% | $946,700 +6.2% |
| 2019 | $12,648 +1.1% | $891,300 +1.8% |
| 2018 | $12,507 +0.4% | $875,200 -1.2% |
| 2017 | $12,463 +5.7% | $885,800 +4.6% |
| 2016 | $11,790 | $847,000 |
Find assessor info on the county website
Monthly payment
Est. payment
Payment breakdown
Explore the cost of this home by adjusting the details. Changes won't be saved.Climate risks
Neighborhood: 01742
Nearby schools
Schools provided by the listing agent
- Elementary: Willard
- Middle: Cms
- High: Cchs
Source: MLS PIN. This data may not be complete. We recommend contacting the local school district to confirm school assignments for this home.
Similar homes

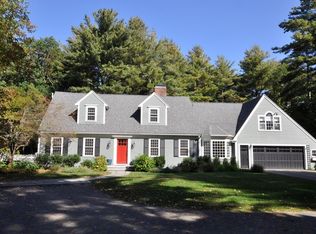
- $1,400,0005 bd3 ba3.7k sqft12 White Ave, Concord, MA 01742For Sale
 MLS ID #73567420, Gohar Meliksetyan, Coldwell Banker Realty - Waltham. MLS PIN
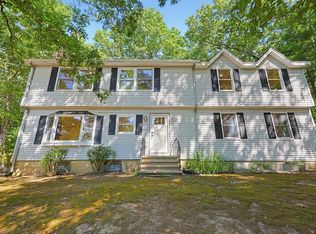
 - $1,629,0004 bd3 ba4k sqft2 Hamblin Way, Sudbury, MA 01776For Sale
 MLS ID #73572814, Susan Vingiano, Concierge Real Estate, LLC. MLS PIN
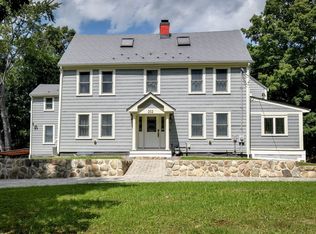
 - $1,499,9006 bd4 ba3.6k sqft202 Boston Post Rd, Wayland, MA 01778For Sale
 MLS ID #73565249, Richard Wilcox, Distinctly New England. MLS PIN
 - $1,250,0003 bd3 ba2.1k sqft1814 Main St, Concord, MA 01742For Sale
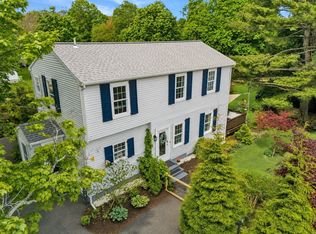 MLS ID #73519626, Chuck Silverston Team, Gibson Sotheby's International Realty. MLS PIN
