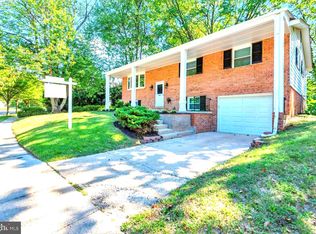
Nestled in the sought-after community of Hunt Meadow, and on a quiet cul-de-sac, this perfectly-kept colonial home offers the right blend of comfort and privacy. Featuring 4 bedrooms and 2.5 baths, a family room with a cozy fireplace, raised hearth and framed in brick. Vaulted ceilings, and custom oak hardwood floors. The kitchen features stainless steel appliances, granite counter tops and modern plank flooring. The entire second level and stairs feature all NEW carpeting. The primary bedroom has a spacious en-suite bath. Two additional bedrooms and an additional full bath are on this level. The finished basement offers additional space for recreation with a Movie Room featuring a large TV screen, movie projector and stereo system that all conveys with the property. A walk-in cedar-lined storage closet, a laundry room with front-load washer and dryer, and a fourth bedroom. The exterior features a brand NEW deck, and fire pit - ideal for enjoying the quiet outdoors. The back yard is private, partly wooded, and has trails leading from it for exploration. The garage is equipped with shelves and a workbench for projects. Residents enjoy access to community amenities such as the large outdoor pool, tennis courts, and scenic jog/walk paths that connect to Quiet Waters Park. The neighborhood is well-maintained, with sidewalks for leisurely strolls. Lots of community spirit here with swim meets, 5k runs, food trucks, holiday celebrations and other get-togethers. Hunt Meadow is just minutes from downtown Annapolis and convenient to Rts. 97 and 50
Coming soon 10/10
$755,000
303 Riding Ridge Rd, Annapolis, MD 21403
4beds
2,238sqft
Single Family Residence
Built in 1988
8,433 Square Feet Lot
$-- Zestimate®
$337/sqft
$86/mo HOA
What's special
- 14 days
- 643
- 88
Zillow last checked:
Listing updated:
Listed by:
Ginny Nayden 410-979-1136,
Long & Foster Real Estate, Inc. 410-260-2800
Source: Bright MLS,MLS#: MDAA2156472
Facts & features
Interior
Bedrooms & bathrooms
- Bedrooms: 4
- Bathrooms: 3
- Full bathrooms: 2
- 1/2 bathrooms: 1
- Main level bathrooms: 1
Basement
- Description: Percent Finished: 90.0
- Area: 624
Heating
- Heat Pump, Central, Electric
Cooling
- Central Air, Heat Pump, Electric
Appliances
- Included: Microwave, Dishwasher, Disposal, Dryer, Exhaust Fan, Refrigerator, Cooktop, Washer, Gas Water Heater
- Laundry: In Basement
Features
- Flooring: Carpet, Engineered Wood, Hardwood
- Doors: Storm Door(s)
- Basement: Partial,Partially Finished,Windows
- Number of fireplaces: 1
- Fireplace features: Brick
Interior area
- Total structure area: 2,238
- Total interior livable area: 2,238 sqft
- Finished area above ground: 1,614
- Finished area below ground: 624
Property
Parking
- Total spaces: 3
- Parking features: Storage, Garage Faces Front, Garage Door Opener, Attached, Driveway
- Attached garage spaces: 1
- Uncovered spaces: 2
Accessibility
- Accessibility features: None
Features
- Levels: Three
- Stories: 3
- Patio & porch: Deck, Porch
- Exterior features: Sidewalks
- Pool features: Community
- Has view: Yes
- View description: Trees/Woods
Lot
- Size: 8,433 Square Feet
- Features: Cul-De-Sac, Level, No Thru Street, Wooded
Details
- Additional structures: Above Grade, Below Grade, Outbuilding
- Parcel number: 020640590053146
- Zoning: RESIDENTIAL
- Special conditions: Standard
Construction
Type & style
- Home type: SingleFamily
- Architectural style: Colonial
- Property subtype: Single Family Residence
Materials
- Vinyl Siding
- Foundation: Block
Condition
- Excellent
- New construction: No
- Year built: 1988
Utilities & green energy
- Sewer: Public Sewer
- Water: Public
- Utilities for property: Natural Gas Available, Electricity Available, Cable Available, Water Available, Sewer Available
Community & HOA
Community
- Features: Pool
- Security: Security System
- Subdivision: Hunt Meadow
HOA
- Has HOA: Yes
- Amenities included: Common Grounds, Jogging Path, Pool, Tennis Court(s)
- Services included: Common Area Maintenance, Management, Pool(s), Reserve Funds
- HOA fee: $258 quarterly
- HOA name: FIRST SERVICE RESIDENTIAL
Location
- Region: Annapolis
- Municipality: Annapolis
Financial & listing details
- Price per square foot: $337/sqft
- Tax assessed value: $487,100
- Annual tax amount: $6,690
- Date on market: 10/10/2026
- Listing agreement: Exclusive Right To Sell
- Inclusions: Fire Pit, Shelves, Work Bench, Flooring In Garage, Movie Projector & Screen With Stereo System
- Ownership: Fee Simple
Estimated market value
Not available
Estimated sales range
Not available
Not available
Price history
| Date | Event | Price |
|---|---|---|
| 10/20/2025 | Sold | $700,000-4.1%$313/sqft |
Source:  Bright MLS #MDAA2126000 Report a problem Bright MLS #MDAA2126000 Report a problem | ||
| 9/29/2025 | Listing removed | $729,700$326/sqft |
Source: Bright MLS #MDAA2126000 Report a problem | ||
| 9/24/2025 | Price change | $729,700-1%$326/sqft |
Source: Bright MLS #MDAA2126000 Report a problem | ||
| 9/12/2025 | Listed for sale | $737,000-1.7%$329/sqft |
Source: Bright MLS #MDAA2126000 Report a problem | ||
| 9/4/2025 | Listing removed | $749,500$335/sqft |
Source: Bright MLS #MDAA2121348 Report a problem | ||
| 8/1/2025 | Listed for sale | $749,500$335/sqft |
Source: Bright MLS #MDAA2121348 Report a problem | ||
Public tax history
| Year | Property taxes | Tax assessment |
|---|---|---|
| 2025 | $5,851 -8.8% | $466,867 +4.5% |
| 2024 | $6,418 +4.8% | $446,633 +4.7% |
| 2023 | $6,123 +1.9% | $426,400 |
| 2022 | $6,008 | $426,400 |
| 2021 | $6,008 -1.9% | $426,400 -1.8% |
| 2020 | $6,125 +0.5% | $434,400 |
| 2019 | $6,092 +2.1% | $434,400 +1.2% |
| 2018 | $5,968 +7.3% | $429,067 +0.6% |
| 2017 | $5,565 | $426,400 +2.8% |
| 2016 | -- | $414,900 +2.9% |
| 2015 | -- | $403,400 +2.9% |
| 2014 | -- | $391,900 |
| 2013 | -- | $391,900 |
| 2012 | -- | $391,900 -7.2% |
| 2011 | -- | $422,300 |
| 2010 | -- | $422,300 |
| 2009 | -- | $422,300 -8.4% |
| 2008 | -- | $461,190 +11.4% |
| 2007 | -- | $414,110 +12.8% |
| 2006 | -- | $367,030 +14.7% |
| 2005 | -- | $319,950 +13.6% |
| 2004 | -- | $281,556 +15.8% |
| 2003 | -- | $243,163 +18.7% |
| 2002 | -- | $204,770 +2.8% |
| 2001 | -- | $199,200 |
Find assessor info on the county website
Monthly payment
Est. payment
Payment breakdown
Explore the cost of this home by adjusting the details. Changes won't be saved.Climate risks
Neighborhood: 21403
Nearby schools
Schools provided by the listing agent
- District: Anne Arundel County Public Schools
Source: Bright MLS. This data may not be complete. We recommend contacting the local school district to confirm school assignments for this home.
- $785,3005 bd4 ba2.9k sqft305 Riding Ridge Rd, Annapolis, MD 21403Off Market
- $839,6004 bd3 ba2.8k sqft301 Riding Ridge Rd, Annapolis, MD 21403Off Market
- $730,1004 bd4 ba2.5k sqft307 Riding Ridge Rd, Annapolis, MD 21403Off Market
- $776,3004 bd2 ba2.8k sqft308 Riding Ridge Rd, Annapolis, MD 21403Off Market
Similar homes
- $784,9004 bd3 ba3.1k sqft402 Fair Hill Ct, Annapolis, MD 21403For Sale

 MLS ID #MDAA2155666, Jack Papaleonti, Academy Realty Inc.. Bright MLS
 - $825,0004 bd4 ba2.5k sqft2691 Claibourne Rd, Annapolis, MD 21403For Sale
 MLS ID #MDAA2156774, Danielle Franz, EXP Realty, LLC. Bright MLS
 - $610,0004 bd3 ba1.9k sqft301 Cedar Ln, Annapolis, MD 21403For Sale
 MLS ID #MDAA2156556, Roxanne Newton Marsh, ExecuHome Realty. Bright MLS
 - $629,9004 bd3 ba2.1k sqft1430 Catlyn Pl, Annapolis, MD 21401For Sale
 MLS ID #MDAA2156232, Donna Reichert, Keller Williams Flagship. Bright MLS
 - $750,0005 bd4 ba2.7k sqft8208 Edwin Raynor Blvd, Pasadena, MD 21122For SaleMLS ID #MDAA2156500, Bonnie Fleishman, Douglas Realty, LLC. Bright MLS
- $699,9994 bd3 ba2.4k sqft90 Park Ave, Edgewater, MD 21037For SaleMLS ID #MDAA2147574, Alex Archer, Real Broker, LLC - Annapolis. Bright MLS
- $700,0005 bd3 ba2.2k sqft530 Saint Martins Ln, Severna Park, MD 21146For SaleMLS ID #MDAA2155176, Jimmy Rupert, Douglas Realty, LLC. Bright MLS
- $649,0004 bd3 ba2.2k sqft736 Hillmeade Rd, Edgewater, MD 21037For SaleMLS ID #MDAA2149732, Holly Worthington, Worthington Realty Group, LLC. Bright MLS
- $875,0004 bd4 ba2.9k sqft1117 Wilson Dr, Edgewater, MD 21037For SaleMLS ID #MDAA2156876, Erica Baker, TTR Sotheby's International Realty. Bright MLS
- $775,0004 bd3 ba3.2k sqft1019 Branch View Ct, Harwood, MD 20776For SaleMLS ID #MDAA2152384, Jim Schaecher, Keller Williams Flagship. Bright MLS
- $834,9994 bd4 ba3.3k sqft1070 Foxcroft Run, Annapolis, MD 21401For SaleMLS ID #MDAA2151908, Louis Pope, Trademark Realty, Inc. Bright MLS
- $800,0004 bd4 ba3k sqft63 Church Rd, Arnold, MD 21012For SaleMLS ID #MDAA2149358, George McDowell, Keller Williams Select Realtors of Annapolis. Bright MLS
- $475,0005 bd3 ba1.7k sqft3548 Loch Haven Dr, Edgewater, MD 21037For SaleMLS ID #MDAA2156880, Megan Huebner, Berkshire Hathaway HomeServices PenFed Realty. Bright MLS
- $785,0005 bd3 ba3k sqft2110 Hallmark Dr, Gambrills, MD 21054For SaleMLS ID #MDAA2156140, Kevin Brown, Samson Properties. Bright MLS
- $775,0004 bd3 ba2.5k sqft1714 Baldwin Dr, Millersville, MD 21108For SaleMLS ID #MDAA2153650, Gene Summers, Real Broker, LLC. Bright MLS
- $749,0004 bd3 ba2.4k sqft116 Prospect Bay Dr W, Grasonville, MD 21638For SaleMLS ID #MDQA2017832, Lori G Woods-Fortney, Berkshire Hathaway HomeServices Homesale Realty. Bright MLS
- $750,0005 bd4 ba2.2k sqft308 Brookfield Rd, Pasadena, MD 21122For SaleMLS ID #MDAA2155076, Sandy Savani, Berkshire Hathaway HomeServices Homesale Realty. Bright MLS
- $599,9004 bd3 ba1.9k sqft3847 Holly Dr, Edgewater, MD 21037For SaleMLS ID #MDAA2149518, ALLIE VASQUEZ, Charis Realty Group. Bright MLS
- $619,0004 bd4 ba2.5k sqft138 Cranes Crook Ln, Annapolis, MD 21401For SaleMLS ID #MDAA2156136, Yael Beckman, Coldwell Banker Realty. Bright MLS
- $850,0004 bd3 ba2.6k sqft978 Galesville Rd, Galesville, MD 20765For SaleMLS ID #MDAA2155834, Lynn Peaper, Hubble Bisbee Christie's International Real Estate. Bright MLS
