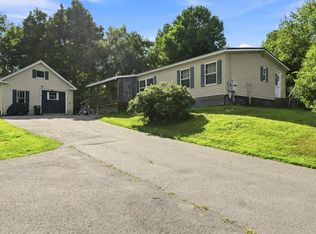
Welcome to this well-crafted, 1,600 sq. ft. home built in 2008, thoughtfully designed for energy efficiency, comfort, and versatile living. 2 bedrooms upstairs with plenty of room for another large bedroom downstairs. The main level features 10-foot ceilings, an airy open-concept layout, and warm wood accents throughout, creating an inviting space perfect for everyday living and entertaining. Upstairs, you'll find two comfortable bedrooms offering quiet privacy. Built on a well-insulated slab with radiant heat tubing already installed and ready to hook up, this house is designed to keep energy bills low and feet warm year-round. Outdoors, the level 3± acre lot offers endless possibilities. Complete with useful outbuildings and generous open space, there is abundant room for parking, RVs, campers, work equipment, or recreational vehicles. Whether you're looking for extra elbow room, space to farm or store tools, or a cozy place to call home, this property has the foundation and land to fit your lifestyle.
Active
$279,000
303 W Mills Road, Anson, ME 04911
2beds
1,600sqft
Single Family Residence
Built in 2008
3 Acres Lot
$273,000 Zestimate®
$174/sqft
$-- HOA
What's special
Useful outbuildingsWell-insulated slabAiry open-concept layoutGenerous open spaceWarm wood accents throughout
- 13 days
- 267
- 17
Likely to sell faster than
Zillow last checked:
Listing updated:
Listed by:
RE/MAX Infinity
Source: Maine Listings,MLS#: 1683305
Facts & features
Interior
Bedrooms & bathrooms
- Bedrooms: 2
- Bathrooms: 1
- Full bathrooms: 1
Bedroom 1
- Level: Second
Bedroom 2
- Level: Second
Other
- Level: First
Heating
- Forced Air
Cooling
- Window Unit(s)
Appliances
- Included: Dryer, Electric Range, Refrigerator, Washer
Features
- Bathtub, Shower, Walk-In Closet(s)
- Flooring: Carpet, Concrete
- Doors: Storm Door(s)
- Windows: Double Pane Windows
- Has fireplace: No
Interior area
- Total structure area: 1,600
- Total interior livable area: 1,600 sqft
- Finished area above ground: 1,600
- Finished area below ground: 0
Property
Parking
- Parking features: Gravel, 5 - 10 Spaces, 11 - 20 Spaces, On Site
Features
- Patio & porch: Screened
- Has view: Yes
- View description: Mountain(s), Scenic, Trees/Woods
Lot
- Size: 3 Acres
- Features: Near Town, Rural, Level, Open Lot, Wooded
Details
- Additional structures: Outbuilding, Shed(s)
- Parcel number: ANSNM011L0325
- Zoning: Town
- Other equipment: Internet Access Available
Construction
Type & style
- Home type: SingleFamily
- Architectural style: Bungalow,New Englander
- Property subtype: Single Family Residence
Materials
- Wood Frame, Clapboard, Wood Siding
- Foundation: Slab, Poured Concrete
- Roof: Shingle
Condition
- Year built: 2008
Utilities & green energy
- Electric: Circuit Breakers
- Sewer: Septic Tank
- Water: Private, Well
Green energy
- Energy efficient items: Ceiling Fans, Insulated Foundation
Community & HOA
Location
- Region: Anson
Financial & listing details
- Price per square foot: $174/sqft
- Tax assessed value: $101,040
- Annual tax amount: $1,867
- Date on market: 10/6/2026
Estimated market value
$273,000
$259,000 - $287,000
$1,504/mo
Price history
| Date | Event | Price |
|---|---|---|
| 10/6/2026 | Listed for sale | $279,000$174/sqft |
Source:  Maine Listings #1683305 Report a problem | ||
Public tax history
| Year | Property taxes | Tax assessment |
|---|---|---|
| 2024 | $1,657 +14.8% | $101,040 +33% |
| 2023 | $1,443 +5.6% | $75,970 |
| 2022 | $1,367 -0.3% | $75,970 +15% |
| 2021 | $1,371 -6.7% | $66,060 |
| 2020 | $1,470 +1.2% | $66,060 |
| 2019 | $1,453 +4.9% | $66,060 |
| 2018 | $1,385 +4.8% | $66,060 |
| 2017 | $1,321 +5.8% | $66,060 |
| 2016 | $1,249 -5.5% | $66,060 |
| 2015 | $1,321 | $66,060 |
| 2014 | $1,321 +2% | $66,060 |
| 2013 | $1,295 -19.9% | $66,060 -21.5% |
| 2012 | $1,616 | $84,170 |
| 2009 | -- | $84,170 +335% |
| 2006 | -- | $19,350 |
Find assessor info on the county website
Monthly payment
Est. payment
Payment breakdown
Explore the cost of this home by adjusting the details. Changes won't be saved.Climate risks
Neighborhood: 04911

Similar homes
- $319,0003 bd2 ba2.3k sqft824 Pease Hill Road, Anson, ME 04911Active

 MLS ID #1678006, Whittemore's Real Estate. Maine Listings
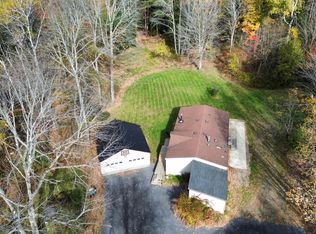
- $225,0003 bd2 ba1.3k sqft64 Preble Avenue, Anson, ME 04911Active
 MLS ID #1677262, RE/MAX At Home. Maine Listings
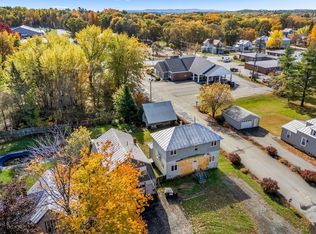
- $285,0003 bd2 ba1.2k sqft211 Strickland Road, Canaan, ME 04924Active
 MLS ID #1684747, Strategic Real Estate Services. Maine Listings
- $215,0005 bd4 ba2k sqft39 Heald Street, Madison, ME 04950Active
 MLS ID #1684855, Real Broker. Maine Listings
- $199,9002 bd2 ba1.2k sqft8 School Street, Anson, ME 04911ActiveMLS ID #1678068, Allied Realty. Maine Listings
- $290,0002 bd1 ba1.2k sqft301 Carrabassett Road, New Portland, ME 04961ActiveMLS ID #1672115, Real Broker. Maine Listings
- $205,0002 bd1 ba1k sqft23 Second Street, Anson, ME 04911ActiveMLS ID #1675576, Allied Realty. Maine Listings
- $269,9003 bd2 ba1.3k sqft486 White School House Road, Madison, ME 04950ActiveMLS ID #1675801, Tim Dunham Realty. Maine Listings
- $175,0002 bd1 ba1.1k sqft36 Sterry Hill Road, Starks, ME 04911ActiveMLS ID #1674174, Allied Realty. Maine Listings
- $299,0003 bd2 ba1.6k sqft1316 New Portland Road, Embden, ME 04958ActiveMLS ID #1663959, United Country Lifestyle Properties of Maine. Maine Listings
- $189,9002 bd2 ba1.2k sqft46 Chicken Street, Starks, ME 04911ActiveMLS ID #1680062, Coldwell Banker Plourde Real Estate. Maine Listings
- $229,9004 bd2 ba1.3k sqft16 Jones Street, Madison, ME 04950ActiveMLS ID #1676200, Coldwell Banker Realty. Maine Listings
- $250,0003 bd1 ba1.2k sqft80 Foss Road, Madison, ME 04950ActiveMLS ID #1672555, LAER. Maine Listings
- $299,9003 bd2 ba1.4k sqft1 Abnaki Drive, Solon, ME 04979ActiveMLS ID #1676893, Keller Williams Realty. Maine Listings
- $260,0004 bd1 ba1.4k sqft176 W Ridge Road, Cornville, ME 04976ActiveMLS ID #1637790, Coldwell Banker Plourde Real Estate. Maine Listings
- $307,5004 bd2 ba1.7k sqft394 Lakewood Road, Madison, ME 04950ActiveMLS ID #1673823, Listings Direct. Maine Listings
- $279,0003 bd1 ba1.1k sqft45 Canaan Road, Clinton, ME 04927ActiveMLS ID #1680995, Real Broker. Maine Listings
- $249,9004 bd1 ba1.7k sqft866 Main Street, Meddybemps, ME 04657ActiveMLS ID #1668288, Realty of Maine. Maine Listings
- $239,0003 bd2 ba1.2k sqft19 Earles Way, New Portland, ME 04961ActiveMLS ID #1668499, CSM Real Estate. Maine Listings
- $220,0003 bd1 ba1.1k sqft15 Falls Road, Solon, ME 04979ActiveMLS ID #1678018, EXP Realty. Maine Listings
