Welcome to 243 South Lane! This beautifully updated Grand Island home offers generous space, thoughtful updates, and a fantastic location near the bike path leading to Buckhorn Island State Park. Featuring 4 generously sized bedrooms and 2.5 baths, the home provides plenty of room to spread out and enjoy.
The inviting interior features cathedral ceilings and an abundance of natural light, while the bonus recreation room above the garage offers valuable additional living space—perfect for a game room, home gym, office, or media room. A partially finished basement provides even more room for storage, hobbies, or future living space.
Outside, enjoy the advantages of a double lot, a wide driveway, and an impressive 3-car garage with plenty of parking and storage. With its spacious layout, updated finishes, flexible bonus space, and proximity to outdoor recreation, this property is a wonderful opportunity to enjoy all that Grand Island has to offer.
Open House 08/19/2026 5:00-7:00 pm, and 08/22/2026 1:00-3:00pm.
Active
$750,000
243 South Ln, Grand Island, NY 14072
4beds
3,394sqft
Single Family Residence
Built in 1995
0.61 Acres Lot
$-- Zestimate®
$221/sqft
$-- HOA
What's special
- 2 days |
- 808 |
- 16 |
Zillow last checked:
Listing updated:
Listed by:
HUNT Real Estate ERA 716-883-2200,
Alexander S Nemeth 716-909-8100
Source: NYSAMLSs,MLS#: B1706520 Originating MLS: Buffalo
Originating MLS: BuffaloFacts & features
Interior
Bedrooms & bathrooms
- Bedrooms: 4
- Bathrooms: 3
- Full bathrooms: 2
- 1/2 bathrooms: 1
- Main level bathrooms: 1
Heating
- Gas, Forced Air, Multiple Heating Units
Cooling
- Central Air
Appliances
- Included: Appliances Negotiable, Dryer, Dishwasher, Gas Oven, Gas Range, Gas Water Heater, Refrigerator, Washer
- Laundry: Main Level
Features
- Ceiling Fan(s), Cathedral Ceiling(s), Separate/Formal Dining Room, Entrance Foyer, Eat-in Kitchen, Separate/Formal Living Room, Kitchen Island, Pantry, Sliding Glass Door(s), Skylights, Natural Woodwork, Convertible Bedroom, Bath in Primary Bedroom
- Flooring: Carpet, Hardwood, Varies
- Doors: Sliding Doors
- Windows: Skylight(s)
- Basement: Full,Partially Finished,Sump Pump
- Number of fireplaces: 1
Interior area
- Total structure area: 3,394
- Total interior livable area: 3,394 sqft
Property
Parking
- Total spaces: 3
- Parking features: Attached, Garage
- Attached garage spaces: 3
Features
- Levels: Two
- Stories: 2
- Patio & porch: Deck
- Exterior features: Concrete Driveway, Deck, Pool
- Pool features: Above Ground
Lot
- Size: 0.61 Acres
- Dimensions: 165 x 160
- Features: Corner Lot, Rectangular, Rectangular Lot, Residential Lot
Details
- Additional structures: Other, Shed(s), Storage
- Parcel number: 1446000240900001053100
- Special conditions: Standard
Construction
Type & style
- Home type: SingleFamily
- Architectural style: Colonial
- Property subtype: Single Family Residence
Materials
- Stone, Vinyl Siding
- Foundation: Poured
- Roof: Architectural,Shingle
Condition
- Resale
- Year built: 1995
Utilities & green energy
- Electric: Circuit Breakers
- Sewer: Connected
- Water: Connected, Public
- Utilities for property: Electricity Connected, Sewer Connected, Water Connected
Community & HOA
Community
- Features: Trails/Paths
Location
- Region: Grand Island
Financial & listing details
- Price per square foot: $221/sqft
- Tax assessed value: $592,000
- Annual tax amount: $11,096
- Date on market: 8/13/2026
- Listing terms: Cash,Conventional,FHA,VA Loan
Estimated market value
Not available
Estimated sales range
Not available
Not available
Price history
| Date | Event | Price |
|---|---|---|
| 8/13/2026 | Listed for sale | $750,000+2400%$221/sqft |
Source:  NYSAMLSs #B1706520 Report a problem NYSAMLSs #B1706520 Report a problem | ||
| 12/21/1995 | Sold | $30,000$9/sqft |
Source: Public Record Report a problem | ||
Public tax history
| Year | Property taxes | Tax assessment |
|---|---|---|
| 2025 | -- | $592,000 +64.4% |
| 2024 | -- | $360,000 |
| 2023 | -- | $360,000 |
| 2022 | -- | $360,000 |
| 2021 | -- | $360,000 +18.8% |
| 2020 | -- | $303,000 |
| 2019 | -- | $303,000 |
| 2018 | -- | $303,000 |
| 2017 | $8,460 +160.5% | $303,000 |
| 2016 | $3,248 | $303,000 +4.5% |
| 2015 | -- | $290,000 |
| 2014 | -- | $290,000 |
| 2013 | -- | $290,000 +121.5% |
| 2012 | -- | $130,900 |
| 2011 | -- | $130,900 |
| 2010 | -- | $130,900 |
| 2009 | -- | $130,900 |
| 2008 | -- | $130,900 +24.2% |
| 2007 | -- | $105,400 |
| 2006 | -- | $105,400 +15.3% |
| 2005 | -- | $91,400 |
| 2004 | -- | $91,400 |
| 2003 | -- | $91,400 |
| 2002 | -- | $91,400 |
| 2001 | -- | $91,400 |
| 2000 | -- | $91,400 |
Find assessor info on the county website
Monthly payment
Climate risks
Neighborhood: 14072
Nearby schools
GreatSchools rating
- 8/10Huth Road SchoolGrades: 2-5Distance: 0.9 mi
- 5/10Veronica E Connor Middle SchoolGrades: 6-8Distance: 1.9 mi
- 8/10Grand Island Senior High SchoolGrades: 9-12Distance: 1.9 mi
Schools provided by the listing agent
- District: Grand Island
Source: NYSAMLSs. This data may not be complete. We recommend contacting the local school district to confirm school assignments for this home.
- $465,6004 bd3 ba2k sqft235 South Ln, Grand Island, NY 14072Off Market
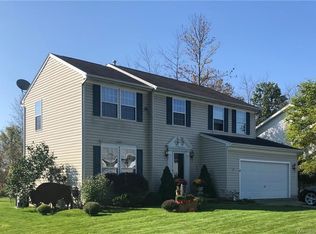
- $518,8003 bd2 ba2k sqft267 South Ln, Grand Island, NY 14072Off Market
- $290,5003 bd1 ba1.5k sqft227 South Ln, Grand Island, NY 14072Off Market
- $461,0004 bd3 ba1.9k sqft246 South Ln, Grand Island, NY 14072Sold
- $461,0004 bd3 ba1.9k sqft246 S Ln, Grand Island, NY 14072Sold
- $458,4004 bd2 ba2.1k sqft254 South Ln, Grand Island, NY 14072Off Market
- $499,2003 bd2 ba1.8k sqft20 Jen Ct, Grand Island, NY 14072Off Market
- $485,5004 bd3 ba2.1k sqft262 South Ln, Grand Island, NY 14072Sold
A local agent can set up tours, give advice and negotiate with sellers.
Similar homes
- $629,0003 bd3 ba2.6k sqft299 Deerwood Ln, Grand Island, NY 14072For Sale
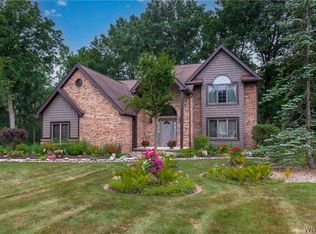
 MLS ID #B1700557, Salvatore N Balesteri, Listing by: CENTURY 21 Balesteri Real Estate. NYSAMLSs
 - $849,9004 bd3 ba2.3k sqft3464 E River Rd, Grand Island, NY 14072For Sale
 MLS ID #B1702498, John J Rubino, Listing by: HUNT Real Estate ERA. NYSAMLSs
 - $772,9004 bd3 ba3.1k sqft160 Sandywood Cir, Grand Island, NY 14072New Construction
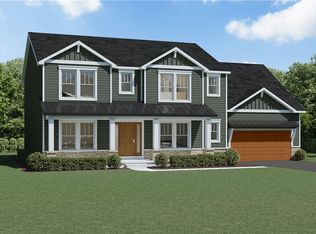 MLS ID #B1680621, David J Capretto, Listing by: Forbes Capretto Homes. NYSAMLSs
 - $899,9004 bd5 ba4.1k sqft1370 E River Rd, Grand Island, NY 14072For Sale
 MLS ID #B1703619, Vienna Laurendi, Listing by: Howard Hanna WNY Inc.. NYSAMLSs
 - $711,5004 bd3 ba2.9k sqft154 Sandywood Cir, Grand Island, NY 14072New ConstructionMLS ID #B1683061, David J Capretto, Listing by: Forbes Capretto Homes. NYSAMLSs
- C$849,9004 bd4 ba1.9k sqft3690 Weinbrenner Rd, Niagara Falls, ON L2G 7Y4For SaleMLS ID #40855858, Michael St. Jean, Salesperson, Michael St. Jean Realty Inc.. ITSO
- $669,0005 bd3 ba3.5k sqft1085 Escarpment Dr, Lewiston, NY 14092For SaleMLS ID #B1704906, Cheryl Deal, Listing by: Deal Realty, Inc.. NYSAMLSs
- $899,9004 bd2 ba2.6k sqft2490 River Rd, Niagara Falls, NY 14304For SaleMLS ID #B1705680, Lauren Melber, Listing by: HUNT Real Estate ERA. NYSAMLSs
- $485,0004 bd3 ba2.1k sqft110 Parkview Dr, Grand Island, NY 14072For SaleMLS ID #B1702810, Geraldine A Andolina, Listing by: Century 21 North East. NYSAMLSs
- $399,9993 bd3 ba2k sqft84 Regency Dr, Grand Island, NY 14072For SaleMLS ID #B1704461, Rachele Sutherland, Listing by: eXp Realty. NYSAMLSs
- $557,0004 bd3 ba2.4k sqft13 Greenside Dr, Grand Island, NY 14072For SaleMLS ID #B1701559, Carla Casullo, Listing by: HUNT Real Estate ERA. NYSAMLSs
- $989,0004 bd5 ba4.8k sqft81 Hidden Oaks Ct, Grand Island, NY 14072For SaleMLS ID #B1690215, Geraldine A Andolina, Listing by: Century 21 North East. NYSAMLSs
- $499,9005 bd3 ba3k sqft997 W River Rd, Grand Island, NY 14072For SaleMLS ID #B1691243, Cheryl L O'Donnell, Listing by: HUNT Real Estate ERA. NYSAMLSs
- $604,5004 bd3 ba2.2k sqft146 Sandywood Cir, Grand Island, NY 14072New ConstructionMLS ID #B1682922, David J Capretto, Listing by: Forbes Capretto Homes. NYSAMLSs
- $599,0004 bd4 ba1.7k sqft3039 Niagara Falls Blvd, North Tonawanda, NY 14120For Sale By Owner
- $489,9004 bd3 ba2.5k sqft111 Marjann Ter, Buffalo, NY 14223For SaleMLS ID #B1706951, Dave J Measer, Listing by: REMAX North. NYSAMLSs
- $390,0004 bd2 ba1.8k sqft1901 Grand Island Blvd, Grand Island, NY 14072For SaleMLS ID #B1644839, Carmen J Laurendi, Listing by: Howard Hanna WNY Inc.. NYSAMLSs
- $375,0003 bd2 ba1.9k sqft597 Alt Blvd, Grand Island, NY 14072For SaleMLS ID #B1697224, Ryan Daley, Listing by: Keller Williams Realty Lancaster. NYSAMLSs
- $489,0004 bd3 ba2.2k sqft234 Paradise Ln, Tonawanda, NY 14150For SaleMLS ID #B1706398, Robert Wilson, Listing by: Keller Williams Realty WNY. NYSAMLSs
- $799,9993 bd3 ba2.7k sqft4119 Beach Ridge Rd, North Tonawanda, NY 14120For SaleMLS ID #B1685193, Meghan Ortt, Listing by: HUNT Real Estate ERA. NYSAMLSs
