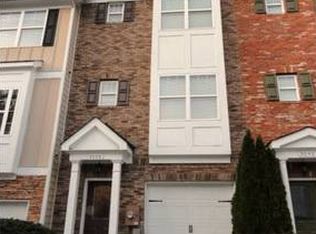
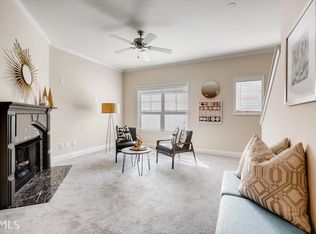
Welcome to this beautifully maintained end-unit townhome in the desirable Lauren Parc community! This spacious 3-bedroom, 4 bathroom home offers a thoughtfully designed open-concept floor plan that's perfect for both everyday living and entertaining. The main level features hardwood floors, a fireside living room, and an eat-in kitchen: complete with a breakfast bar, pantry, ample cabinet space, and views to the living area. Upstairs, you'll find a generous owner's suite featuring a walk-in closet and an ensuite bath with a separate tub and shower. Adjacent to the owner's suite is another bedroom with an ensuite bathroom. The finished lower level offers a private bedroom and full bath, making it an ideal space for guests, a home office, media room, or roommate living. Step outside to enjoy the private backyard, perfect for relaxing or entertaining. The Lauren Parc community also features a private dog park, making it a great fit for pet owners. Conveniently located just minutes from Downtown Decatur, Emory University, Agnes Scott College, shopping, dining, parks, public transit, and major highways, this home offers exceptional accessibility. Families will also appreciate the opportunity to participate in the highly regarded Museum School Elementary lottery system. Move-in ready and offering the perfect blend of comfort, convenience, and low-maintenance living. Welcome home!
Active under contract
$250,000
3034 Lauren Parc Rd, Decatur, GA 30032
3beds
1,730sqft
Townhouse
Built in 2005
871 Square Feet Lot
$246,600 Zestimate®
$145/sqft
$22/mo HOA
What's special
Finished lower levelHardwood floorsAmple cabinet spaceBreakfast barWalk-in closetEat-in kitchen
- 66 days
- 828
- 89
Zillow last checked:
Listing updated:
Listed by:
Raphael Kirby 404-645-5963,
Keller Williams West Atlanta
Source: GAMLS,MLS#: 10820704
Facts & features
Interior
Bedrooms & bathrooms
- Bedrooms: 3
- Bathrooms: 4
- Full bathrooms: 3
- 1/2 bathrooms: 1
Rooms
- Room types: Other
Dining room
- Features: Dining Rm/Living Rm Combo, L Shaped
Kitchen
- Features: Breakfast Bar, Pantry
Heating
- Electric, Central
Cooling
- Central Air
Appliances
- Included: Dishwasher, Disposal, Electric Water Heater, Microwave, Refrigerator
- Laundry: In Hall
Features
- Double Vanity, Walk-In Closet(s), Other, Tile Bath, High Ceilings
- Flooring: Hardwood, Carpet, Tile
- Basement: None
- Number of fireplaces: 1
- Fireplace features: Gas Starter, Living Room
- Common walls with other units/homes: End Unit
Interior area
- Total structure area: 1,730
- Total interior livable area: 1,730 sqft
- Finished area above ground: 1,730
- Finished area below ground: 0
Property
Parking
- Total spaces: 2
- Parking features: Garage
- Has garage: Yes
Features
- Levels: Three Or More
- Stories: 3
- Patio & porch: Deck
- Exterior features: Other
- Fencing: Back Yard,Fenced,Wood
- Has view: Yes
- View description: Seasonal View
Lot
- Size: 871 Square Feet
- Features: Corner Lot
Details
- Parcel number: 15 185 13 032
Construction
Type & style
- Home type: Townhouse
- Architectural style: Traditional
- Property subtype: Townhouse
- Attached to another structure: Yes
Materials
- Brick, Wood Siding
- Foundation: Slab
- Roof: Composition
Condition
- Resale
- New construction: No
- Year built: 2005
Utilities & green energy
- Electric: 220 Volts
- Sewer: Public Sewer
- Water: Public
- Utilities for property: Cable Available, Electricity Available, Natural Gas Available, Phone Available, Water Available
Community & HOA
Community
- Features: Sidewalks, Street Lights, Near Public Transport, Walk To Schools, Near Shopping
- Security: Carbon Monoxide Detector(s), Smoke Detector(s)
- Subdivision: Lauren Parc
HOA
- Has HOA: Yes
- Services included: Maintenance Grounds, Pest Control, Sewer, Trash, Water
- HOA fee: $268 annually
Location
- Region: Decatur
Financial & listing details
- Price per square foot: $145/sqft
- Tax assessed value: $287,600
- Annual tax amount: $2,803
- Date on market: 8/6/2026
- Cumulative days on market: 66 days
- Listing agreement: Exclusive Right To Sell
- Listing terms: Cash,Conventional,FHA,VA Loan
- Electric utility on property: Yes
Estimated market value
$246,600
$234,000 - $259,000
$2,239/mo
Price history
| Date | Event | Price |
|---|---|---|
| 8/6/2026 | Listed for sale | $250,000+47.1%$145/sqft |
Source:  GAMLS #10820704 Report a problem GAMLS #10820704 Report a problem | ||
| 4/13/2018 | Listing removed | $169,900$98/sqft |
Source: DOMO Realty #8343310 Report a problem | ||
| 4/12/2018 | Listed for sale | $169,900-2.4%$98/sqft |
Source: DOMO Realty #8343310 Report a problem | ||
| 4/9/2018 | Sold | $174,000+2.4%$101/sqft |
Source:  FMLS GA #5979174 Report a problem FMLS GA #5979174 Report a problem | ||
| 3/15/2018 | Pending sale | $169,900$98/sqft |
Source: Domo Realty #5979174 Report a problem | ||
| 3/14/2018 | Listed for sale | $169,900+70.1%$98/sqft |
Source: Domo Realty #5979174 Report a problem | ||
| 5/7/2011 | Listing removed | $99,900$58/sqft |
Source: RE/MAX Greater Atlanta Intown #4152508 Report a problem | ||
| 4/15/2011 | Listed for sale | $99,900+19.2%$58/sqft |
Source: RE/MAX Greater Atlanta Intown #4152508 Report a problem | ||
| 4/6/2011 | Sold | $83,790-54.4%$48/sqft |
Source: Public Record Report a problem | ||
| 1/23/2006 | Sold | $183,800$106/sqft |
Source: Public Record Report a problem | ||
Public tax history
| Year | Property taxes | Tax assessment |
|---|---|---|
| 2025 | $2,803 -4.4% | $115,040 -1.9% |
| 2024 | $2,932 +30.4% | $117,280 +3.8% |
| 2023 | $2,249 -6.8% | $112,960 +20% |
| 2022 | $2,414 +16.4% | $94,160 +18.5% |
| 2021 | $2,074 +8.9% | $79,440 +10.5% |
| 2020 | $1,904 +8.5% | $71,880 +8.6% |
| 2019 | $1,755 -27% | $66,200 +22.4% |
| 2018 | $2,403 +76.7% | $54,080 +10.1% |
| 2017 | $1,360 +11.1% | $49,120 +6% |
| 2016 | $1,225 | $46,360 +76.4% |
| 2014 | $1,225 | $26,280 |
| 2013 | -- | $26,280 |
| 2012 | -- | $26,280 -47.9% |
| 2011 | -- | $50,400 -23.6% |
| 2010 | $1,759 | $65,960 |
| 2009 | $1,759 +17.7% | $65,960 |
| 2008 | $1,494 +0.4% | $65,960 |
| 2007 | $1,487 | $65,960 |
| 2006 | $1,487 | $65,960 |
Find assessor info on the county website
Monthly payment
Est. payment
Payment breakdown
Explore the cost of this home by adjusting the details. Changes won't be saved.Climate risks
Neighborhood: Belvedere Park
Nearby schools
Schools provided by the listing agent
- Elementary: Peachcrest
- Middle: Mary Mcleod Bethune
- High: Towers
Source: GAMLS. This data may not be complete. We recommend contacting the local school district to confirm school assignments for this home.
Similar homes
- $225,0003 bd3 ba1.5k sqft3342 Waldrop Trl, Decatur, GA 30034Active Under Contract

 MLS ID #10833471, Jeff Torres, Best Life Realty. GAMLS
 - $261,0003 bd3 ba1.7k sqft1290 Adcox Sq, Stone Mountain, GA 30088Active Under Contract
 MLS ID #10833704, Brittania Dennard, HomeSmart. GAMLS
 - $265,0003 bd2 ba1.3k sqft810 Tuxworth Cir, Decatur, GA 30033Active
 MLS ID #10824924, Michael Riggan, BHHS Georgia Properties. GAMLS
 - $260,0003 bd4 ba2.1k sqft6694 Villa Ct, Lithonia, GA 30038Active Under Contract
 MLS ID #10740424, QuiniQue Hollis, Redfin Corporation. GAMLS
 - $225,0002 bd3 ba1.3k sqft1261 Lavista Rd NE APT E8, Atlanta, GA 30324ActiveMLS ID #10771202, Deborah Dannewitz, BHHS Georgia Properties. GAMLS
- $260,0004 bd2 ba2.1k sqft3898 Panthersville Rd, Ellenwood, GA 30294ActiveMLS ID #10844607, Mark Spain, Mark Spain Real Estate. GAMLS
- $259,9002 bd2 ba1.1k sqft903 Tuxworth Cir, Decatur, GA 30033ActiveMLS ID #10832602, Russell Allen, Keller Williams Realty. GAMLS
- $230,0003 bd3 ba1.4k sqft7131 Biltmore Way, Lithonia, GA 30058ActiveMLS ID #10831256, Rebecca G Sideris, Bolst. GAMLS
- $225,0003 bd2 ba1.2k sqft677 N Hairston Rd, Stone Mountain, GA 30083ActiveMLS ID #10835544, Richard Mesa, Keller Williams Realty. GAMLS
- $275,0003 bd3 ba1.7k sqft5137 Madeline Pl, Stone Mountain, GA 30083ActiveMLS ID #10847664, Carla B Thatch, Empress Realty Group. GAMLS
- $325,0002 bd3 ba2k sqft1104 Moorestown Cir, Decatur, GA 30033ActiveMLS ID #10848273, Justin Landis, Bolst. GAMLS
- $259,0003 bd2 ba1.3k sqft740 Tara Cir SE, Atlanta, GA 30354ActiveMLS ID #10856571, Kemi Inegbedion, JKOM Realty. GAMLS
- $270,0004 bd3 ba1.9k sqft5369 Creekview Way, Morrow, GA 30260ActiveMLS ID #10835569, Alicia Henderson, Coldwell Banker Realty. GAMLS
- $280,0003 bd3 ba1.7k sqft6160 Brookwood Rd, Peachtree Corners, GA 30092ActiveMLS ID #10807616, Tonya Crowe, Method Real Estate Advisors. GAMLS
- $252,0002 bd2 ba1.2k sqft3825 Lavista Rd APT M1, Tucker, GA 30084ActiveMLS ID #10830930, Marianna Reynolds, Compass. GAMLS
- $210,0003 bd3 ba1.7k sqft6257 Ellenwood Dr, Rex, GA 30273ActiveMLS ID #10841933, Austin Cosby, BHGRE Metro Brokers. GAMLS
- $285,0003 bd3 ba1.6k sqft606 Lofty Ln SW, Atlanta, GA 30331ActiveMLS ID #10847176, John English, Coldwell Banker Realty. GAMLS
- $240,0002 bd2 ba1.1k sqft39 Cantey Pl NW, Atlanta, GA 30327Active Under ContractMLS ID #10836448, Rochelle Blackwell, Redfin Corporation. GAMLS
- $260,0002 bd3 ba1.2k sqft256 Paden Cove Trl, Lawrenceville, GA 30044ActiveMLS ID #10812017, Lourdes Moscoso, eXp Realty. GAMLS
- $330,0003 bd3 ba1.9k sqft2662 Stonekey Bnd, Lithonia, GA 30058ActiveMLS ID #10826179, Diana Lohr, Atrium Realty. GAMLS
