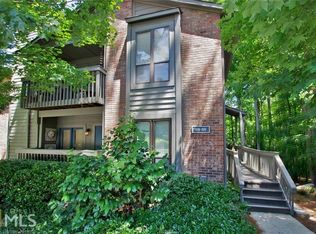
Condo in North Decatur! Inside, you will find three spacious bedrooms and two bathrooms. Enjoy cooking and entertaining with a convenient bar area and a large walk-in pantry for all your storage needs. The generously sized living room flows effortlessly into the private covered patio on the ground level, perfect for relaxing or enjoying the outdoors in comfort. Tuxworth Springs offers fantastic amenities including a swimming pool, tennis courts, and dog park for your furry friends! Conveniently located near Sprouts, Whole Foods, and a variety of restaurants & coffee shops. All the shopping you need right in your backyard! You're just minutes away from Medlock Park, neighborhood parks, and hospitals. Decatur Square, Emory University, and the CDC are all within approximately 2 miles! Don't miss the opportunity to make this condo your new home in the heart of North Decatur!
Active
Price cut: $10K (9/11)
$265,000
810 Tuxworth Cir, Decatur, GA 30033
3beds
1,346sqft
Condominium
Built in 1983
-- sqft lot
$262,900 Zestimate®
$197/sqft
$408/mo HOA
What's special
Swimming poolDog parkLarge walk-in pantryTennis courtsConvenient bar areaThree spacious bedroomsTwo bathrooms
- 62 days
- 312
- 13
Zillow last checked:
Listing updated:
Listed by:
Michael Riggan 404-641-0595,
BHHS Georgia Properties
Source: GAMLS,MLS#: 10824924
Facts & features
Interior
Bedrooms & bathrooms
- Bedrooms: 3
- Bathrooms: 2
- Full bathrooms: 2
- Main level bathrooms: 2
- Main level bedrooms: 3
Rooms
- Room types: Family Room
Kitchen
- Features: Breakfast Bar
Heating
- Natural Gas, Central
Cooling
- Central Air
Appliances
- Included: Dishwasher
- Laundry: In Hall
Features
- Other
- Flooring: Carpet, Laminate
- Basement: None
- Number of fireplaces: 1
- Fireplace features: Family Room
- Common walls with other units/homes: 2+ Common Walls
Interior area
- Total structure area: 1,346
- Total interior livable area: 1,346 sqft
- Finished area above ground: 1,346
- Finished area below ground: 0
Property
Parking
- Total spaces: 1
- Parking features: Detached
- Has garage: Yes
Features
- Levels: One
- Stories: 1
- Exterior features: Other
Lot
- Size: 435 Square Feet
- Features: Level
Details
- Parcel number: 18 062 10 085
Construction
Type & style
- Home type: Condo
- Property subtype: Condominium
- Attached to another structure: Yes
Materials
- Other
- Foundation: Slab
- Roof: Composition
Condition
- Resale
- New construction: No
- Year built: 1983
Utilities & green energy
- Sewer: Public Sewer
- Water: Public
- Utilities for property: Electricity Available, Natural Gas Available, Water Available, Sewer Available, Phone Available
Community & HOA
Community
- Features: Gated, Playground, Tennis Court(s)
- Security: Gated Community
- Subdivision: TUXWORTH SPGS PH 02
HOA
- Has HOA: Yes
- Services included: Maintenance Grounds, Pest Control, Reserve Fund, Security, Sewer, Trash, Water, Insurance
- HOA fee: $4,896 annually
Location
- Region: Decatur
Financial & listing details
- Price per square foot: $197/sqft
- Tax assessed value: $305,300
- Annual tax amount: $471
- Date on market: 8/13/2026
- Cumulative days on market: 62 days
- Listing agreement: Exclusive Right To Sell
- Electric utility on property: Yes
Estimated market value
$262,900
$250,000 - $276,000
$2,348/mo
Price history
| Date | Event | Price |
|---|---|---|
| 9/11/2026 | Price change | $265,000-3.6%$197/sqft |
Source:  GAMLS #10824924 Report a problem GAMLS #10824924 Report a problem | ||
| 8/27/2026 | Price change | $275,000-5.2%$204/sqft |
Source: GAMLS #10824924 Report a problem | ||
| 8/13/2026 | Listed for sale | $290,000$215/sqft |
Source: GAMLS #10824924 Report a problem | ||
Public tax history
| Year | Property taxes | Tax assessment |
|---|---|---|
| 2025 | $471 -12.5% | $122,120 +2.3% |
| 2024 | $538 +50.6% | $119,320 +3.9% |
| 2023 | $357 -32.9% | $114,840 +21.8% |
| 2022 | $532 | $94,280 +14.8% |
| 2021 | $532 -0.1% | $82,120 +6.5% |
| 2020 | $533 +3.8% | $77,080 +5.5% |
| 2019 | $514 +1.7% | $73,040 +16.9% |
| 2018 | $505 -11.2% | $62,480 +1.6% |
| 2017 | $569 +13.4% | $61,520 +8% |
| 2016 | $502 | $56,960 +18.7% |
| 2014 | $502 | $48,000 +46.5% |
| 2013 | -- | $32,760 -35% |
| 2012 | -- | $50,400 -11.3% |
| 2011 | -- | $56,840 |
| 2010 | $385 -4.1% | $56,840 -3.3% |
| 2009 | $401 +22.1% | $58,800 |
| 2008 | $328 -7% | $58,800 |
| 2007 | $353 | $58,800 |
| 2006 | $353 -71.9% | $58,800 |
| 2005 | $1,256 +2.1% | $58,800 |
| 2004 | $1,230 -1.7% | $58,800 |
| 2003 | $1,251 +18% | $58,800 |
| 2002 | $1,060 +24.1% | $58,800 +15.3% |
| 2001 | $854 | $51,000 |
Find assessor info on the county website
Monthly payment
Est. payment
Payment breakdown
Explore the cost of this home by adjusting the details. Changes won't be saved.Climate risks
Neighborhood: North Decatur
Nearby schools
Schools provided by the listing agent
- Elementary: Fernbank
- Middle: Druid Hills
- High: Druid Hills
Source: GAMLS. This data may not be complete. We recommend contacting the local school district to confirm school assignments for this home.

Similar homes
- $277,9003 bd2 ba1.2k sqft651 Stratford Green Way, Avondale Estates, GA 30002Active Under Contract
 MLS ID #10833462, Kathleen Schmidt, Atlanta Communities. GAMLS
 - $250,0003 bd4 ba1.7k sqft3034 Lauren Parc Rd, Decatur, GA 30032Active Under Contract
 MLS ID #10820704, Raphael Kirby, Keller Williams West Atlanta. GAMLS
 - $205,0001 bd1 ba800 sqft1800 Clairmont Lk #A725, Decatur, GA 30033Active
 MLS ID #10840106, Ellen Lamb, SRA Signature Realty. GAMLS
 - $245,0003 bd3 ba1.5k sqft4252 Newcomb Rd, Decatur, GA 30034Active
 MLS ID #10858056, Heather Alam, Unlock Realty Group. GAMLS
 - $249,9002 bd2 ba1k sqft136 Peachtree Memorial Dr NW APT Pa8, Atlanta, GA 30309ActiveMLS ID #10850999, Stuart Easterly, Harry Norman Realtors. GAMLS
- $245,0002 bd2 ba1.1k sqft970 Sidney Marcus Blvd NE Unit 1404, Atlanta, GA 30324ActiveMLS ID #10738752, Alison Belknap, Compass. GAMLS
- $174,5001 bd1 ba800 sqft1800 Clairmont Lk #A525, Decatur, GA 30033ActiveMLS ID #10839952, Ellen Lamb, SRA Signature Realty. GAMLS
- $270,0003 bd2 ba1.8k sqft5192 Mainstreet Park Dr, Stone Mountain, GA 30088ActiveMLS ID #10629205, Britney Robinson, Keller Williams Realty Atl. Partners. GAMLS
- $259,0003 bd2 ba1.3k sqft740 Tara Cir SE, Atlanta, GA 30354ActiveMLS ID #10856571, Kemi Inegbedion, JKOM Realty. GAMLS
- $261,0003 bd3 ba1.7k sqft1290 Adcox Sq, Stone Mountain, GA 30088ActiveMLS ID #10833704, Brittania Dennard, HomeSmart. GAMLS
- $240,0003 bd2 ba1.5k sqft3286 Tasman Ct, Lithonia, GA 30038ActiveMLS ID #10819622, Michele Stephens-Taylor, BHGRE Metro Brokers. GAMLS
- $249,3582 bd2 ba1.2k sqft1101 Garden Ct, Sandy Springs, GA 30328ActiveMLS ID #10826793, Bill Haas, Keller Williams Atlanta Perimeter. GAMLS
- $225,0003 bd3 ba1.5k sqft3342 Waldrop Trl, Decatur, GA 30034Active Under ContractMLS ID #10833471, Jeff Torres, Best Life Realty. GAMLS
- $245,0003 bd2 ba1.4k sqft212 Farmbrook Pkwy, Stockbridge, GA 30281ActiveMLS ID #10841623, William McLeer, BHHS Georgia Properties. GAMLS
- $255,0002 bd2 ba1.4k sqft27 Arbor End SE, Smyrna, GA 30080ActiveMLS ID #10839955, Amy Gianfala, Southern Classic Realtors. GAMLS
- $255,0002 bd2 ba1.5k sqft750 Dalrymple Rd APT L3, Sandy Springs, GA 30328ActiveMLS ID #10781362, Modern Traditions Realty Group, RE/MAX Center. GAMLS
- $235,0002 bd2 ba981 sqft3655 Habersham Rd NE APT 227, Atlanta, GA 30305ActiveMLS ID #10753290, Erica Brown, Atlanta Communities. GAMLS
- $270,0002 bd3 ba1.2k sqft284 Shaded Oaks Ln SE, Marietta, GA 30067ActiveMLS ID #10806443, Dianne Piecuch, Keller Williams Realty. GAMLS
- $249,0003 bd3 ba1.3k sqft3011 Menlo Park Dr, Rex, GA 30273ActiveMLS ID #10801995, Mark Spain, Mark Spain Real Estate. GAMLS
- $324,9002 bd3 ba1.7k sqft3071 Lenox Rd NE APT 11, Atlanta, GA 30324ActiveMLS ID #10845043, Teena Francis, Keller Williams Realty PeachtreeRoad. GAMLS
