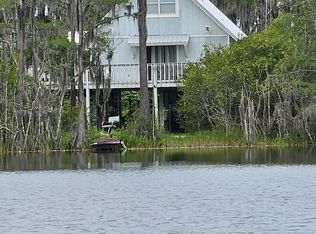
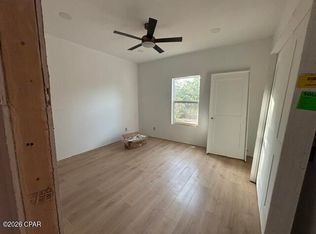
Get your slice of paradise on Paradise Lake Road. This beautiful, custom-built waterfront home on Dunford (Paradise Lakes) Lake is only three years old and sits on just over an acre of land. The 3-bedroom, 2-bathroom residence features hardy board siding, a new roof, custom exterior doors, luxury vinyl plank flooring, custom cabinetry, and glass shower doors--showcasing thoughtful craftsmanship throughout.
Enjoy direct access to Dunford Lake, perfect for fishing, kayaking, or relaxing by the water. The property includes its own well and septic system, as well as electric hookups for an office shed ''CURRENT SHED IS NOT INCLUDED'' and RV, making it ideal for extended guests or flexible use.
Located in a peaceful country setting on Moss Hill Road, the home is only a 45-minute drive to the World's Most Beautiful Beaches, offering the perfect balance between tranquility and convenience. Whether you're looking for a full-time residence, vacation retreat, or weekend getaway, this move-in-ready home delivers comfort, space, and value.
Offered at under $500,000, the seller is motivated and ready to help you make this your next home.
For sale
$400,000
3034 Paradise Lakes Rd, Chipley, FL 32428
3beds
1,392sqft
Single Family Residence
Built in 2022
1.14 Acres Lot
$-- Zestimate®
$287/sqft
$8/mo HOA
What's special
New roofCustom-built waterfront homeCustom cabinetryHardy board sidingLuxury vinyl plank flooringGlass shower doorsCustom exterior doors
- 113 days
- 109
- 0
Zillow last checked:
Listing updated:
Listed by:
Robert T Britton 850-501-4045,
World Impact Real Estate
Source: CPAR,MLS#: 771587 Originating MLS: Central Panhandle Association of REALTORS
Originating MLS: Central Panhandle Association of REALTORSFacts & features
Interior
Bedrooms & bathrooms
- Bedrooms: 3
- Bathrooms: 2
- Full bathrooms: 2
Rooms
- Room types: Bedroom, Full Bath, Living Room, Primary Bathroom, Primary Bedroom
Primary bedroom
- Description: Estimated
- Level: First
- Dimensions: 14 x 12
Bedroom
- Description: Estimated
- Level: First
- Dimensions: 12 x 11
Bedroom
- Description: Estimated
- Level: First
- Dimensions: 12 x 11
Primary bathroom
- Description: Estimated
- Level: First
- Dimensions: 10 x 10
Other
- Description: Estimated
- Level: First
- Dimensions: 8 x 8
Living room
- Description: Estimated
- Level: First
- Dimensions: 17 x 12
Heating
- Electric
Cooling
- Central Air
Appliances
- Included: Electric Cooktop, Electric Oven, Electric Range, Electric Water Heater, Water Softener Owned
Features
- Double Vanity, Main Level Primary, Soaking Tub, Separate Shower, Walk-In Closet(s)
- Doors: Storm Door(s)
- Windows: Storm Window(s)
Interior area
- Total structure area: 1,392
- Total interior livable area: 1,392 sqft
Property
Parking
- Parking features: Gated, No Garage, RV Access/Parking, Unpaved
Accessibility
- Accessibility features: Central Living Area
Features
- Patio & porch: Covered, Patio
- Exterior features: Patio
- Fencing: Partial
- Has view: Yes
- View description: Lake
- Has water view: Yes
- Water view: Lake
- Waterfront features: Lake, Lake Front
Lot
- Size: 1.14 Acres
Details
- Additional structures: Shed(s)
- Parcel number: 000000000033730113
- Zoning description: Resid Single Family
- Special conditions: Listed As-Is
Construction
Type & style
- Home type: SingleFamily
- Architectural style: Traditional
- Property subtype: Single Family Residence
Materials
- HardiPlank Type, Wood Frame
- Roof: Composition,Shingle
Condition
- New construction: No
- Year built: 2022
Utilities & green energy
- Utilities for property: Electricity Available
Community & HOA
Community
- Features: Short Term Rental Allowed
- Security: Security Gate
- Subdivision: Paradise Lakes
HOA
- Has HOA: Yes
- Amenities included: Gated
- Services included: Legal/Accounting, Security
- HOA fee: $100 annually
Location
- Region: Chipley
Financial & listing details
- Price per square foot: $287/sqft
- Tax assessed value: $199,677
- Annual tax amount: $2,545
- Date on market: 7/1/2026
- Cumulative days on market: 519 days
- Electric utility on property: Yes
- Road surface type: Dirt
Estimated market value
Not available
Estimated sales range
Not available
$1,650/mo
Price history
| Date | Event | Price |
|---|---|---|
| 7/4/2026 | Price change | $400,000-11.1%$287/sqft |
Source:  CPAR #771587 Report a problem CPAR #771587 Report a problem | ||
| 7/1/2026 | Listed for sale | $450,000$323/sqft |
Source: CPAR #771587 Report a problem | ||
| 6/23/2026 | Listing removed | $450,000$323/sqft |
Source: CPAR #771587 Report a problem | ||
| 4/11/2026 | Price change | $450,000+20%$323/sqft |
Source: CPAR #771587 Report a problem | ||
| 2/25/2026 | Price change | $375,000-5.1%$269/sqft |
Source: CPAR #771587 Report a problem | ||
| 10/24/2025 | Price change | $395,000-1.2%$284/sqft |
Source: CPAR #771587 Report a problem | ||
| 10/15/2025 | Price change | $399,900-2.5%$287/sqft |
Source: CPAR #771587 Report a problem | ||
| 10/12/2025 | Price change | $410,000-3.5%$295/sqft |
Source: CPAR #771587 Report a problem | ||
| 9/27/2025 | Price change | $425,000-2.3%$305/sqft |
Source: CPAR #771587 Report a problem | ||
| 9/19/2025 | Price change | $435,000-3.3%$313/sqft |
Source: CPAR #771587 Report a problem | ||
| 7/4/2025 | Price change | $450,000-4.3%$323/sqft |
Source: CPAR #771587 Report a problem | ||
| 6/4/2025 | Price change | $470,000-2.1%$338/sqft |
Source: CPAR #771587 Report a problem | ||
| 4/26/2025 | Price change | $480,000-1%$345/sqft |
Source: CPAR #771587 Report a problem | ||
| 4/7/2025 | Listed for sale | $485,000+871.9%$348/sqft |
Source: CPAR #771587 Report a problem | ||
| 5/12/2021 | Sold | $49,900+117%$36/sqft |
Source: Public Record Report a problem | ||
| 6/28/2017 | Sold | $23,000$17/sqft |
Source: Public Record Report a problem | ||
Public tax history
| Year | Property taxes | Tax assessment |
|---|---|---|
| 2025 | $2,200 -13.6% | $199,677 +7.9% |
| 2024 | $2,545 +9.2% | $184,989 +10% |
| 2023 | $2,330 +429.5% | $168,172 +425.5% |
| 2022 | $440 +3.9% | $32,000 +6.7% |
| 2021 | $424 -0.7% | $30,000 |
| 2020 | $427 -3.6% | $30,000 |
| 2019 | $443 -3.5% | $30,000 |
| 2018 | $459 -3.9% | $30,000 |
| 2017 | $478 | $30,000 |
| 2016 | $478 -3.9% | $30,000 |
| 2015 | $497 | $30,000 |
| 2014 | -- | $30,000 |
| 2013 | -- | $30,000 |
| 2012 | -- | $30,000 -14.3% |
| 2011 | -- | $35,000 -5.4% |
| 2010 | -- | $37,000 |
| 2009 | -- | $37,000 |
| 2008 | -- | $37,000 |
| 2007 | -- | $37,000 +61.2% |
| 2005 | -- | $22,950 |
| 2004 | -- | $22,950 |
| 2003 | -- | $22,950 |
| 2002 | -- | $22,950 |
| 2001 | -- | $22,950 |
| 2000 | -- | $22,950 |
Find assessor info on the county website
Monthly payment
Est. payment
Payment breakdown
Explore the cost of this home by adjusting the details. Changes won't be saved.Climate risks
Neighborhood: 32428
Nearby schools
Schools provided by the listing agent
- Elementary: Kate M. Smith
- Middle: Vernon
- High: Vernon
Source: CPAR. This data may not be complete. We recommend contacting the local school district to confirm school assignments for this home.
Similar homes
- $399,9004 bd3 ba1.7k sqft2924 Paradise Lakes Rd, Chipley, FL 32428For Sale
 MLS ID #795060, Kelli White Garrett. CPAR
 - $325,0003 bd2 ba1.3k sqft3047 Everest Dr, Chipley, FL 32428For Sale
 MLS ID #792150, Amanda Creamer. CPAR
 - $429,0003 bd2 ba1.5k sqft2883 Paradise Lakes Rd, Chipley, FL 32428New Construction
 MLS ID #795368, Suzanne Moore. CPAR
 - $349,9003 bd2 ba1.3k sqft3445 Cardinal Pl, Chipley, FL 32428For Sale
 MLS ID #794153, Harvey B Webb. CPAR
