There are homes that impress on paper, and then there are homes that simply feel special. Welcome to 3035 Spruce Road, an exceptional Springhaven home in the heart of Laurel Grove, one of Pine Township’s most coveted neighborhoods. From its graceful architecture and courtyard-entry garage equipped with an additional sub panel ready for EV charging to its light-filled interior, this home was designed with uncommon intention. Rich hardwood floors, soaring ceilings and an open, beautifully proportioned plan create an effortless sense of elegance. The chef’s kitchen is anchored by an expansive granite island and features crisp cabinetry, farmhouse sink, gas cooktop, double wall ovens and an upgraded built-in stainless appliance suite. The expanded morning room—wrapped in natural light—opens to the rear deck and creates one of the home’s most inviting spaces. Thoughtful accessibility-minded enhancements, including a widened bedroom/bath doorway and low-threshold owner’s shower, complement the ease of mostly one-level living. The serene owner’s retreat, private study and formal dining room add both refinement and flexibility, while the expansive lower level with multiple egress windows and bath rough-in offers remarkable future potential. Laurel Grove residents enjoy clubhouse and pool amenities, lawn care and snow removal, with the Pine-Richland school campus literally seconds away. A home of rare ease, beauty and intention—the kind that simply feels like the one.
For sale
$710,000
3035 Spruce Rd, Gibsonia, PA 15044
3beds
2,426sqft
Single Family Residence
Built in 2022
8,881 Square Feet Lot
$696,900 Zestimate®
$293/sqft
$175/mo HOA
What's special
Farmhouse sinkCourtyard-entry garageGraceful architecturePrivate studySoaring ceilingsExpansive granite islandDouble wall ovens
- 53 days
- 495
- 8
Zillow last checked:
Listing updated:
Listed by:
Justin Trainer 724-841-0088,
RE/MAX INFINITY 724-841-0088
Source: WPMLS,MLS#: 1772744 Originating MLS: West Penn Multi-List
Originating MLS: West Penn Multi-ListFacts & features
Interior
Bedrooms & bathrooms
- Bedrooms: 3
- Bathrooms: 2
- Full bathrooms: 2
Heating
- Forced Air, Gas
Cooling
- Central Air
Appliances
- Included: Some Gas Appliances, Dryer, Dishwasher, Disposal, Microwave, Refrigerator, Stove, Washer
Features
- Kitchen Island, Window Treatments
- Flooring: Hardwood
- Windows: Screens, Window Treatments
- Basement: Unfinished,Walk-Out Access
- Number of fireplaces: 1
- Fireplace features: Gas
Interior area
- Total structure area: 2,426
- Total interior livable area: 2,426 sqft
Video & virtual tour
Property
Parking
- Total spaces: 4
- Parking features: Built In, Garage Door Opener
- Has attached garage: Yes
Features
- Levels: One
- Stories: 1
- Pool features: None
Lot
- Size: 8,881 Square Feet
- Dimensions: 0.2039
Details
- Parcel number: 2186K00020000000
Construction
Type & style
- Home type: SingleFamily
- Architectural style: Contemporary,Ranch
- Property subtype: Single Family Residence
Materials
- Brick, Vinyl Siding
- Roof: Asphalt
Condition
- Resale
- Year built: 2022
Utilities & green energy
- Sewer: Public Sewer
- Water: Public
Community & HOA
Community
- Features: Public Transportation
- Subdivision: Laurel Grove
HOA
- Has HOA: Yes
- HOA fee: $525 quarterly
Location
- Region: Gibsonia
Financial & listing details
- Price per square foot: $293/sqft
- Tax assessed value: $438,700
- Annual tax amount: $11,365
- Date on market: 9/2/2026
Estimated market value
$696,900
$662,000 - $732,000
$3,275/mo
Price history
| Date | Event | Price |
|---|---|---|
| 9/2/2026 | Listed for sale | $710,000+17.5%$293/sqft |
Source:  WPMLS #1772744 Report a problem WPMLS #1772744 Report a problem | ||
| 7/6/2022 | Sold | $604,095$249/sqft |
Source: Public Record Report a problem | ||
Public tax history
| Year | Property taxes | Tax assessment |
|---|---|---|
| 2025 | $11,311 +6.2% | $420,700 |
| 2024 | $10,650 +435.2% | $420,700 -4.1% |
| 2023 | $1,990 +84218.2% | $438,700 +87640% |
| 2022 | $2 | $500 |
| 2021 | $2 +2.2% | $500 |
| 2020 | $2 +22.2% | $500 +25% |
| 2019 | $2 | $400 |
Find assessor info on the county website
Monthly payment
Est. payment
Payment breakdown
Explore the cost of this home by adjusting the details. Changes won't be saved.Climate risks
Neighborhood: 15044
Nearby schools
Schools provided by the listing agent
- District: Pine/Richland
Source: WPMLS. This data may not be complete. We recommend contacting the local school district to confirm school assignments for this home.
Similar homes
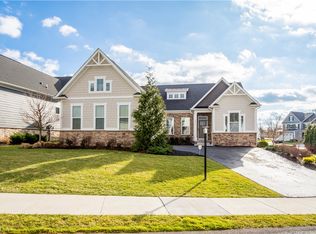
- $690,0004 bd4 ba2.9k sqft5052 Chalfant Ln, Gibsonia, PA 15044For Sale
 MLS ID #1780254, Stephanie Kerchner. WPMLS
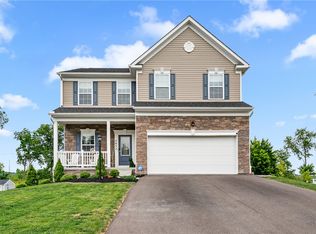
 - $579,9003 bd4 ba3.2k sqft4205 Spruce Rd, Gibsonia, PA 15044For Sale
 MLS ID #1770001, Dustin Hook. WPMLS
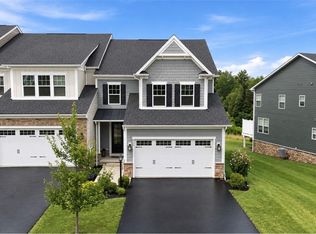
 - $729,9003 bd3 ba3.1k sqft602 Applehill Ct, Gibsonia, PA 15044For Sale
 MLS ID #1773276, Emily Wilhelm. WPMLS
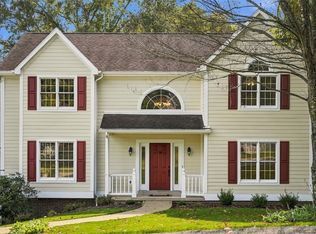
 - $579,9004 bd3 ba2.6k sqft2448 Rihn Strasse, Gibsonia, PA 15044For Sale
 MLS ID #1778819, Ned Bruns. WPMLS
