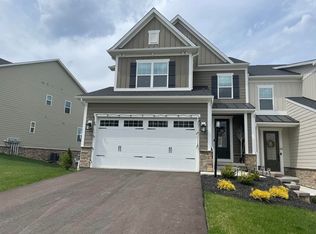
Welcome Home to 4205 SPRUCE RD located in the wonderful Laurel Grove Community of Pine Township! This exceptional End-Unit townhome FEATURES: 3 bedrooms, 3.5 baths, and model-like designer upgrades throughout! Thoughtfully curated with style + functionality in mind, this stunning home offers a light and bright Open-Living Concept on Main Level with Wide Plank Engineered HW Floors flowing throughout, complimented by Custom Trimwork + a Timeless Fireplace! **The Deluxe Eat-In-Kitchen boasts a huge Quartz Island, SSteel Appliances + Upgraded Cabinetry! The Luxury Owner’s Suite is complete with Tray Ceiling, Crown Moulding, Custom California Walk-In Closet, and large Quartz Dual Vanity! Upstairs also offers 2 additional Bedrooms, Laundry Room, and 15x10 Loft/Flexspace! **The massive Finished Walk-Out Gameroom provides incredible additional living space and walks out to an impressive 18’ paver patio! The delightful Trex Deck above offers a perfect spot to relax, entertain, and take in the greenspace + wooded views beyond Laurel Grove! This lovely sidewalk community is ideally located directly across from Pine-Richland High School + Middle School and sits conveniently just minutes from North Park, Route 228, I-79, Wexford shopping, dining + amenities! **HOA includes access to the Clubhouse, Community Pool, Gym, Recreational Areas, Grasscutting/Landscaping and Snow Removal of Common Areas! **Welcome Home**
For sale
Price cut: $9.9K (9/22)
$590,000
4205 Spruce Rd, Gibsonia, PA 15044
3beds
3,210sqft
Townhouse
Built in 2021
5,427 Square Feet Lot
$585,700 Zestimate®
$184/sqft
$160/mo HOA
What's special
Timeless fireplaceMassive finished walk-out gameroomCustom trimworkDeluxe eat-in-kitchenDelightful trex deck aboveHuge quartz islandUpgraded cabinetry
- 50 days
- 465
- 18
Zillow last checked:
Listing updated:
Listed by:
Dustin Hook 724-933-6300,
RE/MAX SELECT REALTY 724-933-6300
Source: WPMLS,MLS#: 1770001 Originating MLS: West Penn Multi-List
Originating MLS: West Penn Multi-ListFacts & features
Interior
Bedrooms & bathrooms
- Bedrooms: 3
- Bathrooms: 4
- Full bathrooms: 3
- 1/2 bathrooms: 1
Primary bedroom
- Level: Upper
- Dimensions: 17x15
Bedroom 2
- Level: Upper
- Dimensions: 13x12
Bedroom 3
- Level: Upper
- Dimensions: 12x12
Bonus room
- Level: Upper
- Dimensions: 15x10
Dining room
- Level: Main
- Dimensions: 12x11
Entry foyer
- Level: Main
- Dimensions: 10x5
Family room
- Level: Main
- Dimensions: 18x17
Game room
- Level: Lower
- Dimensions: 35x25
Kitchen
- Level: Main
- Dimensions: 21x13
Laundry
- Level: Upper
- Dimensions: 7x5
Heating
- Forced Air, Gas
Cooling
- Central Air
Appliances
- Included: Some Gas Appliances, Cooktop, Dryer, Dishwasher, Disposal, Microwave, Refrigerator, Washer
Features
- Kitchen Island, Pantry, Window Treatments
- Flooring: Ceramic Tile, Hardwood, Carpet
- Windows: Multi Pane, Screens, Window Treatments
- Basement: Finished,Walk-Out Access
- Number of fireplaces: 1
- Fireplace features: Gas, Family/Living/Great Room
Interior area
- Total structure area: 3,210
- Total interior livable area: 3,210 sqft
Video & virtual tour
Property
Parking
- Total spaces: 2
- Parking features: Attached, Garage, Garage Door Opener
- Has attached garage: Yes
Features
- Levels: Two
- Stories: 2
- Pool features: Pool
Lot
- Size: 5,427 Square Feet
- Dimensions: 0.1246
Details
- Parcel number: 2186K00213000000
Construction
Type & style
- Home type: Townhouse
- Architectural style: Colonial,Two Story
- Property subtype: Townhouse
Materials
- Frame, Stone
- Roof: Asphalt
Condition
- Resale
- Year built: 2021
Details
- Warranty included: Yes
Utilities & green energy
- Sewer: Public Sewer
- Water: Public
Community & HOA
Community
- Subdivision: Laurel Grove
HOA
- Has HOA: Yes
- HOA fee: $160 monthly
Location
- Region: Gibsonia
Financial & listing details
- Price per square foot: $184/sqft
- Tax assessed value: $377,900
- Annual tax amount: $10,209
- Date on market: 8/17/2026
Estimated market value
$585,700
$556,000 - $615,000
$3,516/mo
Price history
| Date | Event | Price |
|---|---|---|
| 9/22/2026 | Price change | $590,000-1.7%$184/sqft |
Source:  WPMLS #1770001 Report a problem WPMLS #1770001 Report a problem | ||
| 9/10/2026 | Price change | $599,900-1.7%$187/sqft |
Source: WPMLS #1770001 Report a problem | ||
| 8/25/2026 | Price change | $610,000-2.4%$190/sqft |
Source: WPMLS #1770001 Report a problem | ||
| 8/17/2026 | Listed for sale | $625,000$195/sqft |
Source: WPMLS #1770001 Report a problem | ||
| 7/16/2026 | Listing removed | $3,900$1/sqft |
Source: Zillow Rentals Report a problem | ||
| 6/9/2026 | Listed for rent | $3,900+4%$1/sqft |
Source: Zillow Rentals Report a problem | ||
| 5/28/2025 | Listing removed | $3,750$1/sqft |
Source: Zillow Rentals Report a problem | ||
| 5/22/2025 | Listed for rent | $3,750+1.4%$1/sqft |
Source: Zillow Rentals Report a problem | ||
| 6/15/2024 | Listing removed | -- |
Source: Zillow Rentals Report a problem | ||
| 6/7/2024 | Price change | $3,700-2.6%$1/sqft |
Source: Zillow Rentals Report a problem | ||
| 6/3/2024 | Listed for rent | $3,800$1/sqft |
Source: Zillow Rentals Report a problem | ||
Public tax history
| Year | Property taxes | Tax assessment |
|---|---|---|
| 2025 | $10,160 +6.2% | $377,900 |
| 2024 | $9,566 +435.2% | $377,900 |
| 2023 | $1,787 | $377,900 +5995.2% |
| 2022 | $1,787 | $6,200 |
Find assessor info on the county website
Monthly payment
Est. payment
Payment breakdown
Explore the cost of this home by adjusting the details. Changes won't be saved.Climate risks
Neighborhood: 15044
Nearby schools
Schools provided by the listing agent
- District: Pine/Richland
Source: WPMLS. This data may not be complete. We recommend contacting the local school district to confirm school assignments for this home.
Similar homes
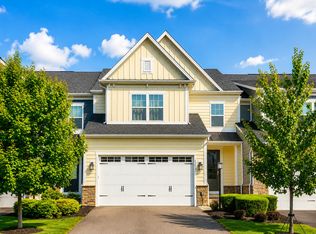
- $565,0004 bd4 ba3.2k sqft4305 Spruce Rd, Gibsonia, PA 15044For Sale
 MLS ID #1770655, Linda Honeywill. WPMLS
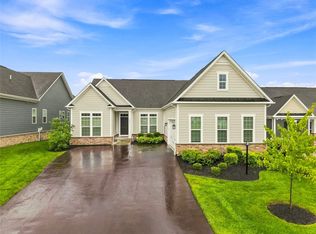
 - $710,0003 bd2 ba2.4k sqft3035 Spruce Rd, Gibsonia, PA 15044For Sale
 MLS ID #1772744, Justin Trainer. WPMLS
 - $569,4004 bd3 ba2.2k sqft747 Packsaddle Trl, Gibsonia, PA 15044For Sale
 MLS ID #1770700, Michele Miller. WPMLS
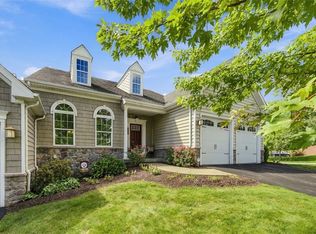
 - $699,0003 bd4 ba3.1k sqft801 Village Club Dr, Wexford, PA 15090For Sale
 MLS ID #1774773, Sandra Ferko. WPMLS
