An unbelievable value in such a desirable location! DON'T MISS THIS! Beautifully appointed and filled with natural light, this exceptional 4-bedroom townhome offers stylish, low-maintenance living in sought-after Laurel Grove in Pine Township. Built in 2021 and ideally situated across from the Pine-Richland High School and Middle School campus, this impressive home combines a spacious, thoughtfully designed floor plan with quality upgrades, wooded views and outstanding convenience.
Step inside to an inviting open-concept main level where upgraded hardwood flooring flows seamlessly throughout. The light and bright white kitchen is the heart of the home, featuring a large center island, Granite countertops, stainless steel appliances, gas cooktop, oven with steam feature, roll-out cabinetry, soft-close drawers and under-cabinet lighting. The kitchen opens effortlessly to the spacious family room and provides direct access to a low-maintenance deck with privacy fencing—the perfect place to relax or entertain while enjoying peaceful wooded views.
Upstairs, four bedrooms provide wonderful flexibility, including a generous primary suite highlighted by a tray ceiling and spa-inspired bath with Quartz countertops and an oversized shower featuring a built-in bench and dual shower heads. A conveniently located second-floor laundry adds to the home's everyday functionality, and the washer and dryer are included.
The beautifully finished walk-out lower level expands the living space with a spacious game room/flex room, upgraded carpeting and a full bath—ideal for entertaining, guests, a home office or exercise space. Step outside to the large patio and enjoy the private, wooded backdrop.
With 3 full baths plus a powder room, abundant natural light and a pet-free and smoke-free history during the current ownership, this home has been beautifully maintained and is truly move-in ready.
Enjoy the exceptional Laurel Grove lifestyle with the convenience of walking to a charming nearby plaza offering a coffee shop, restaurant, boutique, spa and more. Just minutes from The Village at Pine, UPMC Lemieux Sports Complex, North Park, Pine Community Park, Wexford Health + Wellness Pavilion, popular restaurants, shopping and major highways. An exceptional combination of location, condition, privacy and convenience!
For sale
Price cut: $25.1K (10/9)
$539,900
4305 Spruce Rd, Gibsonia, PA 15044
4beds
3,200sqft
Townhouse
Built in 2021
3,484 Square Feet Lot
$537,100 Zestimate®
$169/sqft
$160/mo HOA
What's special
Wooded viewsAbundant natural lightConveniently located second-floor laundryLarge center islandOven with steam featureGas cooktopUnder-cabinet lighting
- 65 days
- 431
- 12
Zillow last checked:
Listing updated:
Listed by:
Linda Honeywill 412-847-2697,
BERKSHIRE HATHAWAY THE PREFERRED REALTY 412-367-8000
Source: WPMLS,MLS#: 1770655 Originating MLS: West Penn Multi-List
Originating MLS: West Penn Multi-ListFacts & features
Interior
Bedrooms & bathrooms
- Bedrooms: 4
- Bathrooms: 4
- Full bathrooms: 3
- 1/2 bathrooms: 1
Primary bedroom
- Level: Upper
- Dimensions: 17x15
Bedroom 2
- Level: Upper
- Dimensions: 13x12
Bedroom 3
- Level: Upper
- Dimensions: 13x12
Bedroom 4
- Level: Upper
- Dimensions: 11x10
Bonus room
- Level: Lower
- Dimensions: 17x13
Dining room
- Level: Main
- Dimensions: 17x11
Entry foyer
- Level: Main
- Dimensions: 8x5
Game room
- Level: Lower
- Dimensions: 26x18
Kitchen
- Level: Main
- Dimensions: 18x14
Laundry
- Level: Upper
- Dimensions: 7x5
Heating
- Forced Air, Gas
Cooling
- Central Air
Appliances
- Included: Some Gas Appliances, Cooktop, Dryer, Dishwasher, Disposal, Microwave, Refrigerator, Washer
Features
- Kitchen Island, Pantry
- Flooring: Ceramic Tile, Hardwood, Carpet
- Windows: Multi Pane, Screens
- Basement: Finished,Walk-Out Access
Interior area
- Total structure area: 3,200
- Total interior livable area: 3,200 sqft
Video & virtual tour
Property
Parking
- Total spaces: 2
- Parking features: Attached, Garage, Garage Door Opener
- Has attached garage: Yes
Features
- Levels: Two
- Stories: 2
Lot
- Size: 3,484 Square Feet
- Dimensions: 28 x 126 M/L
Details
- Parcel number: 2186K00219000000
Construction
Type & style
- Home type: Townhouse
- Architectural style: Contemporary,Two Story
- Property subtype: Townhouse
Materials
- Other, Stone
- Roof: Asphalt
Condition
- Resale
- Year built: 2021
Utilities & green energy
- Sewer: Public Sewer
- Water: Public
Community & HOA
Community
- Subdivision: Laurel Grove
HOA
- Has HOA: Yes
- HOA fee: $160 monthly
Location
- Region: Gibsonia
Financial & listing details
- Price per square foot: $169/sqft
- Tax assessed value: $395,200
- Annual tax amount: $10,676
- Date on market: 8/21/2026
Estimated market value
$537,100
$510,000 - $564,000
$3,653/mo
Price history
| Date | Event | Price |
|---|---|---|
| 10/9/2026 | Price change | $539,900-4.4%$169/sqft |
Source:  WPMLS #1770655 Report a problem WPMLS #1770655 Report a problem | ||
| 9/11/2026 | Price change | $565,000-2.4%$177/sqft |
Source: WPMLS #1770655 Report a problem | ||
| 8/21/2026 | Listed for sale | $579,000$181/sqft |
Source: WPMLS #1770655 Report a problem | ||
Public tax history
| Year | Property taxes | Tax assessment |
|---|---|---|
| 2025 | $10,625 +6.2% | $395,200 |
| 2024 | $10,004 +435.2% | $395,200 |
| 2023 | $1,869 | $395,200 +9780% |
| 2022 | $1,869 | $4,000 |
Find assessor info on the county website
Monthly payment
Est. payment
Payment breakdown
Explore the cost of this home by adjusting the details. Changes won't be saved.Climate risks
Neighborhood: 15044
Nearby schools
Schools provided by the listing agent
- District: Pine/Richland
Source: WPMLS. This data may not be complete. We recommend contacting the local school district to confirm school assignments for this home.
Similar homes
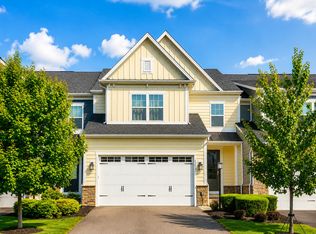
- $579,9003 bd4 ba3.2k sqft4205 Spruce Rd, Gibsonia, PA 15044For Sale
 MLS ID #1770001, Dustin Hook. WPMLS
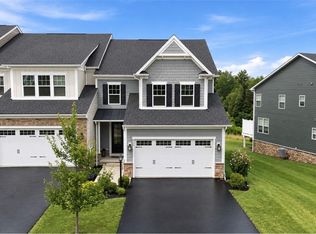
 - $569,4004 bd3 ba2.2k sqft747 Packsaddle Trl, Gibsonia, PA 15044For Sale
 MLS ID #1770700, Michele Miller. WPMLS
 - $710,0003 bd2 ba2.4k sqft3035 Spruce Rd, Gibsonia, PA 15044For Sale
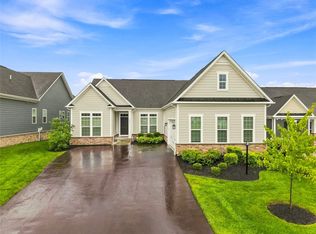 MLS ID #1772744, Justin Trainer. WPMLS
 - $690,0004 bd4 ba2.9k sqft5052 Chalfant Ln, Gibsonia, PA 15044For Sale
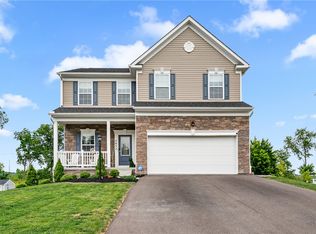 MLS ID #1780254, Stephanie Kerchner. WPMLS
