Welcome to 20 Parkview Court! A beautiful move-in-ready townhouse located in the charming town of Lancaster. Updates throughout, close to all amenities such as shopping, recreation, restaurants and so much more. This inviting home offers comfort and convenience and features a formal dining space, 2 generously sized bedrooms, a full bathroom on the second floor, and a half bath and laundry on the first floor. The kitchen is updated and comes fully equipped with a refrigerator, stove, microwave and dishwasher. Step outside to your own private fenced in patio, perfect for relaxing. It also includes a private, spacious shed for additional storage. Pets allowed (1 dog or cat). Enjoy pickleball, music, events and outdoor activities as part of the Lancaster Recreation Department, or exercise classes, day trips, dinners, dances, movies, bocce, card/board games, arts and crafts, a lunch program and much more at the town senior center, all located within walking distance. Ample parking within one of the least expensive HOA's in WNY. Don't miss this opportunity to live in a well-maintained, conveniently located home in a vibrant community!
Negotiations are delayed until 8-21-2026
Cross listed as Condo B1706912
Active
$179,900
20 Parkview Ct, Lancaster, NY 14086
2beds
914sqft
Single Family Residence
Built in 1974
487 Square Feet Lot
$160,100 Zestimate®
$197/sqft
$225/mo HOA
What's special
Private fenced in patioUpdates throughoutFormal dining space
- 1 day |
- 478 |
- 22 |
Zillow last checked:
Listing updated:
Listed by:
WNY Metro Roberts Realty 716-828-0005,
Thomas P Oakley Jr 716-867-5879
Source: NYSAMLSs,MLS#: B1706249 Originating MLS: Buffalo
Originating MLS: BuffaloFacts & features
Interior
Bedrooms & bathrooms
- Bedrooms: 2
- Bathrooms: 2
- Full bathrooms: 2
- Main level bathrooms: 1
Bedroom 1
- Level: Second
- Dimensions: 14.00 x 12.00
Bedroom 2
- Level: Second
- Dimensions: 12.00 x 10.00
Dining room
- Level: First
- Dimensions: 9.00 x 12.00
Kitchen
- Level: First
Living room
- Level: First
- Dimensions: 12.00 x 17.00
Heating
- Gas
Cooling
- Central Air
Appliances
- Included: Dryer, Dishwasher, Electric Oven, Electric Range, Gas Water Heater, Microwave, Refrigerator, Washer
- Laundry: Main Level
Features
- Entrance Foyer, Separate/Formal Living Room, Galley Kitchen, Sliding Glass Door(s)
- Flooring: Laminate, Varies
- Doors: Sliding Doors
- Has fireplace: No
Interior area
- Total structure area: 914
- Total interior livable area: 914 sqft
Property
Parking
- Parking features: No Garage
Features
- Levels: Two
- Stories: 2
- Patio & porch: Patio
- Exterior features: Blacktop Driveway, Patio
Lot
- Size: 487 Square Feet
- Dimensions: 18 x 26
- Features: Near Public Transit, Rectangular, Rectangular Lot
Details
- Parcel number: 1452031155700002020000
- Special conditions: Standard
Construction
Type & style
- Home type: SingleFamily
- Architectural style: Other,Two Story,See Remarks
- Property subtype: Single Family Residence
Materials
- Brick
- Foundation: Other, See Remarks, Slab
- Roof: Architectural,Shingle
Condition
- Resale
- Year built: 1974
Utilities & green energy
- Electric: Circuit Breakers
- Sewer: Connected
- Water: Connected, Public
- Utilities for property: Cable Available, Electricity Connected, Sewer Connected, Water Connected
Community & HOA
Community
- Features: Trails/Paths
- Subdivision: Parkview Court
HOA
- Amenities included: Other, See Remarks
- HOA fee: $225 monthly
Location
- Region: Lancaster
Financial & listing details
- Price per square foot: $197/sqft
- Tax assessed value: $85,000
- Annual tax amount: $3,134
- Date on market: 8/13/2026
- Listing terms: Cash,Conventional,FHA
Estimated market value
$160,100
$149,000 - $173,000
$1,707/mo
Price history
| Date | Event | Price |
|---|---|---|
| 8/13/2026 | Listed for sale | $179,900+107.4%$197/sqft |
Source:  NYSAMLSs #B1706249 Report a problem NYSAMLSs #B1706249 Report a problem | ||
| 8/15/2019 | Sold | $86,720-7.3%$95/sqft |
Source: NYSAMLSs #B1181324 Report a problem | ||
| 5/28/2019 | Pending sale | $93,500$102/sqft |
Source: Williamsville/Clarence Branch #B1181324 Report a problem | ||
| 3/29/2019 | Listed for sale | $93,500+14.7%$102/sqft |
Source: HUNT Real Estate ERA #B1181324 Report a problem | ||
| 6/22/2016 | Listing removed | $81,500$89/sqft |
Source: Arista Real Estate #B500226 Report a problem | ||
| 2/14/2016 | Listed for sale | $81,500$89/sqft |
Source: Arista Real Estate #B493186 Report a problem | ||
Public tax history
| Year | Property taxes | Tax assessment |
|---|---|---|
| 2025 | -- | $85,000 |
| 2024 | -- | $85,000 |
| 2023 | -- | $85,000 |
| 2022 | -- | $85,000 |
| 2021 | -- | $85,000 |
| 2020 | -- | $85,000 +26.9% |
| 2019 | -- | $67,000 |
| 2018 | -- | $67,000 |
| 2017 | $2,795 +185.2% | $67,000 |
| 2016 | $980 | $67,000 |
| 2015 | -- | $67,000 |
| 2014 | -- | $67,000 |
| 2013 | -- | $67,000 |
| 2012 | -- | $67,000 |
| 2011 | -- | $67,000 |
| 2010 | -- | $67,000 +39.6% |
| 2009 | -- | $48,000 |
| 2008 | -- | $48,000 |
| 2007 | -- | $48,000 |
| 2006 | -- | $48,000 |
| 2005 | -- | $48,000 +0.2% |
| 2004 | -- | $47,900 |
| 2003 | -- | $47,900 |
| 2002 | -- | $47,900 |
| 2001 | -- | $47,900 |
| 2000 | -- | $47,900 |
Find assessor info on the county website
Monthly payment
Climate risks
Neighborhood: 14086
Nearby schools
GreatSchools rating
- 8/10Como Park Elementary SchoolGrades: K-3Distance: 0.3 mi
- 4/10Lancaster Middle SchoolGrades: 7-8Distance: 0.6 mi
- 10/10Lancaster High SchoolGrades: 9-12Distance: 3 mi
Schools provided by the listing agent
- District: Lancaster
Source: NYSAMLSs. This data may not be complete. We recommend contacting the local school district to confirm school assignments for this home.
- $163,2002 bd1 ba914 sqft21 Parkview Ct, Lancaster, NY 14086Off Market
- $165,0002 bd1 ba914 sqft19 Parkview Ct, Lancaster, NY 14086Off Market
- $164,7002 bd1 ba914 sqft18 Parkview Ct, Lancaster, NY 14086Off Market
- $193,0002 bd1 ba914 sqft22 Parkview Ct, Lancaster, NY 14086Sold

- $167,1002 bd1 ba914 sqft17 Parkview Ct, Lancaster, NY 14086Off Market
- $220,6003 bd2 ba1.5k sqft24 Parkview Ct, Lancaster, NY 14086Off Market
- $198,7003 bd1 ba1.1k sqft23 Parkview Ct, Lancaster, NY 14086Off Market
- $202,5003 bd2 ba1.1k sqft15 Parkview Ct, Lancaster, NY 14086Off Market
A local agent can set up tours, give advice and negotiate with sellers.
Similar homes
- $215,9002 bd1 ba1.2k sqft339 Aurora St, Lancaster, NY 14086For Sale

 MLS ID #B1684455, Nathan Marini, Listing by: Keller Williams Realty Lancaster. NYSAMLSs
 - $180,0003 bd2 ba850 sqft240 Crisfield Ave, Cheektowaga, NY 14206For Sale
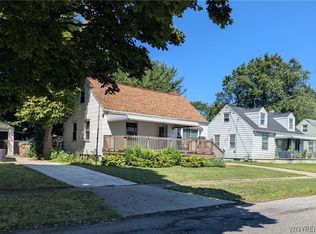 MLS ID #B1703202, Suzan L Mancini, Listing by: Howard Hanna WNY Inc.. NYSAMLSs
 - $159,9002 bd1 ba882 sqft3907 Bowen Rd #30, Lancaster, NY 14086For Sale
 MLS ID #B1702357, Shannon L McNichol, Listing by: Nichol City Realty. NYSAMLSs
 - $198,0003 bd2 ba1.1k sqft4 Wendel St, Depew, NY 14043For Sale
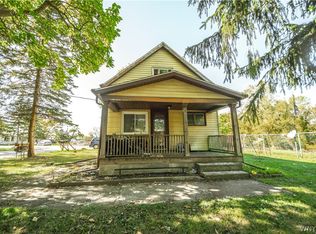 MLS ID #B1673929, Charles Glander, Listing by: Avant Realty LLC. NYSAMLSs
 - $209,9004 bd1 ba1.3k sqft428 Beach Rd, Cheektowaga, NY 14225For SaleMLS ID #B1706492, Pieter Louw, Listing by: HUNT Real Estate ERA. NYSAMLSs
- $179,0002 bd1 ba727 sqft316 Hyland Rd, Depew, NY 14043For SaleMLS ID #B1705385, Keith M McNamara, Listing by: WNY Metro Roberts Realty. NYSAMLSs
- $159,9002 bd2 ba1.2k sqft203 Bissell Ave, Depew, NY 14043For SaleMLS ID #B1703431, Samantha E Muscato, Listing by: Iconic Real Estate. NYSAMLSs
- $224,9002 bd1 ba1k sqft191 Cass Ave, Cheektowaga, NY 14206For SaleMLS ID #B1705852, Gayle L Sprague, Listing by: Howard Hanna WNY Inc.. NYSAMLSs
- $179,9003 bd2 ba1.1k sqft5041 Broadway, Depew, NY 14043For SaleMLS ID #B1678189, Gregory Straus, Listing by: 716 Realty Group WNY LLC. NYSAMLSs
- $179,8883 bd2 ba1.1k sqft106 Colby St, Buffalo, NY 14206For SaleMLS ID #B1702643, Timothy J LaDuca, Listing by: Howard Hanna WNY Inc.. NYSAMLSs
- $174,9002 bd1 ba690 sqft31 Freda Ave, Cheektowaga, NY 14225For SaleMLS ID #B1704210, Jessica Reed, Listing by: WNY Metro Roberts Realty. NYSAMLSs
- $185,0002 bd1 ba800 sqft68 Lyndale Ct, West Seneca, NY 14224For SaleMLS ID #B1704725, Sarah M Solari, Listing by: Howard Hanna WNY Inc.. NYSAMLSs
- $209,9004 bd3 ba1.2k sqft43 Freda Ave, Cheektowaga, NY 14225For SaleMLS ID #B1705660, Robert J McEwen, Listing by: eXp Realty. NYSAMLSs
- $--3 bd2 ba1k sqft18 Schoedel Ave, Cheektowaga, NY 14225AuctionAuction.com 2
- $189,9002 bd1 ba1.1k sqft75 Girard Ave, Buffalo, NY 14227For SaleMLS ID #B1703587, Joshua James, Listing by: Keller Williams Realty WNY. NYSAMLSs
- $--2 bd1 ba944 sqft135 Toelsin Rd, Buffalo, NY 14225AuctionServiceLink Auction
- $--3 bd2 ba1.2k sqft26 Mansion Ave, Cheektowaga, NY 14206AuctionAuction.com 2
- $149,9002 bd1 ba978 sqft1051 Reserve Rd APT 5, Buffalo, NY 14224For SaleMLS ID #B1703681, Shanan King, Listing by: WNY Metro Roberts Realty. NYSAMLSs
- $149,9003 bd2 ba1.1k sqft45 Roma Ave, Buffalo, NY 14215For SaleMLS ID #B1702084, Md Islam, Listing by: HUNT Real Estate ERA. NYSAMLSs
- $249,9003 bd2 ba1.2k sqft38 Mary Lou Ln, Depew, NY 14043For SaleMLS ID #B1704009, Amy R Rooth, Listing by: Howard Hanna WNY Inc.. NYSAMLSs
