Welcome to this spacious 3-bedroom ranch in a desirable Lancaster location! Offering plenty of comfortable living space, this home features both a formal living room and a cozy family room, along with convenient first-floor laundry. The generous kitchen includes a breakfast nook and a formal dining room, while recent updates include fresh paint, new flooring, and carpet (8/26). Enjoy the large rear deck overlooking a private backyard—perfect for relaxing or entertaining. Additional highlights include an attached 2-car garage, spacious turnaround driveway, and a full basement with plenty of open space and potential to finish for additional living area. Located on a great street and within the Clarence School District, this home offers space, updates, and plenty of potential. Offers are due Wednesday, 8/19 at 12:00 PM.
Active
$395,000
69 Schlemmer Rd, Lancaster, NY 14086
3beds
2,114sqft
Single Family Residence
Built in 1979
0.77 Acres Lot
$379,300 Zestimate®
$187/sqft
$-- HOA
What's special
Convenient first-floor laundryBreakfast nookFormal dining roomCozy family roomSpacious turnaround drivewayGenerous kitchen
- 3 days |
- 2,413 |
- 108 |
Zillow last checked:
Listing updated:
Listed by:
HUNT Real Estate ERA 716-434-6266,
Jennifer L Blake 716-434-6266
Source: NYSAMLSs,MLS#: B1706111 Originating MLS: Buffalo
Originating MLS: BuffaloFacts & features
Interior
Bedrooms & bathrooms
- Bedrooms: 3
- Bathrooms: 3
- Full bathrooms: 1
- 1/2 bathrooms: 2
- Main level bathrooms: 3
- Main level bedrooms: 3
Heating
- Gas, Forced Air
Cooling
- Central Air
Appliances
- Included: Built-In Range, Built-In Oven, Dryer, Gas Cooktop, Gas Water Heater, Refrigerator, Washer
- Laundry: Main Level
Features
- Separate/Formal Dining Room, Entrance Foyer, Eat-in Kitchen, Separate/Formal Living Room, Other, See Remarks, Bedroom on Main Level
- Flooring: Carpet, Tile, Varies, Vinyl
- Basement: Crawl Space,Full
- Has fireplace: No
Interior area
- Total structure area: 2,114
- Total interior livable area: 2,114 sqft
Video & virtual tour
Property
Parking
- Total spaces: 2
- Parking features: Attached, Electricity, Garage, Circular Driveway, Garage Door Opener
- Attached garage spaces: 2
Features
- Levels: One
- Stories: 1
- Patio & porch: Open, Porch
- Exterior features: Blacktop Driveway, Private Yard, See Remarks
Lot
- Size: 0.77 Acres
- Dimensions: 135 x 250
- Features: Rectangular, Rectangular Lot, Residential Lot
Details
- Additional structures: Shed(s), Storage
- Parcel number: 1452890950000002029000
- Special conditions: Estate
Construction
Type & style
- Home type: SingleFamily
- Architectural style: Ranch
- Property subtype: Single Family Residence
Materials
- Vinyl Siding
- Foundation: Poured
- Roof: Shingle
Condition
- Resale
- Year built: 1979
Utilities & green energy
- Electric: Circuit Breakers
- Sewer: Septic Tank
- Water: Connected, Public
- Utilities for property: Cable Available, Water Connected
Community & HOA
Location
- Region: Lancaster
Financial & listing details
- Price per square foot: $187/sqft
- Tax assessed value: $241,000
- Annual tax amount: $6,647
- Date on market: 8/11/2026
- Listing terms: Cash,Conventional,FHA,VA Loan
Estimated market value
$379,300
$334,000 - $421,000
$2,191/mo
Price history
| Date | Event | Price |
|---|---|---|
| 8/11/2026 | Listed for sale | $395,000+41.1%$187/sqft |
Source:  NYSAMLSs #B1706111 Report a problem NYSAMLSs #B1706111 Report a problem | ||
| 12/12/2005 | Sold | $280,000$132/sqft |
Source: Agent Provided Report a problem | ||
Public tax history
| Year | Property taxes | Tax assessment |
|---|---|---|
| 2025 | -- | $241,000 |
| 2024 | -- | $241,000 |
| 2023 | -- | $241,000 |
| 2022 | -- | $241,000 |
| 2021 | -- | $241,000 |
| 2020 | -- | $241,000 +28.2% |
| 2019 | -- | $188,000 |
| 2018 | -- | $188,000 |
| 2017 | $4,036 +70.2% | $188,000 |
| 2016 | $2,371 | $188,000 |
| 2015 | -- | $188,000 |
| 2014 | -- | $188,000 |
| 2013 | -- | $188,000 |
| 2012 | -- | $188,000 |
| 2011 | -- | $188,000 |
| 2010 | -- | $188,000 +2.2% |
| 2009 | -- | $184,000 |
| 2008 | -- | $184,000 |
| 2007 | -- | $184,000 |
| 2006 | -- | $184,000 +5.1% |
| 2005 | -- | $175,000 +73.3% |
| 2004 | -- | $101,000 |
| 2003 | -- | $101,000 |
| 2002 | -- | $101,000 |
| 2001 | -- | $101,000 |
| 2000 | -- | $101,000 |
Find assessor info on the county website
Monthly payment
Climate risks
Neighborhood: 14086
Nearby schools
GreatSchools rating
- 6/10Harris Hill Elementary SchoolGrades: K-5Distance: 4.9 mi
- 7/10Clarence Middle SchoolGrades: 6-8Distance: 3.5 mi
- 10/10Clarence Senior High SchoolGrades: 9-12Distance: 3 mi
Schools provided by the listing agent
- District: Clarence
Source: NYSAMLSs. This data may not be complete. We recommend contacting the local school district to confirm school assignments for this home.
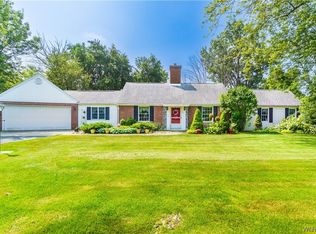
- $330,0003 bd2 ba1.8k sqft61 Schlemmer Rd, Lancaster, NY 14086Sold
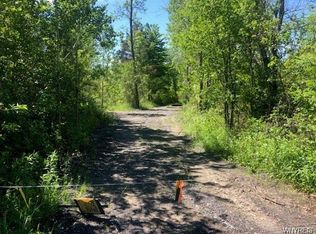
- $490,3134.25 acres73 Schlemmer Rd, Lancaster, NY 14086Off Market
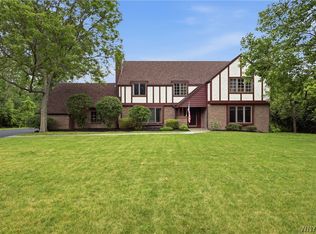
- $609,9005 bd4 ba3.2k sqft51 Schlemmer Rd, Lancaster, NY 14086Pending
- $13,281-- bd-- ba-- sqft80 Schlemmer Rd, Lancaster, NY 14086Off Market
- $600,9004 bd3 ba3k sqft62 Schlemmer Rd, Lancaster, NY 14086Off Market
- $887,4005 bd4 ba5.5k sqft58 Schlemmer Rd, Lancaster, NY 14086Off Market
- $424,9003 bd1 ba2.2k sqft47 Schlemmer Rd, Lancaster, NY 14086Off Market
- $360,1003 bd2 ba1.6k sqft93 Schlemmer Rd, Lancaster, NY 14086Off Market
A local agent can set up tours, give advice and negotiate with sellers.
Similar homes
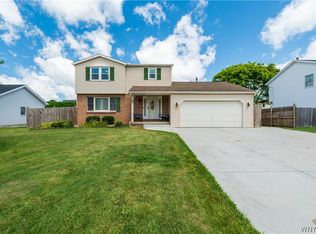
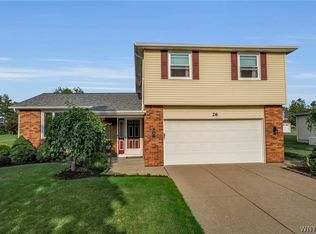
- $419,9003 bd2 ba2k sqft24 Grafton Ct, Lancaster, NY 14086For Sale
 MLS ID #B1704356, John J Rubino, Listing by: HUNT Real Estate ERA. NYSAMLSs
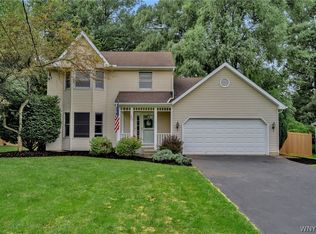
 - $479,9004 bd3 ba2k sqft26 Rollingwood Dr, Lancaster, NY 14086For Sale
 MLS ID #B1705771, Cindy A Jones, Listing by: Howard Hanna WNY Inc.. NYSAMLSs
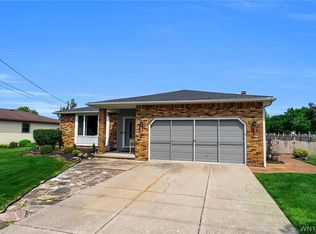
 - $449,9003 bd3 ba1.7k sqft4700 Schurr Rd, Clarence, NY 14031For Sale
 MLS ID #B1705857, Calvin Caruso III, Listing by: Keller Williams Realty WNY. NYSAMLSs
 - $349,9003 bd2 ba1.3k sqft67 Steinfeldt Rd, Lancaster, NY 14086For Sale
 MLS ID #B1705194, Carol A Esposito, Listing by: Howard Hanna WNY Inc.. NYSAMLSs
 - $489,9003 bd3 ba2.6k sqft5113 William St, Lancaster, NY 14086For SaleMLS ID #B1703302, Carol Klein, Listing by: Century 21 North East. NYSAMLSs
- $449,9004 bd3 ba2.1k sqft4762 S Ayers Rd, Akron, NY 14001For SaleMLS ID #B1702046, Dalton Scalf, Listing by: HUNT Real Estate ERA. NYSAMLSs
- $274,9004 bd2 ba1.7k sqft10 Meadow Lea Dr, Lancaster, NY 14086For SaleMLS ID #B1703740, Cindy A Jones, Listing by: Howard Hanna WNY Inc.. NYSAMLSs
- $455,0003 bd3 ba2.3k sqft5 Hidden Trl, Lancaster, NY 14086For SaleMLS ID #B1678617, Mark Bostaph, Listing by: WNY Metro Roberts Realty. NYSAMLSs
- $424,9004 bd3 ba2.1k sqft400 Ayer Rd, Williamsville, NY 14221For SaleMLS ID #B1702168, Julliana Bonaccorso, Listing by: HUNT Real Estate ERA. NYSAMLSs
- $399,0003 bd2 ba1.8k sqft100 Wayne Ave, Amherst, NY 14228For SaleMLS ID #B1704325, Aaron Spinnegan, Listing by: Howard Hanna WNY Inc.. NYSAMLSs
- $424,9003 bd2 ba1.9k sqft55 Lake Ledge Dr, Williamsville, NY 14221For SaleMLS ID #B1704666, Daniel M Flaherty, Listing by: Flaherty Real Estate Services. NYSAMLSs
- $399,9004 bd3 ba2.1k sqft13 N Shore Dr, Alden, NY 14004For SaleMLS ID #B1691144, Wendy M Dominique, Listing by: Nichol City Realty. NYSAMLSs
- $474,7164 bd3 ba2.4k sqft37 Pin Oak Dr, Williamsville, NY 14221For SaleMLS ID #B1706093, Karen Baker Levin, Listing by: Howard Hanna WNY Inc.. NYSAMLSs
- $439,9993 bd2 ba3k sqft5224 Old Goodrich Rd, Clarence, NY 14031For SaleMLS ID #B1696758, Tyler Ciffa, Listing by: Symphony Real Estate LLC. NYSAMLSs
- $349,9004 bd2 ba2.1k sqft25 Cotton St, Lancaster, NY 14086For SaleMLS ID #B1694421, Harry E Springer, Listing by: WNY Metro Roberts Realty. NYSAMLSs
- $419,9003 bd2 ba1.8k sqft16 Garnet Dr, Buffalo, NY 14227For SaleMLS ID #B1704390, Jennifer E Hubert, Listing by: WNY Metro Roberts Realty. NYSAMLSs
- $390,0003 bd2 ba2.1k sqft13510 Sanders Hill Rd, Strykersville, NY 14145For SaleMLS ID #B1700402, Thomas Mason, Listing by: Howard Hanna WNY Inc.. NYSAMLSs
- $429,9004 bd3 ba2.6k sqft5880 Hunters Creek Rd, South Wales, NY 14139For SaleMLS ID #B1705409, Joseph S Van Schoonhoven, Listing by: Howard Hanna WNY Inc.. NYSAMLSs
- $314,9003 bd2 ba1.4k sqft81 Jessica Ln, Depew, NY 14043For SaleMLS ID #B1705711, Chrystal A Manzare, Listing by: Howard Hanna WNY Inc.. NYSAMLSs
- $500,0004 bd3 ba2.2k sqft12 Skylark Ct, East Amherst, NY 14051For SaleMLS ID #B1705454, Jason P Sokody, Listing by: Howard Hanna WNY Inc.. NYSAMLSs
