Move right in! This adorable 2-story Cape Cod features 3 bedrooms, 1.5 baths, and extensive cosmetic and mechanical updates throughout. Major upgrades include fresh exterior paint, new windows and doors, updated electrical service, a high-efficiency furnace, central A/C, and an on-demand tankless hot water heater. The fully equipped kitchen includes a stove, refrigerator, dishwasher, and microwave, with the washer and dryer included for complete convenience. The basement offers bright glass-block windows, while the exterior features a charming front porch patio, a rear deck, and a spacious backyard perfect for entertaining. aLso included in sale: Bookcases (Black) along livingroom wall. Livingroom "L" shape couch. Wall mounted 83" TV (LG G4 OLED) in living room and 77" TV in Basement. Commuters will love the convenient location, situated just a half-mile from the I-290 entrance. Seller reserves ability to set date for negotiations..
Active
$248,500
89 Brighton Rd, Tonawanda, NY 14150
3beds
1,122sqft
Single Family Residence
Built in 1947
6,015 Square Feet Lot
$252,600 Zestimate®
$221/sqft
$-- HOA
What's special
Rear deckCharming front porch patioUpdated electrical serviceWasher and dryer includedFresh exterior paintHigh-efficiency furnaceFully equipped kitchen
- 4 days |
- 1,028 |
- 95 |
Zillow last checked:
Listing updated:
Listed by:
Keller Williams Realty WNY 716-832-3300,
Richard Glogowski 716-984-8208
Source: NYSAMLSs,MLS#: B1703529 Originating MLS: Buffalo
Originating MLS: BuffaloFacts & features
Interior
Bedrooms & bathrooms
- Bedrooms: 3
- Bathrooms: 2
- Full bathrooms: 1
- 1/2 bathrooms: 1
Heating
- Gas, Forced Air
Cooling
- Central Air
Appliances
- Included: Dryer, Dishwasher, Gas Oven, Gas Range, Gas Water Heater, Refrigerator, Tankless Water Heater, Washer
- Laundry: In Basement
Features
- Separate/Formal Dining Room, Separate/Formal Living Room, Pull Down Attic Stairs
- Flooring: Ceramic Tile, Hardwood, Varies
- Basement: Full
- Attic: Pull Down Stairs
- Has fireplace: No
Interior area
- Total structure area: 1,122
- Total interior livable area: 1,122 sqft
Property
Parking
- Total spaces: 1
- Parking features: Attached, Garage, Storage
- Attached garage spaces: 1
Features
- Exterior features: Concrete Driveway
Lot
- Size: 6,015 Square Feet
- Dimensions: 41 x 146
- Features: Rectangular, Rectangular Lot, Residential Lot
Details
- Parcel number: 1464890537100001004000
- Special conditions: Standard
Construction
Type & style
- Home type: SingleFamily
- Architectural style: Cape Cod,Two Story
- Property subtype: Single Family Residence
Materials
- Aluminum Siding, Brick, Composite Siding, Copper Plumbing, PEX Plumbing
- Foundation: Poured
- Roof: Asphalt
Condition
- Resale
- Year built: 1947
Utilities & green energy
- Electric: Circuit Breakers
- Sewer: Connected
- Water: Connected, Public
- Utilities for property: Electricity Connected, Sewer Connected, Water Connected
Community & HOA
Location
- Region: Tonawanda
Financial & listing details
- Price per square foot: $221/sqft
- Tax assessed value: $42,900
- Annual tax amount: $4,582
- Date on market: 8/11/2026
- Listing terms: Cash,Conventional,FHA,VA Loan
Estimated market value
$252,600
$240,000 - $265,000
$1,708/mo
Price history
| Date | Event | Price |
|---|---|---|
| 8/11/2026 | Listed for sale | $248,500+17.8%$221/sqft |
Source:  NYSAMLSs #B1703529 Report a problem NYSAMLSs #B1703529 Report a problem | ||
| 12/15/2023 | Sold | $210,930+11.1%$188/sqft |
Source: Public Record Report a problem | ||
| 10/9/2023 | Pending sale | $189,900$169/sqft |
Source: NYSAMLSs #B1499747 Report a problem | ||
| 9/30/2023 | Contingent | $189,900$169/sqft |
Source: NYSAMLSs #B1499747 Report a problem | ||
| 9/22/2023 | Listed for sale | $189,900+99.9%$169/sqft |
Source: NYSAMLSs #B1499747 Report a problem | ||
| 8/15/2014 | Sold | $95,000+0.1%$85/sqft |
Source: Public Record Report a problem | ||
| 6/7/2014 | Listed for sale | $94,900+131.5%$85/sqft |
Source: CENTURY21 Winklhofer #B453607 Report a problem | ||
| 7/24/1998 | Sold | $41,000$37/sqft |
Source: Public Record Report a problem | ||
Public tax history
| Year | Property taxes | Tax assessment |
|---|---|---|
| 2025 | -- | $42,900 |
| 2024 | -- | $42,900 |
| 2023 | -- | $42,900 |
| 2022 | -- | $42,900 |
| 2021 | -- | $42,900 |
| 2020 | -- | $42,900 |
| 2019 | -- | $42,900 |
| 2018 | -- | $42,900 |
| 2017 | $3,038 +95.2% | $42,900 |
| 2016 | $1,556 | $42,900 |
| 2015 | -- | $42,900 |
| 2014 | -- | $42,900 |
| 2013 | -- | $42,900 |
| 2012 | -- | $42,900 |
| 2011 | -- | $42,900 |
| 2010 | -- | $42,900 |
| 2009 | -- | $42,900 |
| 2008 | -- | $42,900 |
| 2007 | -- | $42,900 |
| 2006 | -- | $42,900 |
| 2005 | -- | $42,900 |
| 2004 | -- | $42,900 |
| 2003 | -- | $42,900 |
| 2002 | -- | $42,900 |
| 2001 | -- | $42,900 |
| 2000 | -- | $42,900 |
Find assessor info on the county website
Monthly payment
Climate risks
Neighborhood: 14150
Nearby schools
GreatSchools rating
- 4/10Thomas A Edison Elementary SchoolGrades: K-4Distance: 1.3 mi
- 4/10Kenmore East Senior High SchoolGrades: 8-12Distance: 1.8 mi
- 7/10Ben Franklin Middle SchoolGrades: 5-7Distance: 2.3 mi
Schools provided by the listing agent
- District: Kenmore-Tonawanda Union Free District
Source: NYSAMLSs. This data may not be complete. We recommend contacting the local school district to confirm school assignments for this home.
- $218,2003 bd1 ba1.1k sqft85 Brighton Rd, Tonawanda, NY 14150Off Market
- $262,7003 bd1 ba1.3k sqft93 Brighton Rd, Tonawanda, NY 14150Off Market
- $270,7003 bd2 ba1.6k sqft97 Brighton Rd, Tonawanda, NY 14150Off Market

- $229,1003 bd1 ba1k sqft81 Brighton Rd, Tonawanda, NY 14150Off Market
- $232,9003 bd1 ba1.1k sqft75 Brighton Rd, Tonawanda, NY 14150Off Market
- $270,5003 bd1 ba1.6k sqft101 Brighton Rd, Tonawanda, NY 14150Off Market
- $285,8003 bd3 ba1.4k sqft105 Brighton Rd, Tonawanda, NY 14150Off Market
- $285,0003 bd1 ba1.2k sqft73 Brighton Rd, Tonawanda, NY 14150Sold
A local agent can set up tours, give advice and negotiate with sellers.
Similar homes
- $244,9003 bd1 ba1.2k sqft548 Loretta St, Tonawanda, NY 14150For Sale
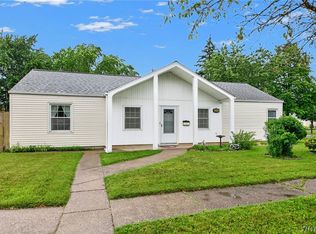
 MLS ID #B1704621, Frank Zellner, Listing by: HUNT Real Estate ERA. NYSAMLSs
 - $229,9003 bd2 ba1.3k sqft70 Minerva St, Tonawanda, NY 14150For Sale
 MLS ID #B1702097, Lakea Perry, Listing by: Redfin Real Estate. NYSAMLSs
 - $269,9003 bd2 ba1.4k sqft96 Mayfield Ave, Tonawanda, NY 14150For Sale
 MLS ID #B1703109, Jennifer M Ranaletti, Listing by: HUNT Real Estate ERA. NYSAMLSs
 - $229,9003 bd2 ba1.2k sqft159 16th Ave, North Tonawanda, NY 14120For Sale
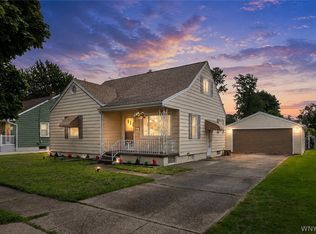 MLS ID #B1705932, Anthony Dubreville, Listing by: Keller Williams Realty WNY. NYSAMLSs
 - $310,0003 bd2 ba1.6k sqft205 Duffy Dr, Tonawanda, NY 14150For SaleMLS ID #B1704865, Sandy Schiedo, Listing by: HUNT Real Estate ERA. NYSAMLSs
- $257,5004 bd2 ba1.3k sqft332 Springville Ave, Amherst, NY 14226For SaleMLS ID #B1705684, Edward Shvartsberg, Listing by: Cilicia Realty LLC. NYSAMLSs
- $229,9003 bd2 ba1.6k sqft124 Dalton Dr, Buffalo, NY 14223For SaleMLS ID #B1699745, Jeanmarie Muscarella, Listing by: 716 Realty Group WNY LLC. NYSAMLSs
- $299,0003 bd2 ba1.2k sqft114 Sherwin Dr, Tonawanda, NY 14150For SaleMLS ID #B1700026, Dalton Scalf, Listing by: HUNT Real Estate ERA. NYSAMLSs
- $249,0003 bd2 ba1.4k sqft152 Mang Ave, Buffalo, NY 14217For SaleMLS ID #B1704159, Patrick M Stanchak, Listing by: MJ Peterson Real Estate Inc.. NYSAMLSs
- $234,9003 bd2 ba1.3k sqft124 Park Edge Dr, Cheektowaga, NY 14225For SaleMLS ID #B1704088, Ruby N Williams, Listing by: Mootry Murphy & Burgin Realty Group LLC. NYSAMLSs
- $289,9003 bd1 ba1.4k sqft246 Dupont Ave, Tonawanda, NY 14150For SaleMLS ID #B1692902, Mariyam Dursun, Listing by: Own NY Real Estate LLC. NYSAMLSs
- $239,9003 bd2 ba1.1k sqft15 Hillcrest Dr, Amherst, NY 14226For SaleMLS ID #B1687634, Michael Graziano, Listing by: HUNT Real Estate ERA. NYSAMLSs
- $250,0003 bd2 ba1.4k sqft182 Bennington Rd, Amherst, NY 14226For SaleMLS ID #B1704832, Denitza Deni Dennis, Listing by: RE/MAX Plus. NYSAMLSs
- $299,9003 bd2 ba1.3k sqft224 Paramount Pkwy, Buffalo, NY 14223For SaleMLS ID #B1696579, Dana Hofert, Listing by: 716 Realty Group WNY LLC. NYSAMLSs
- $260,0003 bd2 ba1.6k sqft45 Claremont Ave, Buffalo, NY 14223For SaleMLS ID #B1704386, Elizabeth Roberts, Listing by: HUNT Real Estate ERA. NYSAMLSs
- $299,0003 bd2 ba1.1k sqft651 Moore Ave, Buffalo, NY 14223For SaleMLS ID #B1701775, Jacqueline Kane, Listing by: Gurney Becker & Bourne. NYSAMLSs
- $269,9003 bd1 ba1.5k sqft22 Coburg St, Buffalo, NY 14216For SaleMLS ID #B1699621, Matthew Guariglia, Listing by: Towne Housing Real Estate. NYSAMLSs
- $274,9004 bd2 ba1.2k sqft240 Edgewood Ave, Buffalo, NY 14223For SaleMLS ID #B1690555, Susan L Mecca, Listing by: WNY Metro Roberts Realty. NYSAMLSs
- $259,0003 bd2 ba1.4k sqft1425 Kenmore Ave, Buffalo, NY 14217For SaleMLS ID #B1693150, Mohammed Faisal, Listing by: Howard Hanna WNY Inc.. NYSAMLSs
- $224,9003 bd2 ba1.1k sqft134 Oehman Blvd, Cheektowaga, NY 14225For SaleMLS ID #B1703906, Md Nazmul Hussain, Listing by: HUNT Real Estate ERA. NYSAMLSs
