Beautifully appointed and freshly painted, this gorgeous four-bedroom Greer townhome offers a main-level primary suite, a two-car garage, and a landscaped, fenced backyard—all within a conveniently located gated community. A welcoming two-story foyer with detailed trim sets the tone as you enter. The light-filled, vaulted great room features upper and lower windows and a cozy fireplace, creating an inviting space to relax or gather. Open to the dining area, this spacious room offers an easy flow for everyday living and entertaining. The kitchen features new stainless steel appliances, generous cabinet and counter space, and a center island ideal for meal preparation or casual seating. A separate breakfast area with double windows provides a cheerful spot for morning coffee. Nearby, a convenient half bath and walk-in laundry room—with access between the garage and kitchen—add everyday functionality. The spacious main-level primary suite offers a comfortable retreat with a double vanity, garden tub, separate shower, and walk-in closet. Upstairs, an open catwalk overlooks the foyer and great room and leads to three additional bedrooms and a full bath with a dual vanity and tub/shower combination. Step outside to enjoy an extended patio, detailed landscaping, and a fenced backyard—an inviting setting for outdoor dining or a quiet evening at home. Enjoy the convenience of nearby shopping and groceries at Lowes Foods beside Riverside High School, along with easy access to Downtown Greer’s shops and restaurants, GSP Airport, and the interstate. With generous living space, thoughtful updates, and an appealing price, this beautiful townhome is ready to welcome you home. Schedule your showing today!
For sale
$324,900
304 Crepe Myrtle Way, Greer, SC 29650
4beds
2,052sqft
Townhouse, Residential
Built in ----
4,356 Square Feet Lot
$318,200 Zestimate®
$158/sqft
$-- HOA
What's special
Cozy fireplaceTwo-car garageDetailed landscapingGenerous living spaceFreshly paintedBeautifully appointedThoughtful updates
- 24 days
- 527
- 51
Likely to sell faster than
Zillow last checked:
Listing updated:
Listed by:
Paige Haney,
BHHS C Dan Joyner - Midtown
Source: Greater Greenville AOR,MLS#: 1606330
Facts & features
Interior
Bedrooms & bathrooms
- Bedrooms: 4
- Bathrooms: 3
- Full bathrooms: 2
- 1/2 bathrooms: 1
- Main level bathrooms: 1
- Main level bedrooms: 1
Rooms
- Room types: Laundry
Primary bedroom
- Area: 195
- Dimensions: 15 x 13
Bedroom 2
- Area: 108
- Dimensions: 12 x 9
Bedroom 3
- Area: 121
- Dimensions: 11 x 11
Bedroom 4
- Area: 169
- Dimensions: 13 x 13
Primary bathroom
- Features: Double Sink, Full Bath, Shower-Separate, Tub-Garden, Walk-In Closet(s)
- Level: Main
Dining room
- Area: 135
- Dimensions: 15 x 9
Family room
- Area: 240
- Dimensions: 16 x 15
Kitchen
- Area: 144
- Dimensions: 16 x 9
Heating
- Forced Air
Cooling
- Central Air
Appliances
- Included: Dishwasher, Disposal, Range, Microwave, Gas Water Heater
- Laundry: 1st Floor, Walk-in, Laundry Room
Features
- 2 Story Foyer, Ceiling Fan(s), Vaulted Ceiling(s), Open Floorplan, Soaking Tub, Countertops-Other, Pantry
- Flooring: Carpet, Vinyl
- Windows: Storm Window(s)
- Basement: None
- Attic: Pull Down Stairs,Storage
- Number of fireplaces: 1
- Fireplace features: Gas Log
Interior area
- Total interior livable area: 2,052 sqft
Video & virtual tour
Property
Parking
- Total spaces: 2
- Parking features: Attached, Concrete
- Attached garage spaces: 2
- Has uncovered spaces: Yes
Features
- Levels: Two
- Stories: 2
- Patio & porch: Patio, Front Porch
- Fencing: Fenced
Lot
- Size: 4,356 Square Feet
- Features: Sloped
- Topography: Level
Details
- Parcel number: 0535.1601070.00
Construction
Type & style
- Home type: Townhouse
- Architectural style: Traditional
- Property subtype: Townhouse, Residential
Materials
- Brick Veneer, Vinyl Siding
- Foundation: Slab
- Roof: Architectural
Utilities & green energy
- Sewer: Public Sewer
- Water: Public
- Utilities for property: Cable Available
Community & HOA
Community
- Features: Lawn Maintenance
- Subdivision: Riverbirch Villas
HOA
- Has HOA: Yes
- Services included: Maintenance Grounds, Restrictive Covenants
Location
- Region: Greer
Financial & listing details
- Price per square foot: $158/sqft
- Tax assessed value: $329,440
- Annual tax amount: $1,774
- Date on market: 10/10/2026
Estimated market value
$318,200
$302,000 - $334,000
$2,081/mo
Price history
| Date | Event | Price |
|---|---|---|
| 10/10/2026 | Listed for sale | $324,900+101.4%$158/sqft |
Source:  Greater Greenville AOR #1606330 Report a problem | ||
| 12/15/2004 | Sold | $161,321$79/sqft |
Source: Public Record Report a problem | ||
Public tax history
| Year | Property taxes | Tax assessment |
|---|---|---|
| 2025 | $1,774 +12% | $229,430 +15% |
| 2024 | $1,584 +4.6% | $199,510 |
| 2023 | $1,514 +2.8% | $199,510 |
| 2022 | $1,472 +2.1% | $199,510 |
| 2021 | $1,442 +3.9% | $199,510 +5.3% |
| 2020 | $1,387 +0.4% | $189,400 |
| 2019 | $1,382 +0.6% | $189,400 |
| 2018 | $1,373 | $189,400 +2398.7% |
| 2017 | $1,373 +0.7% | $7,580 -96% |
| 2016 | $1,364 +3.1% | $189,400 |
| 2015 | $1,323 +3.1% | $189,400 +3.2% |
| 2014 | $1,283 +4.7% | $183,580 |
| 2013 | $1,226 +4.4% | $183,580 |
| 2012 | $1,175 +0% | -- |
| 2011 | $1,175 0% | -- |
| 2010 | $1,175 | -- |
| 2009 | -- | -- |
| 2008 | -- | -- |
| 2007 | -- | -- |
| 2006 | -- | -- |
| 2005 | -- | -- |
Find assessor info on the county website
Monthly payment
Est. payment
Payment breakdown
Explore the cost of this home by adjusting the details. Changes won't be saved.Climate risks
Neighborhood: 29650
Nearby schools
Schools provided by the listing agent
- Elementary: Woodland
- Middle: Riverside
- High: Riverside
Source: Greater Greenville AOR. This data may not be complete. We recommend contacting the local school district to confirm school assignments for this home.

Similar homes
- $325,0004 bd3 ba1.8k sqft12 Sunfield Ct, Greer, SC 29650For Sale
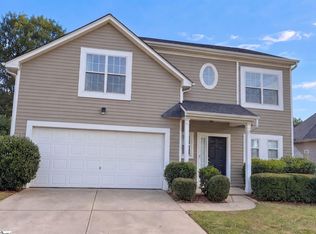 MLS ID #1608379, Thomas Shoupe, Opendoor Brokerage. Greater Greenville AOR
- $285,0003 bd3 ba1.8k sqft105 Middleby Way, Greer, SC 29650For Sale
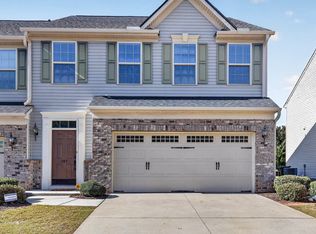 MLS ID #1608115, Naznin Adamjee, Bluefield Realty Group. Greater Greenville AOR
- $344,9003 bd3 ba2.3k sqft418 Palazzo Pl, Greer, SC 29650New Construction
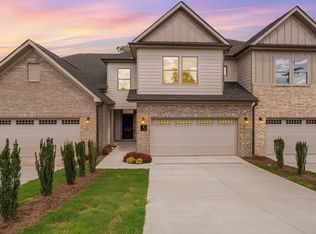 MLS ID #1606645, Jennie Foster, Bluefield Realty Group. Greater Greenville AOR
- $318,9004 bd3 ba2.2k sqft505 Yellow Fox Rd, Greer, SC 29650For Sale
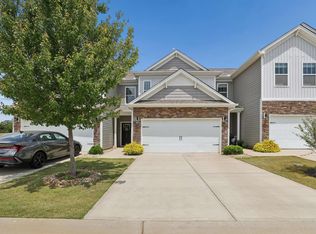 MLS ID #1592645, Steven Koleno, Beycome Brokerage Realty LLC. Greater Greenville AOR
