One of the largest single family parcels in all of Newbury! This 16.9 acre property has been held by the same family since 1972 and sits just 4 miles from downtown Newburyport and 5 miles from Plum Island, a rare combination of country living and coastal convenience. The property is surrounded by marshland, offering privacy and pastoral views. Once a working farm with horses, sheep, goats, chickens, and expansive food gardens, the land is ready for its next chapter. It's an ideal setting for horses, a small farm, a pool or pond, tennis or pickleball courts, or simply enjoying wide open space. The 4 bedroom, 2.5 bath home was built in 2006 and features hardwood floors, 9 foot ceilings throughout, and generous living spaces, though it needs cosmetic TLC. A detached brick single car garage offers storage and would benefit from updating. Additional outbuildings are being sold as is. Bring your vision to this rare 16.9 acre offering in Newbury. *Some photos are digitally enhanced with conceptual renderings.
For sale
$1,500,000
304 High Rd, Newbury, MA 01951
4beds
2,866sqft
Single Family Residence
Built in 2006
16.9 Acres Lot
$1,430,200 Zestimate®
$523/sqft
$-- HOA
What's special
Surrounded by marshlandHardwood floorsGenerous living spacesPrivacy and pastoral views
- 6 days
- 395
- 15
Zillow last checked:
Listing updated:
Listed by:
Mark McDermott 978-397-6028,
Keller Williams Realty Evolution 978-992-4050
Source: MLS PIN,MLS#: 73572775
Facts & features
Interior
Bedrooms & bathrooms
- Bedrooms: 4
- Bathrooms: 3
- Full bathrooms: 2
- 1/2 bathrooms: 1
Primary bedroom
- Features: Closet, Flooring - Hardwood, Attic Access, Recessed Lighting
- Level: Second
- Area: 528
- Dimensions: 16 x 33
Bedroom 2
- Features: Closet, Flooring - Hardwood, Recessed Lighting
- Level: Second
- Area: 208
- Dimensions: 16 x 13
Bedroom 3
- Features: Closet, Flooring - Hardwood, Recessed Lighting
- Level: Second
- Area: 144
- Dimensions: 12 x 12
Bedroom 4
- Features: Closet, Flooring - Hardwood, Recessed Lighting
- Level: First
- Area: 144
- Dimensions: 12 x 12
Primary bathroom
- Features: Yes
Bathroom 1
- Features: Bathroom - With Tub & Shower, Flooring - Stone/Ceramic Tile, Recessed Lighting
- Level: First
- Area: 64
- Dimensions: 8 x 8
Bathroom 2
- Features: Bathroom - With Shower Stall, Flooring - Stone/Ceramic Tile, Recessed Lighting
- Level: Second
- Area: 72
- Dimensions: 8 x 9
Bathroom 3
- Features: Bathroom - Half, Flooring - Stone/Ceramic Tile, Recessed Lighting
- Level: Second
- Area: 60
- Dimensions: 10 x 6
Dining room
- Features: Flooring - Hardwood, Exterior Access, Open Floorplan, Recessed Lighting
- Level: First
- Area: 255
- Dimensions: 15 x 17
Family room
- Features: Flooring - Hardwood, Recessed Lighting
- Level: Second
- Area: 468
- Dimensions: 18 x 26
Kitchen
- Features: Flooring - Stone/Ceramic Tile, Exterior Access, Recessed Lighting, Peninsula
- Level: First
- Area: 255
- Dimensions: 15 x 17
Living room
- Features: Flooring - Hardwood, Exterior Access, Recessed Lighting
- Level: First
- Area: 442
- Dimensions: 26 x 17
Heating
- Central
Cooling
- None
Appliances
- Included: Water Heater, Range, Dishwasher, Refrigerator
- Laundry: Flooring - Stone/Ceramic Tile, Electric Dryer Hookup, Exterior Access, Recessed Lighting, Washer Hookup, First Floor
Features
- Mud Room, Internet Available - Broadband
- Flooring: Wood, Tile, Concrete
- Basement: Full,Bulkhead,Concrete,Unfinished
- Number of fireplaces: 1
- Fireplace features: Living Room
Interior area
- Total structure area: 2,866
- Total interior livable area: 2,866 sqft
- Finished area above ground: 2,866
Property
Parking
- Total spaces: 7
- Parking features: Detached, Off Street
- Garage spaces: 1
- Uncovered spaces: 6
Accessibility
- Accessibility features: No
Features
- Patio & porch: Porch
- Exterior features: Porch, Storage, Garden, Horses Permitted
- Has view: Yes
- View description: Scenic View(s)
- Frontage length: 1100.00
Lot
- Size: 16.9 Acres
- Features: Wooded, Farm, Level, Marsh
Details
- Parcel number: M:0R05 B:0000 L:00049,2079266
- Zoning: AR4
- Horses can be raised: Yes
Construction
Type & style
- Home type: SingleFamily
- Architectural style: Colonial
- Property subtype: Single Family Residence
Materials
- Frame
- Foundation: Concrete Perimeter
- Roof: Shingle
Condition
- Year built: 2006
Utilities & green energy
- Electric: Circuit Breakers, 200+ Amp Service
- Sewer: Private Sewer
- Water: Private
- Utilities for property: for Electric Range, for Electric Oven, for Electric Dryer, Washer Hookup
Community & HOA
Community
- Features: Walk/Jog Trails, Conservation Area, Marina
HOA
- Has HOA: No
Location
- Region: Newbury
Financial & listing details
- Price per square foot: $523/sqft
- Tax assessed value: $859,285
- Annual tax amount: $6,402
- Date on market: 9/19/2026
- Road surface type: Paved
Estimated market value
$1,430,200
$1.36M - $1.50M
$4,968/mo
Price history
| Date | Event | Price |
|---|---|---|
| 9/8/2026 | Listed for sale | $1,500,000+35252.3%$523/sqft |
Source: MLS PIN #73572775 Report a problem | ||
| 2/11/2011 | Sold | $4,243$1/sqft |
Source: Public Record Report a problem | ||
Public tax history
| Year | Property taxes | Tax assessment |
|---|---|---|
| 2025 | $6,402 +0.6% | $859,285 +3.7% |
| 2024 | $6,361 -4.5% | $828,239 +7.8% |
| 2023 | $6,660 | $768,134 |
| 2022 | $6,660 +4.1% | $768,134 +28% |
| 2021 | $6,398 +1.5% | $600,153 +4.6% |
| 2020 | $6,306 +3.8% | $573,753 +2.1% |
| 2019 | $6,076 +11.9% | $562,087 +12.8% |
| 2018 | $5,429 +2.7% | $498,086 |
| 2017 | $5,285 -7.8% | $498,086 -0.9% |
| 2016 | $5,729 +1.1% | $502,528 +2.2% |
| 2015 | $5,664 +1.8% | $491,628 |
| 2014 | $5,565 +2.2% | $491,628 +2.9% |
| 2013 | $5,447 +2.5% | $477,828 -0.4% |
| 2012 | $5,313 +8.9% | $479,928 +0.1% |
| 2011 | $4,881 +6.5% | $479,458 -0.4% |
| 2010 | $4,583 +20% | $481,356 +15.4% |
| 2009 | $3,820 +45% | $417,056 +35.7% |
| 2008 | $2,634 +11% | $307,356 +6.6% |
| 2007 | $2,372 +48.5% | $288,256 +58.7% |
| 2006 | $1,597 +13.1% | $181,656 +8.7% |
| 2005 | $1,412 -0.8% | $167,122 +1.1% |
| 2004 | $1,424 -60.4% | $165,247 -53.1% |
| 2003 | $3,595 +5.3% | $352,447 +7.8% |
| 2002 | $3,413 -5.4% | $326,947 +21.1% |
| 1997 | $3,607 | $269,950 |
Find assessor info on the county website
Monthly payment
Est. payment
Payment breakdown
Explore the cost of this home by adjusting the details. Changes won't be saved.Climate risks
Neighborhood: 01951
Nearby schools
Schools provided by the listing agent
- Elementary: Newbury Elementary
- Middle: Triton Regional Middle School
- High: Triton Regional High School
Source: MLS PIN. This data may not be complete. We recommend contacting the local school district to confirm school assignments for this home.
Similar homes
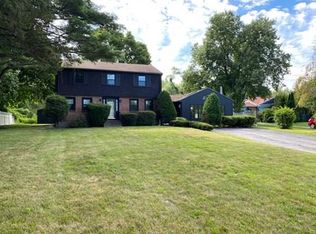
- $--3 bd3 ba2.4k sqft5 Whiffletree Ln, Georgetown, MA 01833Auction
 Auction.com 2
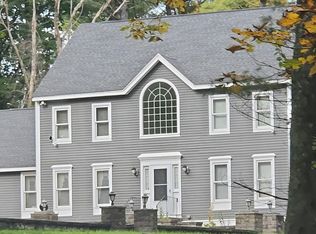
 - $1,495,0004 bd3 ba2.9k sqft19-21 Downfall Rd, Byfield, MA 01922For Sale
 MLS ID #73577187, Wendy L. Willis, Keller Williams Realty Evolution. MLS PIN
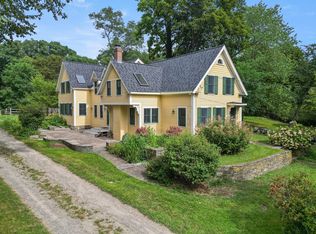
 - $1,550,0004 bd3 ba4k sqft4 Knights Ct, Newbury, MA 01951For Sale
 MLS ID #73482130, Gary Blattberg, RE/MAX Beacon. MLS PIN
 - $1,595,0004 bd3 ba3.7k sqft13 Gove Dr, Newburyport, MA 01950For Sale
 MLS ID #73581386, Alissa Christie, RE/MAX Bentley's. MLS PIN
