Welcome to 29 Depot Road, Hampton Falls, more than a beautiful home, it’s a lifestyle. Privately and subtly set back on over 2 beautifully landscaped acres with approx. 190 feet of frontage along the Hampton Falls River, this exceptional ranch style home offers true one-level living, quality craftsmanship and exceptional indoor outdoor living. Thoughtfully renovated beginning in 2017, the home features Hardie Plank siding, newer windows, updated heating and central A/C, Rinnai hot water, 200 amp service and a whole house generator. The granite kitchen offers stainless appliances, gas cooking, abundant cabinetry and a built in pantry, opening to warm and inviting living spaces with hardwood floors, cathedral and varied ceiling lines, custom built ins and a gas fireplace. A spectacular sunroom/dining area is filled with natural light from floor to ceiling windows overlooking the beautiful grounds. The primary suite offers vaulted ceilings, custom built ins, walk in closet and a private deck. A thoughtfully designed mudroom with laundry, utility sink and half bath provides convenient access to the garage and backyard. The finished walkout lower level extends the living and entertaining space outdoors, complete with a full bath, cabinetry, refrigerator, full size wine refrigerator, separate freezer, brand new sauna and plenty of storage. Step outside and the property truly becomes magical a private oasis surrounded by mature gardens and landscaping with a heated Gunite saltwater pool, hot tub, propane firepit, extensive hardscape and paver walkways, wrought iron fencing and an open air cabana with electricity. Beautifully understated from the road and exceptional once inside, this is a truly special property offering privacy, craftsmanship and a setting designed to be enjoyed. Note: Directly across the street, 30 Depot Road, land for sale, is also available. MLS #541473. Open House: October 24th Saturday 11am to 1pm
Active
Listed by: East Coast Group One Realty • Martha Baroody • 603-817-1289
Price cut: $55K (10/21)
$1,195,000
29 Depot Road, Hampton Falls, NH 03844
3beds
1,864sqft
Ranch
Built in 1982
2.11 Acres Lot
$1,162,900 Zestimate®
$641/sqft
$-- HOA
What's special
Gas fireplaceHot tubPrivate deckOverlooking the beautiful groundsHeated gunite saltwater poolWrought iron fencingHardie plank siding
- 45 days
- 1,658
- 107
Zillow last checked:
Listing updated:
Listed by:
Martha Baroody,
East Coast Group One Realty Cell:603-817-1289
Source: PrimeMLS,MLS#: 5109418
Facts & features
Interior
Bedrooms & bathrooms
- Bedrooms: 3
- Bathrooms: 3
- Full bathrooms: 2
- 1/2 bathrooms: 1
Heating
- Propane, Forced Air
Cooling
- Central Air
Appliances
- Included: Dishwasher, Dryer, Microwave, Refrigerator, Washer, Gas Stove
Features
- Ceiling Fan(s), Sauna
- Flooring: Hardwood, Tile
- Basement: Concrete,Concrete Floor,Daylight,Partially Finished,Walkout,Walk-Out Access
- Has fireplace: Yes
- Fireplace features: Gas
Interior area
- Total structure area: 3,334
- Total interior livable area: 1,864 sqft
- Finished area above ground: 1,810
- Finished area below ground: 54
Video & virtual tour
Property
Parking
- Total spaces: 1
- Parking features: Paved, Auto Open, Barn, Attached
- Garage spaces: 1
Accessibility
- Accessibility features: One-Level Home
Features
- Levels: One
- Stories: 1
- Exterior features: Deck, Garden
- Has spa: Yes
- Spa features: Heated
- On waterfront: Yes
- Body of water: Hampton Falls River
- Frontage length: Road frontage: 250
Lot
- Size: 2.11 Acres
- Features: Landscaped
Details
- Additional structures: Gazebo, Greenhouse
- Parcel number: HMPFM8B84L4
- Zoning description: 01-AGRI-Residential
- Special conditions: Standard
- Other equipment: Standby Generator
Construction
Type & style
- Home type: SingleFamily
- Architectural style: Ranch
- Property subtype: Ranch
Materials
- Cement Exterior
- Foundation: Poured Concrete
- Roof: Asphalt Shingle
Condition
- New construction: No
- Year built: 1982
Utilities & green energy
- Electric: Circuit Breakers
- Sewer: Private Sewer
- Utilities for property: Cable, Propane
Community & HOA
HOA
- Amenities included: Landscaping
Location
- Region: Hampton Falls
Financial & listing details
- Price per square foot: $641/sqft
- Tax assessed value: $754,800
- Annual tax amount: $11,171
- Date on market: 9/11/2026
- Road surface type: Paved
Estimated market value
$1,162,900
$1.10M - $1.22M
$3,963/mo
Price history
| Date | Event | Price |
|---|---|---|
| 10/21/2026 | Price change | $1,195,000-4.4%$641/sqft |
Source:  PrimeMLS #5109418 Report a problem PrimeMLS #5109418 Report a problem | ||
| 9/17/2026 | Listed for sale | $1,250,000+204.1%$671/sqft |
Source: PrimeMLS #5109418 Report a problem | ||
| 5/1/2018 | Sold | $411,000+44.2%$220/sqft |
Source: Public Record Report a problem | ||
| 8/29/2011 | Sold | $285,000$153/sqft |
Source: Public Record Report a problem | ||
Public tax history
| Year | Property taxes | Tax assessment |
|---|---|---|
| 2024 | $10,809 +10.6% | $754,800 |
| 2023 | $9,775 -0.3% | $754,800 +61.6% |
| 2022 | $9,804 -1.7% | $467,100 |
| 2020 | $9,973 -1% | $467,100 +2.5% |
| 2019 | $10,071 +10.5% | $455,500 -0.6% |
| 2018 | $9,116 +5.1% | $458,100 +11.5% |
| 2017 | $8,670 -1.9% | $410,900 |
| 2016 | $8,834 -3.2% | $410,900 |
| 2015 | $9,130 +7.7% | $410,900 |
| 2014 | $8,481 | $410,900 |
Find assessor info on the county website
Monthly payment
Est. payment
Payment breakdown
Explore the cost of this home by adjusting the details. Changes won't be saved.Climate risks
Neighborhood: 03844
Nearby schools
Similar homes
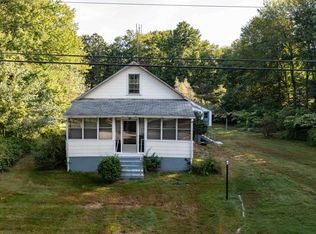
- $799,9003 bd3 ba1.9k sqft17 Drinkwater Rd, Hampton Falls, NH 03844For Sale
 MLS ID #73566024, Sarah MacBurnie, Ocean's Edge Real Estate. MLS PIN
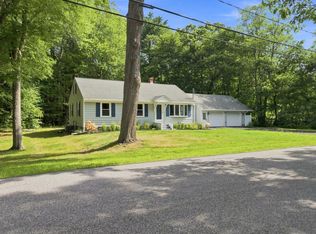
 - $599,9002 bd2 ba1.3k sqft31 Pages Ln, Hampton Falls, NH 03844For Sale
 MLS ID #73578886, Paul Lepere, The Hamptons Real Estate. MLS PIN
 - $789,0004 bd2 ba2.6k sqft141 Kensington Road, Hampton Falls, NH 03844Active
 MLS ID #5099055, Casey A Gray. PrimeMLS
 - $799,0004 bd4 ba2.2k sqft45 Tide Mill Road, Hampton, NH 03842Active
 MLS ID #5111999, Martha Baroody. PrimeMLS
 - $1,150,0003 bd3 ba2.3k sqft27 Pocahontas Road, Kittery, ME 03905Active
 MLS ID #1683360, The Aland Realty Group. Maine Listings
