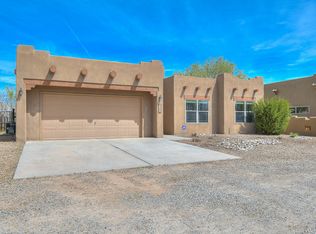
Located in the Vineyards Subdivision One Owner. Impeccably Executed Floor Plan 4 Bedrooms, 3 Bathrooms, 2 Living Rooms, Kitchen w/Custom Cabinetry, Pantry, Skylights, Water Softener & Alarm System, Sunroom, 2025 Upgraded A/C-HVAC.. Primary Suite is Spacious, Dual Sinks, Shower/Bath Tub & Generous Walk-In Closet. Exceptional Private Outdoor Area, for Relaxation, Entertaining, Fully Landscaped w/Orbit Drip System Front/Back, Bonus 3 Car Garage w/Sink-Shelving, Shed provides ample Storage, Rain Barrels & No HOA.Minutes to 550, 528, I-25 & Rail-Runner Station.
For sale
$462,500
304 Riesling Rd, Bernalillo, NM 87004
4beds
2,610sqft
Single Family Residence
Built in 2007
8,712 Square Feet Lot
$453,200 Zestimate®
$177/sqft
$-- HOA
What's special
Water softenerShed provides ample storageImpeccably executed floor planPrimary suite is spaciousGenerous walk-in closetDual sinksRain barrels
- 4 days
- 239
- 19
Zillow last checked:
Listing updated:
Listed by:
Aviva M Schear 505-577-1401,
Schear Realty 505-577-1401
Source: SWMLS,MLS#: 1113668
Facts & features
Interior
Bedrooms & bathrooms
- Bedrooms: 4
- Bathrooms: 3
- Full bathrooms: 2
- 1/2 bathrooms: 1
Primary bedroom
- Level: Main
- Area: 252.57
- Dimensions: 17.9 x 14.11
Bedroom 2
- Level: Main
- Area: 128.27
- Dimensions: 10.1 x 12.7
Bedroom 3
- Level: Main
- Area: 174.8
- Dimensions: 11.5 x 15.2
Bedroom 4
- Level: Main
- Area: 144.48
- Dimensions: 11.2 x 12.9
Kitchen
- Level: Main
- Area: 189.95
- Dimensions: 13.1 x 14.5
Living room
- Level: Main
- Area: 332.5
- Dimensions: 19 x 17.5
Living room
- Level: Main
- Area: 182.86
- Dimensions: 12.11 x 15.1
Heating
- Ductless, Forced Air
Cooling
- Refrigerated
Appliances
- Included: Built-In Electric Range, Dishwasher, Microwave, Refrigerator, Water Softener Owned
- Laundry: Electric Dryer Hookup
Features
- Breakfast Bar, Breakfast Area, Ceiling Fan(s), Dual Sinks, Entrance Foyer, Garden Tub/Roman Tub, High Ceilings, High Speed Internet, Home Office, Kitchen Island, Multiple Living Areas, Main Level Primary, Skylights, Walk-In Closet(s)
- Flooring: Carpet, Tile
- Windows: Double Pane Windows, Insulated Windows, Skylight(s)
- Has basement: No
- Has fireplace: No
Interior area
- Total structure area: 2,610
- Total interior livable area: 2,610 sqft
Property
Parking
- Total spaces: 3
- Parking features: Attached, Finished Garage, Garage, Garage Door Opener, Oversized
- Attached garage spaces: 3
Features
- Levels: One
- Stories: 1
- Patio & porch: Patio
- Exterior features: Patio, Irrigation Sprinklers
Lot
- Size: 8,712 Square Feet
- Features: Landscaped, Planned Unit Development, Sprinklers Automatic
Details
- Additional structures: Shed(s)
- Parcel number: 1020073162287
- Zoning description: R-1
Construction
Type & style
- Home type: SingleFamily
- Architectural style: Pueblo
- Property subtype: Single Family Residence
Materials
- Frame, Stucco
- Foundation: Slab
- Roof: Flat,Tar/Gravel
Condition
- Resale
- New construction: No
- Year built: 2007
Details
- Builder name: Wallen
Utilities & green energy
- Sewer: Public Sewer
- Water: Public
- Utilities for property: Electricity Connected, Natural Gas Connected, Phone Connected, Sewer Connected, Water Connected
Green energy
- Energy generation: None
Community & HOA
Community
- Security: Security System, Smoke Detector(s)
- Subdivision: The Vineyard
Location
- Region: Bernalillo
Financial & listing details
- Price per square foot: $177/sqft
- Tax assessed value: $254,777
- Annual tax amount: $2,285
- Date on market: 11/6/2026
- Listing terms: Cash,Conventional,FHA,VA Loan
- Road surface type: Gravel
Estimated market value
$453,200
$431,000 - $476,000
$2,392/mo
Price history
| Date | Event | Price |
|---|---|---|
| 11/6/2026 | Listed for sale | $462,500+65.2%$177/sqft |
Source:  SFARMLS #202603643 Report a problem | ||
| 11/30/2016 | Listing removed | $279,900$107/sqft |
Source: Signature Southwest Properties #870550 Report a problem | ||
| 7/29/2016 | Price change | $279,900-1.8%$107/sqft |
Source: Signature Southwest Properties #870550 Report a problem | ||
| 7/8/2016 | Listed for sale | $285,000$109/sqft |
Source: Signature Southwest Properties #870550 Report a problem | ||
Public tax history
| Year | Property taxes | Tax assessment |
|---|---|---|
| 2025 | $2,214 -7.6% | $84,926 +3% |
| 2024 | $2,395 +0.5% | $82,452 +3% |
| 2023 | $2,384 +2.1% | $80,051 +3% |
| 2022 | $2,336 +1.7% | $77,720 +3% |
| 2021 | $2,297 +3.3% | $75,456 +3% |
| 2020 | $2,224 +2.6% | $73,259 +3% |
| 2019 | $2,167 +0.9% | $71,124 +3% |
| 2018 | $2,148 -9.1% | $69,053 +3% |
| 2017 | $2,363 | $67,042 |
| 2016 | $2,363 +15.7% | $67,042 |
| 2014 | $2,043 | $67,042 +9.8% |
| 2013 | $2,043 | $61,042 -72.1% |
| 2011 | -- | $218,912 |
Find assessor info on the county website
Monthly payment
Est. payment
Payment breakdown
Explore the cost of this home by adjusting the details. Changes won't be saved.Climate risks
Neighborhood: 87004
Similar homes
- $480,0003 bd3 ba2.7k sqft1290 La Fonda St, Bernalillo, NM 87004For Sale
 MLS ID #1109843, Price Group Realtors, Realty One of New Mexico. SWMLS
- $499,0003 bd3 ba2.3k sqft901 Prairie Zinnia Dr, Bernalillo, NM 87004For Sale
 MLS ID #1110187, Therese C Wing, Southwest Select Properties. SWMLS
- $450,0003 bd3 ba2.3k sqft977 Salt Cedar Ct, Bernalillo, NM 87004For Sale
 MLS ID #1094147, Team Elevate, RE/MAX ELEVATE. SWMLS
- $440,0002 bd3 ba2.2k sqft921 Purple Aster, Bernalillo, NM 87004For Sale
 MLS ID #1103376, Therese C Wing, Southwest Select Properties. SWMLS
