Welcome home to this beautifully maintained residence in the charming and conveniently located Cabezon community. Lovingly cared for by its original and only owner, this 4-bedroom, 2-bathroom, single story home offers comfort, function, and thoughtful updates throughout.Ten foot ceilings highlight the main living areas, while the spacious primary suite features a large en-suite bathroom and generous closet space for two. The fourth bedroom is set apart from the others, making it an ideal quiet home office as well as a flexible guest room. Both the front and back yards are nicely landscaped and two backyard sheds convey with the property.The updated kitchen is designed for both everyday living and entertaining, with a large center island, deep apron sink, generous counter space, and tile backsplash. The 2-car garage and driveway provide ample room for vehicles with storage space and a workbench, perfect for hobbies and projects. Enjoy peace of mind with the newer roof installed in January of 2022. Residents of Cabezon enjoy several parks, walking paths, and easy access to shopping and everyday amenities. Rust Medical Center is just a seven-minute drive away.Come see why 2118 Coba Road is the comfortable Cabezon home you've been looking for and schedule your showing today!
Pending
$383,900
2118 Coba Rd SE, Rio Rancho, NM 87124
4beds
2,010sqft
Single Family Residence
Built in 2006
6,534 Square Feet Lot
$378,700 Zestimate®
$191/sqft
$-- HOA
What's special
Flexible guest roomLarge en-suite bathroomSpacious primary suiteIdeal quiet home officeGenerous counter spaceDeep apron sinkLarge center island
- 9 days
- 1,108
- 175
Likely to sell faster than
Zillow last checked:
Listing updated:
Listed by:
Johanna Alicia Davies 619-992-7041,
Prima Real Estate 619-992-7041
Source: SWMLS,MLS#: 1113574
Facts & features
Interior
Bedrooms & bathrooms
- Bedrooms: 4
- Bathrooms: 2
- Full bathrooms: 2
Primary bedroom
- Level: Main
- Area: 247.04
- Dimensions: 12.11 x 20.4
Bedroom 2
- Level: Main
- Area: 132.24
- Dimensions: 11.4 x 11.6
Bedroom 3
- Level: Main
- Area: 119.3
- Dimensions: 11.8 x 10.11
Bedroom 4
- Description: Bedroom or Office
- Level: Main
- Area: 128.27
- Dimensions: Bedroom or Office
Dining room
- Level: Main
- Area: 192.06
- Dimensions: 19.4 x 9.9
Kitchen
- Level: Main
- Area: 237.16
- Dimensions: 15.4 x 15.4
Living room
- Level: Main
- Area: 311.22
- Dimensions: 17.1 x 18.2
Heating
- Central, Forced Air
Cooling
- Refrigerated
Appliances
- Included: Dishwasher, Free-Standing Gas Range, Disposal, Microwave, Refrigerator, Range Hood
- Laundry: Washer Hookup, Electric Dryer Hookup, Gas Dryer Hookup
Features
- Ceiling Fan(s), Separate/Formal Dining Room, Dual Sinks, Entrance Foyer, Garden Tub/Roman Tub, High Ceilings, Home Office, Kitchen Island, Main Level Primary, Pantry, Walk-In Closet(s)
- Flooring: Carpet, Tile
- Windows: Double Pane Windows, Insulated Windows, Vinyl
- Has basement: No
- Has fireplace: No
Interior area
- Total structure area: 2,010
- Total interior livable area: 2,010 sqft
Property
Parking
- Total spaces: 2
- Parking features: Attached, Garage
- Attached garage spaces: 2
Features
- Levels: One
- Stories: 1
- Patio & porch: Covered, Open, Patio
- Exterior features: Privacy Wall, Private Yard, Irrigation Sprinklers
- Fencing: Full,Wall
Lot
- Size: 6,534 Square Feet
- Features: Lawn, Sprinklers Automatic, Xeriscape
Details
- Additional structures: Shed(s)
- Parcel number: 1011068445217
- Zoning description: R-1
Construction
Type & style
- Home type: SingleFamily
- Property subtype: Single Family Residence
Materials
- Frame, Stucco
- Roof: Shingle
Condition
- Resale
- New construction: No
- Year built: 2006
Details
- Builder name: Artistic
Utilities & green energy
- Sewer: Public Sewer
- Water: Public
- Utilities for property: Electricity Connected, Natural Gas Connected, Sewer Connected, Water Connected
Green energy
- Energy generation: None
- Water conservation: Water-Smart Landscaping
Community & HOA
Community
- Security: Smoke Detector(s)
- Subdivision: Yucatan At Cabezon
Location
- Region: Rio Rancho
Financial & listing details
- Price per square foot: $191/sqft
- Tax assessed value: $211,457
- Annual tax amount: $2,877
- Date on market: 11/5/2026
- Cumulative days on market: 9 days
- Listing terms: Cash,Conventional,FHA,VA Loan
Estimated market value
$378,700
$360,000 - $398,000
$2,331/mo
Price history
| Date | Event | Price |
|---|---|---|
| 11/11/2026 | Pending sale | $383,900$191/sqft |
Source:  SWMLS #1113574 Report a problem | ||
| 11/5/2026 | Listed for sale | $383,900$191/sqft |
Source: SWMLS #1113574 Report a problem | ||
Public tax history
| Year | Property taxes | Tax assessment |
|---|---|---|
| 2025 | $2,803 -0.6% | $70,485 +3% |
| 2024 | $2,819 +2.3% | $68,433 +3% |
| 2023 | $2,756 +1.8% | $66,440 +3% |
| 2022 | $2,707 +0.2% | $64,505 +3% |
| 2021 | $2,702 | $62,626 |
| 2020 | $2,702 +18.1% | $62,626 +3% |
| 2019 | $2,287 -6.3% | $60,802 +3% |
| 2018 | $2,441 -3.7% | $59,032 +3% |
| 2017 | $2,536 | $57,312 +3% |
| 2016 | $2,536 +2.1% | $55,643 |
| 2014 | $2,483 | $55,643 +0.4% |
| 2013 | $2,483 | $55,399 -71.3% |
| 2011 | -- | $193,254 |
Find assessor info on the county website
Monthly payment
Est. payment
Payment breakdown
Explore the cost of this home by adjusting the details. Changes won't be saved.Climate risks
Neighborhood: Rio Rancho Estates


Similar homes
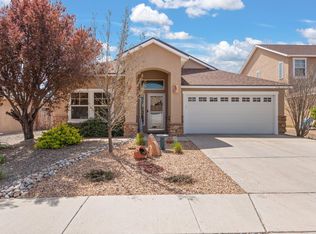
- $410,0004 bd2 ba2k sqft1333 Reynosa Loop SE, Rio Rancho, NM 87124For Sale
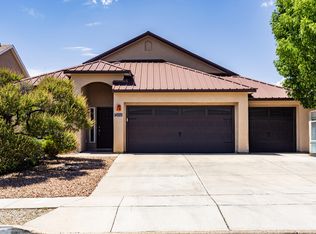 MLS ID #1108851, Maria M Constantine, Realty One of New Mexico. SWMLS
- $425,0004 bd3 ba2.7k sqft1368 Reynosa Loop SE, Rio Rancho, NM 87124For Sale
 MLS ID #1112659, Matthew J Meyer, Coldwell Banker Legacy. SWMLS
- $460,0004 bd2 ba2.1k sqft725 Palo Alto Dr NE, Rio Rancho, NM 87124For Sale
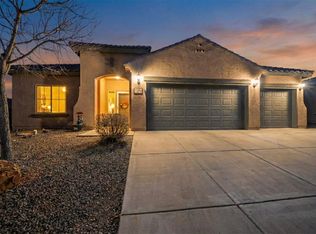 MLS ID #1113969, John Sheffer, Berkshire Hathaway NM Prop. SWMLS
- $425,0003 bd2 ba2k sqft324 Encantado Ridge Ct NE, Rio Rancho, NM 87124For Sale
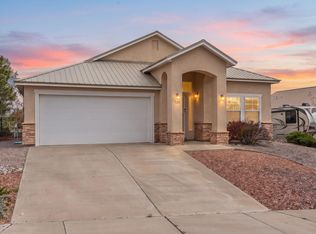 MLS ID #1113215, Sean L Hellmann, Keller Williams Realty. SWMLS
