Coming Soon Friday, September 25th. This 3-bedroom, 3.5-bath Home, With The Option To Convert To A 4-bedroom, Features An Open-concept Main Level With Vaulted Ceilings And A Gas Fireplace. The First Floor Includes A Primary Suite, Laundry, Kitchen With Solid-surface Countertops And Double Convection Oven, And A Formal Dining Area. The Finished Walk-out Lower Level Offers Approximately 1,000 Square Feet Of Additional Entertaining And Living Space.a Major Highlight Of This Property Is The Extensive Garage And Workshop Space. In Addition To The Attached 2.5-car Garage, The Property Includes A 35 X 35 Detached, Heated And Air-conditioned Garage With Water, 220 Electric, Exhaust Fan, Storage Loft With Oversized Garage Doors. This Versatile Space Provides Room For Vehicles, Equipment, Hobbies, Storage, Or Workshop Use.located Along The Backside Of Thunderbird Hills North Golf Course, This Property Offers A Spacious Floor Plan, Finished Lower Level, And Exceptional Garage Capacity.
For sale
$499,000
304 Riverside Dr, Huron, OH 44839
3beds
3,000sqft
Single Family Residence
Built in 1996
0.31 Acres Lot
$482,700 Zestimate®
$166/sqft
$-- HOA
What's special
- 24 days
- 1,486
- 80
Likely to sell faster than
Zillow last checked:
Listing updated:
Listed by:
Marcy Barkema 860-796-7830 marcy@theholdenagencyre.com,
The Holden Agency
Source: Firelands MLS,MLS#: 20263802Originating MLS: Firelands MLS
Facts & features
Interior
Bedrooms & bathrooms
- Bedrooms: 3
- Bathrooms: 4
- Full bathrooms: 3
- 1/2 bathrooms: 1
Primary bedroom
- Level: Main
- Area: 210
- Dimensions: 14 x 15
Bedroom 2
- Level: Second
- Area: 210
- Dimensions: 14 x 15
Bedroom 3
- Area: 216
- Dimensions: 12 x 18
Bedroom 4
- Area: 0
- Dimensions: 0 x 0
Bedroom 5
- Area: 0
- Dimensions: 0 x 0
Bathroom
- Level: Main
Bathroom 1
- Level: Second
Bathroom 2
- Level: Lower
Bathroom 3
- Level: Main
Dining room
- Features: Formal
- Level: Main
- Area: 144
- Dimensions: 12 x 12
Family room
- Level: Lower
- Area: 918
- Dimensions: 27 x 34
Kitchen
- Level: Main
- Area: 312
- Dimensions: 12 x 26
Living room
- Level: Main
- Area: 396
- Dimensions: 18 x 22
Heating
- Gas, Forced Air, Hvac In House And Detached Garage Serviced And Cleaned 9/22/26
Cooling
- Central Air
Appliances
- Included: Dishwasher, Dryer, Disposal, Microwave, Range, Refrigerator, Washer
- Laundry: Laundry Room
Features
- Ceiling Fan(s)
- Basement: Sump Pump,Partially Finished,Walk-Out Access
- Has fireplace: Yes
- Fireplace features: Gas
Interior area
- Total structure area: 3,000
- Total interior livable area: 3,000 sqft
Property
Parking
- Total spaces: 4
- Parking features: Inside Entrance, Attached, Detached, Garage Door Opener, Heated Garage, Off Street, Paved
- Attached garage spaces: 4
- Has uncovered spaces: Yes
Features
- Levels: Two
- Stories: 2
Lot
- Size: 0.31 Acres
Details
- Parcel number: 420023600
- Other equipment: Sump Pump
Construction
Type & style
- Home type: SingleFamily
- Property subtype: Single Family Residence
Materials
- Vinyl Siding
- Foundation: Basement
- Roof: Asphalt,2011
Condition
- Year built: 1996
Utilities & green energy
- Electric: ON
- Sewer: Public Sewer
- Water: Public
Community & HOA
Community
- Security: Surveillance On Site
Location
- Region: Huron
Financial & listing details
- Price per square foot: $166/sqft
- Tax assessed value: $429,460
- Annual tax amount: $5,696
- Price range: $499K - $499K
- Date on market: 9/21/2026
- Date available: 01/01/1800
Estimated market value
$482,700
$459,000 - $507,000
$4,539/mo
Price history
| Date | Event | Price |
|---|---|---|
| 9/25/2026 | Listed for sale | $499,000+62%$166/sqft |
Source: Firelands MLS #20263802 Report a problem | ||
| 2/15/2019 | Sold | $308,000-1.6%$103/sqft |
Source:  MLS Now #4062712 Report a problem MLS Now #4062712 Report a problem | ||
| 1/14/2019 | Pending sale | $312,900$104/sqft |
Source: Lighthouse Real Estate, LLC #20190218 Report a problem | ||
| 1/10/2019 | Listed for sale | $312,900+9.8%$104/sqft |
Source: Lighthouse Real Estate, LLC #20190218 Report a problem | ||
| 5/25/2012 | Sold | $285,000+18.8%$95/sqft |
Source: MLS Now #3264232 Report a problem | ||
| 3/14/1997 | Sold | $240,000+531.6%$80/sqft |
Source: Public Record Report a problem | ||
| 10/16/1996 | Sold | $38,000+18.8%$13/sqft |
Source: Public Record Report a problem | ||
| 12/28/1995 | Sold | $32,000$11/sqft |
Source: Public Record Report a problem | ||
Public tax history
| Year | Property taxes | Tax assessment |
|---|---|---|
| 2025 | $5,697 -2.7% | $150,310 |
| 2024 | $5,857 +31.9% | $150,310 +49.4% |
| 2023 | $4,439 +6.3% | $100,580 0% |
| 2022 | $4,176 +0.3% | $100,590 |
| 2021 | $4,165 -0.8% | $100,590 +1.8% |
| 2020 | $4,200 -4.2% | $98,830 |
| 2019 | $4,386 +98.9% | $98,830 |
| 2018 | $2,204 -46.5% | $98,830 +10.2% |
| 2017 | $4,117 +0.9% | $89,710 |
| 2016 | $4,081 +2.5% | $89,710 |
| 2015 | $3,982 -1.1% | $89,710 |
| 2014 | $4,028 +1.4% | $89,710 |
| 2013 | $3,971 +1.7% | $89,710 |
| 2012 | $3,905 -5.4% | $89,710 -9.8% |
| 2011 | $4,129 -1.2% | $99,500 |
| 2010 | $4,181 -0.8% | $99,500 |
| 2009 | $4,214 -0.2% | $99,500 |
| 2008 | $4,221 +0.3% | $99,500 |
| 2007 | $4,208 +109.5% | $99,500 |
| 2006 | $2,009 -6.2% | $99,500 +12% |
| 2005 | $2,142 +25% | $88,820 +2.2% |
| 2004 | $1,714 -56.1% | $86,910 |
| 2003 | $3,903 -4.2% | $86,910 -4.2% |
| 2002 | $4,075 -0.3% | $90,710 |
| 2001 | $4,086 -0.3% | $90,710 |
| 2000 | $4,097 | $90,710 |
Find assessor info on the county website
Monthly payment
Est. payment
Payment breakdown
Explore the cost of this home by adjusting the details. Changes won't be saved.Climate risks
Neighborhood: 44839
Nearby schools
Schools provided by the listing agent
- District: Huron
Source: Firelands MLS. This data may not be complete. We recommend contacting the local school district to confirm school assignments for this home.
Similar homes
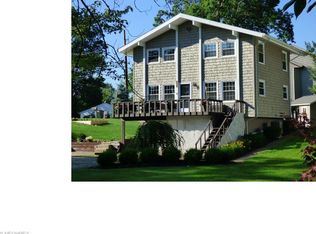
- $419,9004 bd3 ba1.8k sqft4006 Cleveland Rd E, Huron, OH 44839For Sale
 MLS ID #20263858, Anthony A. Gillingham, North Bay Realty, LLC. Firelands MLS
 - $445,0003 bd2 ba1.5k sqft814 Mohawk Dr, Huron, OH 44839For Sale
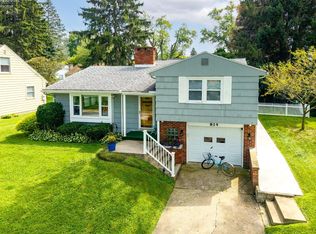 MLS ID #20263337, Lisa A. Yako, Russell Real Estate Services. Firelands MLS
 - $425,0003 bd2 ba2k sqft3011 Bayfield Dr, Huron, OH 44839For Sale
 MLS ID #20263868, Dale R. Coffman, RE/MAX Quality Realty - Norwal. Firelands MLS
 - $329,9003 bd2 ba1.5k sqft541 Lincoln Ave, Huron, OH 44839For Sale
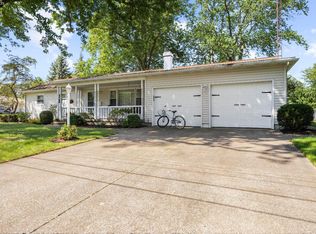 MLS ID #20264144, Lisa A. Yako, Russell Real Estate Services. Firelands MLS
