Huge Price Reduced Owner Wants Action!!!do Not Miss Your Chance To Own This Extraordinary 1.38-acre Property Featuring A Serene, Park-like Setting Just Steps Away From Lake Erie. This Meticulously Maintained Home Boasts An Open Floor Plan And Numerous High-end Upgrades. The Custom Kitchen Is Equipped With Premium Cambria Quartz Countertops, A Beautiful Tile Backsplash, Led Under-cabinet Lighting, And A Spacious Kitchen Island. Refinished Oak Hardwood Floors Run Seamlessly Through The Hallway And Bedrooms, And The Bathrooms Have Been Tastefully Updated Throughout.the Outdoor Living Space Is Perfect For Entertaining, Featuring A Large Concrete Patio With A Dedicated Dining Area, A Fire Pit, And A Grilling Zone. The Exterior Is Completed By A Double Concrete Driveway And Newer Siding, Roof, And Garage Doors. Outbuildings Include An Insulated 40' X 30' Pole Barn, Dedicated Rv Parking, And A 20' X 12' Lawn Shed With A Loft For Extra Storage.located Near The Old Woman Creek National Estuarine Research Reserve And Local Beaches, The Home Offers Easy Highway Access Via Route 2 At The Route 61 Exit. Enjoy Being Close To Downtown Huron And Vermilion, With Excellent Shopping Just Minutes Away On Route 250.listing Agent Is Related To Sellers
For sale
Price cut: $20K (11/1)
$399,900
4006 Cleveland Rd E, Huron, OH 44839
4beds
1,884sqft
Single Family Residence
Built in 1971
1.38 Acres Lot
$411,900 Zestimate®
$212/sqft
$-- HOA
What's special
Open floor planSerene park-like settingMeticulously maintained homeFire pitPremium cambria quartz countertopsLed under-cabinet lightingRefinished oak hardwood floors
- 37 days
- 656
- 20
Zillow last checked:
Listing updated:
Listed by:
Anthony A. Gillingham 419-656-7006 tgillingham61@gmail.com,
North Bay Realty, LLC
Source: Firelands MLS,MLS#: 20263858Originating MLS: Firelands MLS
Facts & features
Interior
Bedrooms & bathrooms
- Bedrooms: 4
- Bathrooms: 3
- Full bathrooms: 2
- 1/2 bathrooms: 1
Rooms
- Room types: Great Room, Kitchen, Workshop
Primary bedroom
- Level: Second
- Area: 192
- Dimensions: 16 x 12
Bedroom 2
- Level: Second
- Area: 165
- Dimensions: 15 x 11
Bedroom 3
- Level: Third
- Area: 110
- Dimensions: 11 x 10
Bedroom 4
- Level: Second
- Area: 90
- Dimensions: 10 x 9
Bedroom 5
- Area: 0
- Dimensions: 0 x 0
Bathroom
- Level: Second
Bathroom 1
- Level: Second
Bathroom 3
- Level: Main
Dining room
- Features: Combo
- Level: Main
- Area: 100
- Dimensions: 10 x 10
Family room
- Level: Main
- Area: 242
- Dimensions: 22 x 11
Kitchen
- Level: Main
- Area: 170
- Dimensions: 17 x 10
Living room
- Level: Main
- Area: 320
- Dimensions: 20 x 16
Heating
- Gas, Baseboard, Hot Water, Boiler
Cooling
- Window Unit(s)
Appliances
- Included: Dishwasher, Microwave, Range, Refrigerator
- Laundry: Laundry Room, In Basement
Features
- Ceiling Fan(s)
- Basement: Partial,Partially Finished
- Has fireplace: Yes
- Fireplace features: Other
Interior area
- Total structure area: 1,884
- Total interior livable area: 1,884 sqft
Property
Parking
- Total spaces: 2
- Parking features: Inside Entrance, Attached, Garage Door Opener, Off Street, Paved, Shared Driveway
- Attached garage spaces: 2
- Has uncovered spaces: Yes
Features
- Levels: Two
- Stories: 2
- Patio & porch: Custom Cement 30 X 15
Lot
- Size: 1.38 Acres
Details
- Additional structures: Shed/Storage
- Parcel number: 0100169000
Construction
Type & style
- Home type: SingleFamily
- Property subtype: Single Family Residence
Materials
- Vinyl Siding
- Foundation: Basement
- Roof: Asphalt,Fiberglass,New 2023
Condition
- Year built: 1971
Utilities & green energy
- Electric: 100 Amp Service, ON
- Sewer: Leach, Septic Tank
- Water: Public
Community & HOA
Community
- Security: Surveillance On Site
Location
- Region: Huron
Financial & listing details
- Price per square foot: $212/sqft
- Tax assessed value: $189,770
- Annual tax amount: $2,395
- Price range: $399.9K - $399.9K
- Date on market: 9/25/2026
- Date available: 01/01/1800
Estimated market value
$411,900
$391,000 - $432,000
$3,186/mo
Price history
| Date | Event | Price |
|---|---|---|
| 11/1/2026 | Price change | $399,900-4.8%$212/sqft |
Source: Firelands MLS #20263858 Report a problem | ||
| 10/15/2026 | Price change | $419,900-2.3%$223/sqft |
Source: Firelands MLS #20263858 Report a problem | ||
| 10/4/2026 | Price change | $429,900-1.1%$228/sqft |
Source: Firelands MLS #20263858 Report a problem | ||
| 10/1/2026 | Price change | $434,900-1.1%$231/sqft |
Source: Firelands MLS #20263858 Report a problem | ||
| 9/25/2026 | Listed for sale | $439,900+399.9%$233/sqft |
Source: Firelands MLS #20263858 Report a problem | ||
| 2/24/2017 | Sold | $88,000-46.3%$47/sqft |
Source: Public Record Report a problem | ||
| 4/4/2010 | Listing removed | $163,900$87/sqft |
Source: Russell Real Estate Services #904952 Report a problem | ||
| 11/22/2009 | Price change | $163,900-0.6%$87/sqft |
Source: Russell Real Estate Services #904952 Report a problem | ||
| 8/29/2009 | Listed for sale | $164,900$88/sqft |
Source: Russell Real Estate Services #904952 Report a problem | ||
| 3/14/2009 | Listing removed | $164,900$88/sqft |
Source: Russell Real Estate Services #2489397 Report a problem | ||
| 12/8/2008 | Listed for sale | $164,900$88/sqft |
Source: Russell Real Estate Services #2489397 Report a problem | ||
Public tax history
| Year | Property taxes | Tax assessment |
|---|---|---|
| 2025 | $2,396 -4% | $66,420 |
| 2024 | $2,495 +18.2% | $66,420 +30% |
| 2023 | $2,111 -0.3% | $51,100 +0% |
| 2022 | $2,116 +0.6% | $51,090 |
| 2021 | $2,103 +9.8% | $51,090 +11.6% |
| 2020 | $1,916 -3.7% | $45,790 |
| 2019 | $1,990 -4.9% | $45,790 |
| 2018 | $2,094 +9.6% | $45,790 -8.1% |
| 2017 | $1,910 +0.8% | $49,830 |
| 2016 | $1,895 +1.6% | $49,830 |
| 2015 | $1,865 -3.7% | $49,830 |
| 2014 | $1,937 +1.3% | $49,830 |
| 2013 | $1,912 +17.3% | $49,830 |
| 2012 | $1,630 +1.1% | $49,830 -2.7% |
| 2011 | $1,613 +2.6% | $51,200 |
| 2010 | $1,572 +0.1% | $51,200 |
| 2009 | $1,571 -0.2% | $51,200 |
| 2008 | $1,574 -0.1% | $51,200 |
| 2007 | $1,575 +96.3% | $51,200 |
| 2006 | $802 -17.6% | $51,200 +0.2% |
| 2005 | $974 +26.3% | $51,120 |
| 2004 | $771 -60.9% | $51,120 |
| 2003 | $1,972 +11% | $51,120 +11.5% |
| 2002 | $1,776 | $45,840 |
| 2001 | $1,776 +1.3% | $45,840 |
| 2000 | $1,753 | $45,840 |
Find assessor info on the county website
Monthly payment
Est. payment
Payment breakdown
Explore the cost of this home by adjusting the details. Changes won't be saved.Climate risks
Neighborhood: 44839
Nearby schools
Schools provided by the listing agent
- District: Edison
Source: Firelands MLS. This data may not be complete. We recommend contacting the local school district to confirm school assignments for this home.

Similar homes
- $374,9003 bd2 ba2.7k sqft312 Riverside Dr, Huron, OH 44839For Sale
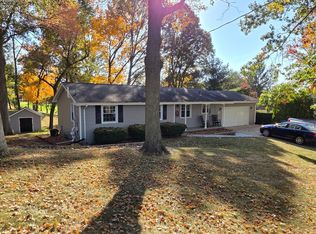 MLS ID #20264433, Ellen L. Coffman, RE/MAX Quality Realty - Sandus. Firelands MLS
- $325,0005 bd2 ba2.3k sqft7611 Hahn Rd, Huron, OH 44839For Sale
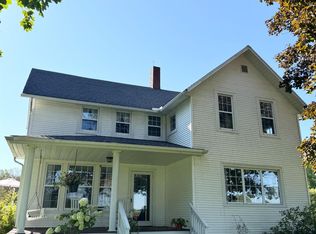 MLS ID #20263434, Andrea Keoghan, BHHS Professional Realty. Firelands MLS
- $325,0003 bd2 ba1.9k sqft7202 Frailey Rd, Vermilion, OH 44089For Sale
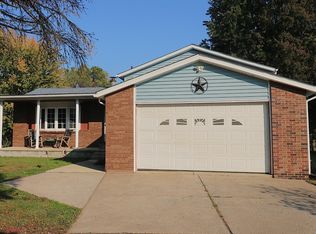 MLS ID #20264404, Frank Van Dresser, Jr., RE/MAX Quality Realty - Norwal. Firelands MLS
- $435,0004 bd3 ba2.2k sqft720 Tracht Meadows Dr, Huron, OH 44839For Sale
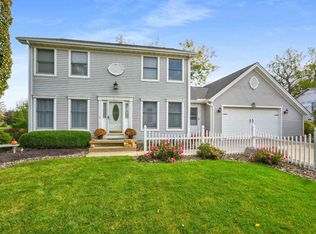 MLS ID #20264240, Patricia A. Gouker, C21 DEPiero & Assoc. Inc.. Firelands MLS
