Yes! Where Do We Sign? Crystal Clean Home And Beautifully Kept And Updated Throughout The Years. Not A Thing To Do On This Ranch Home With Finished Walk Out Basement All Overlooking Thunderbird Golf Course. Beauty Surrounds You With A Lovely Location Close To The Huron Marina, Thunderbird Golf Course, Rt. 2 And All Of Vacationland Beaches And Lake Erie Islands And More! This Lovely Home Has Been Updated And Remodeled From 2005 Until 2026. From The Gleaming Hickory Floors To The Professional Craftmanship Of The Wood Cabinets In The Kitchen And Remodeled Bathroom - This House Hugs You Like Home. The Bathroom Is Beautifully Designed. Granite Counter Tops Throughout. Stylish Kitchen With Window Seat. All Updated Appliances Stay Including W/dryer. Large Dining Room Or Flex Room Of Your Choice. Seller Added On A Bright And Airy Family Rm That Features A Cathedral Ceiling With Transom Window Over The Glass Sliders Out To A Composite Deck That You Can Sit On And Watch The Golfers And Beautiful Landscape And Tall Trees. Several Terrace Walls Within The Rolling Yard Accented With River Rock And Stone Pieces Giving This Yard The Design It Needs As If It Were Magazine Ready. Yard Also Offers An Amazing Well Built Shed. (see The Outside Pictures Of The Back Of Home And Yard). The Lower Level Is Mostly Finished With Another Room Below The Upper Addition That Walks Out To A Covered Patio Overlooking Rear Yard. Other Lower Level Rooms Include An Office Area, Large Room With Storage Pantry And A Woodworkers Dream Workshop! Extra Storage Under Stairs And At The Front Of The Basement. The Square Footage Represents The First Floor At 1784sf And Finished Lower Level That Provides You With A Total Of 2,768 Of Living Area (not Even Including The Storage Area In The Basement). Nice 2 Car Plus Garage With Extra Side Storage. Some Furniture May Be Purchased Outside Of Closing. Details Can Be Negotiated. Put This One On Your Yes List To View. Huron Taxes Reflect Garbage Collection.
For sale
$374,900
312 Riverside Dr, Huron, OH 44839
3beds
2,768sqft
Single Family Residence
Built in 1960
0.32 Acres Lot
$-- Zestimate®
$135/sqft
$-- HOA
What's special
Crystal clean homeGleaming hickory floorsGranite countertops throughoutRemodeled bathroom
- 8 days
- 1,015
- 96
Likely to sell faster than
Zillow last checked:
Listing updated:
Listed by:
Ellen L. Coffman 419-627-1996 ellencoffman@remax.net,
RE/MAX Quality Realty - Sandus
Source: Firelands MLS,MLS#: 20264433Originating MLS: Firelands MLS
Facts & features
Interior
Bedrooms & bathrooms
- Bedrooms: 3
- Bathrooms: 2
- Full bathrooms: 2
Rooms
- Room types: Bonus Room, Computer Room, Workshop
Primary bedroom
- Level: Main
- Area: 168
- Dimensions: 14 x 12
Bedroom 2
- Level: Main
- Area: 100
- Dimensions: 10 x 10
Bedroom 3
- Level: Main
- Area: 120
- Dimensions: 12 x 10
Bedroom 4
- Area: 0
- Dimensions: 0 x 0
Bedroom 5
- Area: 0
- Dimensions: 0 x 0
Bathroom
- Level: Main
Bathroom 1
- Level: Basement
Dining room
- Features: Formal
- Level: Main
- Area: 208.62
- Dimensions: 18.3 x 11.4
Family room
- Level: Main
- Area: 292.94
- Dimensions: 19.4 x 15.1
Kitchen
- Level: Main
- Area: 157.7
- Dimensions: 16.6 x 9.5
Living room
- Level: Main
- Area: 228
- Dimensions: 19 x 12
Heating
- Gas, Forced Air, $970.08 For The Year 2025
Cooling
- Central Air
Appliances
- Included: Dishwasher, Dryer, Disposal, Vented Exhaust Fan, Microwave, Range, Refrigerator, Washer
- Laundry: None, In Basement
Features
- Ceiling Fan(s), Central Vacuum
- Windows: Thermo Pane
- Basement: Finished,Partially Finished,Walk-Out Access
Interior area
- Total structure area: 2,768
- Total interior livable area: 2,768 sqft
Property
Parking
- Total spaces: 2
- Parking features: Attached, Garage Door Opener, Paved
- Attached garage spaces: 2
- Has uncovered spaces: Yes
Features
- Levels: One
- Stories: 1
- Patio & porch: Composite Deck Plus Patio Below
Lot
- Size: 0.32 Acres
Details
- Additional structures: Shed/Storage
- Parcel number: 4200452000
Construction
Type & style
- Home type: SingleFamily
- Property subtype: Single Family Residence
Materials
- Vinyl Siding
- Foundation: Basement
- Roof: Asphalt
Condition
- Year built: 1960
Utilities & green energy
- Electric: ON
- Sewer: Public Sewer, Sewer $327.32 For Year 2025
- Water: Public, Water - $367 for year 2025
Community & HOA
Location
- Region: Huron
Financial & listing details
- Price per square foot: $135/sqft
- Annual tax amount: $3,513
- Price range: $374.9K - $374.9K
- Date on market: 10/31/2026
- Date available: 01/01/1800
Estimated market value
Not available
Estimated sales range
Not available
Not available
Price history
| Date | Event | Price |
|---|---|---|
| 10/31/2026 | Listed for sale | $374,900+184%$135/sqft |
Source: Firelands MLS #20264433 Report a problem | ||
| 2/24/2005 | Sold | $132,000$48/sqft |
Source: Public Record Report a problem | ||
Public tax history
| Year | Property taxes | Tax assessment |
|---|---|---|
| 2025 | $3,646 -0.4% | $88,870 |
| 2024 | $3,662 +40.8% | $88,870 +62.6% |
| 2023 | $2,602 +12.1% | $54,640 |
| 2022 | $2,320 +0.3% | $54,640 |
| 2021 | $2,314 -1.2% | $54,640 +1.5% |
| 2020 | $2,342 -4.1% | $53,850 |
| 2019 | $2,443 -0.5% | $53,850 |
| 2018 | $2,456 -5.4% | $53,850 -2.6% |
| 2017 | $2,597 +1.5% | $55,310 +0.6% |
| 2016 | $2,559 +2.3% | $54,960 |
| 2015 | $2,502 -1.2% | $54,960 |
| 2014 | $2,531 +1.4% | $54,960 |
| 2013 | $2,496 +1.7% | $54,960 |
| 2012 | $2,456 +1.5% | $54,960 -3.2% |
| 2011 | $2,419 -2.1% | $56,760 -0.9% |
| 2010 | $2,469 -0.8% | $57,270 |
| 2009 | $2,489 -0.2% | $57,270 |
| 2008 | $2,493 -4.5% | $57,270 |
| 2007 | $2,609 +116.2% | $57,270 |
| 2006 | $1,207 -2.4% | $57,270 +23.3% |
| 2005 | $1,237 +23.4% | $46,460 |
| 2004 | $1,002 -54% | $46,460 |
| 2003 | $2,177 -3% | $46,460 -2.8% |
| 2002 | $2,245 -0.5% | $47,800 |
| 2001 | $2,256 -0.5% | $47,800 |
| 2000 | $2,267 | $47,800 |
Find assessor info on the county website
Monthly payment
Est. payment
Payment breakdown
Explore the cost of this home by adjusting the details. Changes won't be saved.Climate risks
Neighborhood: 44839
Nearby schools
Schools provided by the listing agent
- District: Huron
Source: Firelands MLS. This data may not be complete. We recommend contacting the local school district to confirm school assignments for this home.

Similar homes
- $340,0003 bd2 ba2.3k sqft1228 Riverside Dr, Huron, OH 44839For Sale
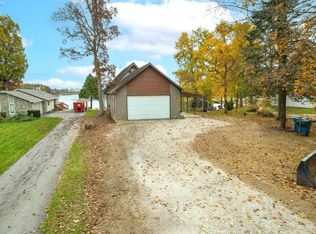 MLS ID #20264357, April J. Hull, Century 21 Bolte Real Estate. Firelands MLS
- $499,9903 bd3 ba1.9k sqft205 Wheeler Dr, Huron, OH 44839For Sale
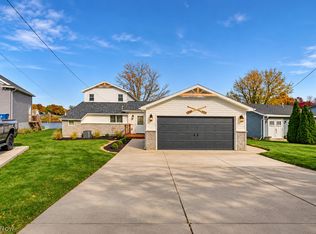 MLS ID #5258428, Anne E Zacharias, Howard Hanna. MLS Now
- $279,0003 bd1 ba1.4k sqft1232 Marina Dr, Huron, OH 44839For Sale
 MLS ID #20263644, Jennifer Craig, Russell Real Estate Services. Firelands MLS
- $439,9005 bd4 ba2.7k sqft701 Strowbridge Dr, Huron, OH 44839For Sale
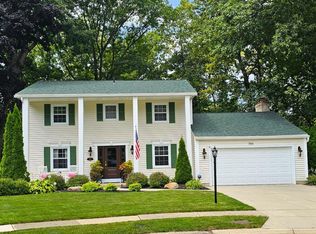 MLS ID #20264219, Blair M. Kopfstein, Howard Hanna - Norwalk. Firelands MLS
