Welcome home to this beautifully updated 3-bedroom, 2 full-bath Cape offering a surprisingly spacious layout and great headroom throughout! The first floor features a large living room, dining area, bedroom, full bath, and kitchen with newer farmhouse sink and flooring, plus a custom CM Kameck-designed Buffalo cabinet. Both entrances offer spacious entry areas with plenty of room to create the highly desired mudroom setup. Upstairs, you’ll find two bedrooms with full-height ceilings, including an impressively spacious primary, along with a beautifully remodeled full bath. The lower level offers bonus finished space with a large carpeted rec room and electric fireplace, plus a dedicated workbench area and separate laundry space. Outside, enjoy the large fully fenced yard, private gazebo, shed and 1.5-car garage. Major updates include furnace & AC ’22, replacement windows, backup sump pump, garage door and garage electric panel, main gas line with shut-off, GFI outlets, updated lighting and plumbing, interior paint and trim, sealed front stoop ’23 & more. Truly move-in ready! Showings begin Monday, 8/17.
Active
$249,777
103 Maryon Dr, Buffalo, NY 14220
3beds
1,360sqft
Single Family Residence
Built in 1957
7,749 Square Feet Lot
$292,700 Zestimate®
$184/sqft
$-- HOA
What's special
- 2 days |
- 331 |
- 13 |
Zillow last checked:
Listing updated:
Listed by:
Howard Hanna WNY Inc. 716-634-4200,
Louis Vinci 716-913-4858,
Christina Vinci 716-510-6847,
Howard Hanna WNY Inc.
Source: NYSAMLSs,MLS#: B1706629 Originating MLS: Buffalo
Originating MLS: BuffaloFacts & features
Interior
Bedrooms & bathrooms
- Bedrooms: 3
- Bathrooms: 2
- Full bathrooms: 2
- Main level bathrooms: 1
- Main level bedrooms: 1
Bedroom 1
- Level: First
- Dimensions: 12.00 x 11.00
Bedroom 2
- Level: Second
- Dimensions: 17.00 x 15.00
Bedroom 3
- Level: Second
- Dimensions: 15.00 x 9.00
Basement
- Level: Basement
- Dimensions: 22.00 x 15.00
Dining room
- Level: First
- Dimensions: 12.00 x 10.00
Kitchen
- Level: First
- Dimensions: 13.00 x 12.00
Living room
- Level: First
- Dimensions: 18.00 x 11.00
Heating
- Gas, Forced Air
Cooling
- Central Air
Appliances
- Included: Dishwasher, Gas Water Heater
- Laundry: In Basement
Features
- Ceiling Fan(s), Separate/Formal Dining Room, Eat-in Kitchen, Bedroom on Main Level
- Flooring: Carpet, Ceramic Tile, Hardwood, Tile, Varies
- Basement: Full,Partially Finished,Sump Pump
- Has fireplace: No
Interior area
- Total structure area: 1,360
- Total interior livable area: 1,360 sqft
Property
Parking
- Total spaces: 1.5
- Parking features: Detached, Garage
- Garage spaces: 1.5
Features
- Exterior features: Concrete Driveway
Lot
- Size: 7,749 Square Feet
- Dimensions: 50 x 155
- Features: Rectangular, Rectangular Lot, Residential Lot
Details
- Additional structures: Gazebo, Shed(s), Storage
- Parcel number: 1468001420800006031000
- Special conditions: Standard
Construction
Type & style
- Home type: SingleFamily
- Architectural style: Two Story
- Property subtype: Single Family Residence
Materials
- Brick, Vinyl Siding, Copper Plumbing
- Foundation: Poured
Condition
- Resale
- Year built: 1957
Utilities & green energy
- Electric: Circuit Breakers
- Sewer: Connected
- Water: Connected, Public
- Utilities for property: Sewer Connected, Water Connected
Community & HOA
Community
- Subdivision: Buffalo Crk Reservation
Location
- Region: Buffalo
Financial & listing details
- Price per square foot: $184/sqft
- Tax assessed value: $46,800
- Annual tax amount: $4,816
- Date on market: 8/12/2026
- Listing terms: Cash,Conventional,FHA,VA Loan
Estimated market value
$292,700
$278,000 - $307,000
$1,700/mo
Price history
| Date | Event | Price |
|---|---|---|
| 8/12/2026 | Listed for sale | $249,777+0.3%$184/sqft |
Source:  NYSAMLSs #B1706629 Report a problem NYSAMLSs #B1706629 Report a problem | ||
| 10/21/2025 | Listing removed | $249,000$183/sqft |
Source: NYSAMLSs #B1643570 Report a problem | ||
| 10/8/2025 | Listed for sale | $249,000-2.3%$183/sqft |
Source: NYSAMLSs #B1643570 Report a problem | ||
| 10/6/2025 | Listing removed | $254,900$187/sqft |
Source: NYSAMLSs #B1625768 Report a problem | ||
| 8/14/2025 | Price change | $254,900-7.3%$187/sqft |
Source: NYSAMLSs #B1625768 Report a problem | ||
| 7/26/2025 | Listed for sale | $274,900+8.9%$202/sqft |
Source: NYSAMLSs #B1625768 Report a problem | ||
| 1/2/2024 | Sold | $252,500+26.3%$186/sqft |
Source: NYSAMLSs #B1499683 Report a problem | ||
| 9/23/2023 | Pending sale | $199,900$147/sqft |
Source: NYSAMLSs #B1499683 Report a problem | ||
| 9/22/2023 | Listed for sale | $199,900+31.1%$147/sqft |
Source: NYSAMLSs #B1499683 Report a problem | ||
| 8/23/2019 | Sold | $152,500+1.7%$112/sqft |
Source: NYSAMLSs #B1200224 Report a problem | ||
| 6/12/2019 | Pending sale | $149,900$110/sqft |
Source: Chubb-Aubrey Leonard Real Estate #B1200224 Report a problem | ||
| 6/10/2019 | Listed for sale | $149,900$110/sqft |
Source: Chubb-Aubrey Leonard Real Estate #B1200224 Report a problem | ||
Public tax history
| Year | Property taxes | Tax assessment |
|---|---|---|
| 2025 | -- | $46,800 |
| 2024 | -- | $46,800 |
| 2023 | -- | $46,800 |
| 2022 | -- | $46,800 |
| 2021 | -- | $46,800 |
| 2020 | -- | $46,800 |
| 2019 | -- | $46,800 |
| 2018 | -- | $46,800 |
| 2017 | $2,744 +34.1% | $46,800 |
| 2016 | $2,045 | $46,800 |
| 2015 | -- | $46,800 |
| 2014 | -- | $46,800 |
| 2013 | -- | $46,800 |
| 2012 | -- | $46,800 |
| 2011 | -- | $46,800 |
| 2010 | -- | $46,800 |
| 2009 | -- | $46,800 |
| 2008 | -- | $46,800 |
| 2007 | -- | $46,800 |
| 2006 | -- | $46,800 |
| 2005 | -- | $46,800 |
| 2004 | -- | $46,800 |
| 2003 | -- | $46,800 |
| 2002 | -- | $46,800 |
| 2001 | -- | $46,800 |
| 2000 | -- | $46,800 |
Find assessor info on the county website
Monthly payment
Climate risks
Neighborhood: 14220
Nearby schools
GreatSchools rating
- 5/10Allendale Elementary SchoolGrades: K-5Distance: 1.9 mi
- 5/10West Middle SchoolGrades: 6-8Distance: 1.6 mi
- 6/10West Seneca West Senior High SchoolGrades: 9-12Distance: 1.2 mi
Schools provided by the listing agent
- District: West Seneca
Source: NYSAMLSs. This data may not be complete. We recommend contacting the local school district to confirm school assignments for this home.
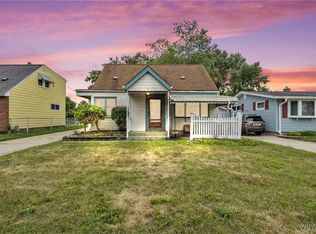
- $234,9003 bd1 ba1.4k sqft99 Maryon Dr, Buffalo, NY 14220Sold
- $229,6003 bd1 ba1.1k sqft109 Maryon Dr, Buffalo, NY 14220Off Market
- $227,6003 bd1 ba1k sqft93 Maryon Dr, Buffalo, NY 14220Off Market
- $236,1003 bd1 ba1.2k sqft113 Maryon Dr, Buffalo, NY 14220Off Market
- $160,1003 bd1 ba1k sqft1466 Ridge Rd, Buffalo, NY 14218Off Market
- $235,0005 bd2 ba2k sqft1470 Ridge Rd, Buffalo, NY 14218Off Market
- $219,6003 bd1 ba1k sqft89 Maryon Dr, Buffalo, NY 14220Off Market
- $260,1003 bd1 ba1.2k sqft119 Maryon Dr, Buffalo, NY 14220Off Market
A local agent can set up tours, give advice and negotiate with sellers.
Similar homes
- $239,9003 bd2 ba1.7k sqft83 Whitehall Ave, Buffalo, NY 14220For Sale

 MLS ID #B1706255, Sean Fay, Listing by: WNY Metro Roberts Realty. NYSAMLSs
 - $250,0003 bd2 ba1.3k sqft115 Theresa Ct, Buffalo, NY 14224For Sale
 MLS ID #B1704559, Mark Bostaph, Listing by: WNY Metro Roberts Realty. NYSAMLSs
 - $250,0002 bd1 ba1.8k sqft11 Covington Dr, Buffalo, NY 14220For Sale
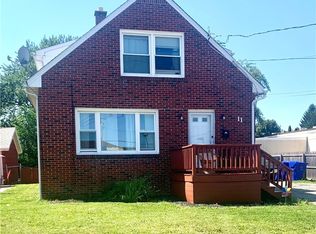 MLS ID #B1704503, Mary Clare Hourihan, Listing by: HUNT Real Estate ERA. NYSAMLSs
 - $249,9002 bd2 ba1.3k sqft96 Della Dr, Buffalo, NY 14218For Sale
 MLS ID #B1694728, Nancy M Barry, Listing by: Howard Hanna WNY Inc.. NYSAMLSs
 - $250,0003 bd1 ba1k sqft3712 Yale Ave, Hamburg, NY 14075For SaleMLS ID #B1706074, Michael P Kaney, Listing by: Century 21 North East. NYSAMLSs
- $250,0003 bd1 ba1.2k sqft56 Gordon Ave, West Seneca, NY 14224For SaleMLS ID #B1684867, Jeffrey Hill Jr, Listing by: Howard Hanna WNY Inc.. NYSAMLSs
- $279,9003 bd2 ba1.6k sqft75 Caprice Dr, Cheektowaga, NY 14227For SaleMLS ID #B1704029, Maureen Berbary, Listing by: HUNT Real Estate ERA. NYSAMLSs
- $297,9004 bd2 ba1.5k sqft53 Angela Ln, Cheektowaga, NY 14225For SaleMLS ID #B1705587, Paul E Pazderski, Listing by: Gurney Becker & Bourne. NYSAMLSs
- $239,9004 bd2 ba1.6k sqft10 Orchard Pl, Lackawanna, NY 14218For SaleMLS ID #B1702778, Barbara A Roy, Listing by: HUNT Real Estate ERA. NYSAMLSs
- $210,0003 bd1 ba980 sqft548 Marilla St, Buffalo, NY 14220For SaleMLS ID #B1689722, Frank E Sandor, Listing by: MJ Peterson Real Estate Inc.. NYSAMLSs
- $259,9003 bd1 ba1.1k sqft167 McNaughton Ave, Buffalo, NY 14225For SaleMLS ID #B1701004, Brad G Bowman, Listing by: WNY Metro Roberts Realty. NYSAMLSs
- $275,0003 bd2 ba1k sqft220 Treehaven Rd, Cheektowaga, NY 14215For SaleMLS ID #B1705132, William Abels, Listing by: HUNT Real Estate ERA. NYSAMLSs
- $250,0004 bd1 ba1.2k sqft244 McConkey Dr, Buffalo, NY 14223For SaleMLS ID #B1701320, Brenda O'Connor, Listing by: Trank Real Estate. NYSAMLSs
- $219,9003 bd2 ba977 sqft15 Sandy Ln, Cheektowaga, NY 14227For SaleMLS ID #B1687196, Amit Rai, Listing by: Keller Williams Realty WNY. NYSAMLSs
- $249,9003 bd2 ba1.3k sqft4765 N Bailey Ave, Buffalo, NY 14226For SaleMLS ID #B1694527, Lauren Partridge, Listing by: Howard Hanna WNY Inc.. NYSAMLSs
- $249,9002 bd2 ba1.4k sqft7 Joseph St, Cheektowaga, NY 14225For SaleMLS ID #B1689091, Aaron J Stanley, Listing by: green home revolution LLC. NYSAMLSs
- $269,9003 bd1 ba1.1k sqft60 Joanne Ln, Cheektowaga, NY 14227For SaleMLS ID #B1694237, Boris Zinaja, Listing by: Realty Smith Inc.. NYSAMLSs
- $249,9003 bd2 ba1.7k sqft60 Liberty Ter, Buffalo, NY 14215For SaleMLS ID #B1683612, Samara Robinson, Listing by: HUNT Real Estate ERA. NYSAMLSs
- $350,0003 bd3 ba1.8k sqft19 Schultz Rd, Orchard Park, NY 14127For SaleMLS ID #B1706014, Marc Egleston Jr., Listing by: WNY Metro Roberts Realty. NYSAMLSs
- $185,0002 bd1 ba800 sqft68 Lyndale Ct, West Seneca, NY 14224For SaleMLS ID #B1704725, Sarah M Solari, Listing by: Howard Hanna WNY Inc.. NYSAMLSs
