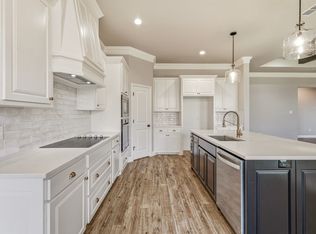
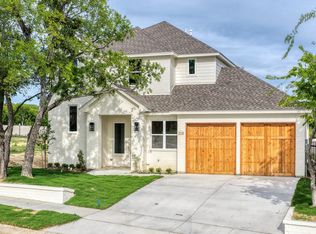
Ideally situated on over half an acre of lush, tree-lined land, this stunning custom-built residence with an oversized three-car garage in highly sought-after Aledo ISD is a rare find. An inviting Southern-style front porch, just waiting for a pair of rocking chairs, sets the tone for the warmth and charm found throughout. Inside, an expansive open-concept layout features an elegant dining space flowing effortlessly into the spacious family room with a striking shiplap accent wall and floor-to-ceiling fireplace. The beautiful chef’s kitchen features ceiling-height alabaster cabinetry with abundant lower drawers, under-cabinet lighting and illuminated glass-front cabinetry, gas cooktop with pot filler, huge walk-in pantry, and a statement oversized island with a natural-edge wood countertop and contrasting navy base. The luxurious primary suite offers a peaceful retreat with a spa-inspired bath featuring dual vanities, dreamy oversize shower and spacious walk-in closet. On the opposite side of the home, two generously sized bedrooms share a thoughtfully designed Jack-and-Jill bath with three separate vanity areas for added privacy and convenience. Upstairs, a versatile bonus space can easily serve as a craft room, home office, media room, game room, or whatever best fits your needs. The expansive enclosed patio with fireplace and hot tub creates a true extension of the living space for year-round enjoyment. Beyond it, the private, tree-lined backyard is truly spectacular. With over half an acre and no HOA, the possibilities are endless—add a pool, build a shop, plant a garden, or simply enjoy the peace and privacy while kids and pets have plenty of room to play. Conveniently located within walking distance to Willow Park North shopping, nearby parks, and scenic trails, and just one exit away from H-E-B for everyday convenience. Quick access to I-20 provides an easy commute to Hudson Oaks, Aledo, Weatherford, Fort Worth and the rest of the metroplex.
For sale
$600,000
119 Breeders Dr, Willow Park, TX 76087
3beds
2,690sqft
Single Family Residence
Built in 2018
0.53 Acres Lot
$587,800 Zestimate®
$223/sqft
$-- HOA
What's special
Floor-to-ceiling fireplacePrivate tree-lined backyardOversized three-car garageSpacious family roomElegant dining spaceIlluminated glass-front cabinetrySpacious walk-in closet
- 3 days |
- 320 |
- 22 |
Likely to sell faster than
Zillow last checked:
Listing updated:
Listed by:
Anastasia Riley 0611902 972-984-0511,
Coldwell Banker Realty Frisco 972-712-8500
Source: NTREIS,MLS#: 21355006
Facts & features
Interior
Bedrooms & bathrooms
- Bedrooms: 3
- Bathrooms: 3
- Full bathrooms: 2
- 1/2 bathrooms: 1
Primary bedroom
- Features: Closet Cabinetry, Dual Sinks, Double Vanity, En Suite Bathroom, Sitting Area in Primary, Separate Shower, Walk-In Closet(s)
- Level: First
- Dimensions: 16 x 16
Bedroom
- Features: Split Bedrooms, Walk-In Closet(s)
- Level: First
- Dimensions: 12 x 12
Bedroom
- Level: First
- Dimensions: 12 x 12
Bonus room
- Level: Second
- Dimensions: 12 x 20
Dining room
- Level: First
- Dimensions: 11 x 13
Living room
- Features: Ceiling Fan(s), Fireplace
- Level: First
- Dimensions: 19 x 21
Heating
- Central
Cooling
- Central Air
Appliances
- Included: Convection Oven, Dishwasher, Gas Cooktop, Microwave
Features
- Decorative/Designer Lighting Fixtures, Double Vanity, Eat-in Kitchen, Granite Counters, High Speed Internet, Kitchen Island, Open Floorplan, Pantry, Cable TV, Walk-In Closet(s)
- Flooring: Carpet, Ceramic Tile, Other
- Windows: Shutters, Window Coverings
- Has basement: No
- Number of fireplaces: 2
- Fireplace features: Gas Log
Interior area
- Total interior livable area: 2,690 sqft
Video & virtual tour
Property
Parking
- Total spaces: 3
- Parking features: Door-Multi, Direct Access, Driveway, Garage, Garage Door Opener, Oversized, Garage Faces Side
- Attached garage spaces: 3
Features
- Levels: One and One Half
- Patio & porch: Covered, Enclosed, Front Porch
- Pool features: None
Lot
- Size: 0.53 Acres
- Features: Greenbelt, Many Trees
Details
- Parcel number: R000103323
Construction
Type & style
- Home type: SingleFamily
- Architectural style: Traditional,Detached
- Property subtype: Single Family Residence
- Attached to another structure: Yes
Materials
- Brick
- Foundation: Slab
- Roof: Composition,Shingle
Condition
- Year built: 2018
Utilities & green energy
- Sewer: Public Sewer
- Water: Public
- Utilities for property: Sewer Available, Water Available, Cable Available
Community & HOA
Community
- Features: Curbs
- Security: Carbon Monoxide Detector(s)
- Subdivision: Meadow Place Estates Pc
HOA
- Has HOA: No
Location
- Region: Willow Park
Financial & listing details
- Price per square foot: $223/sqft
- Tax assessed value: $651,130
- Annual tax amount: $12,847
- Date on market: 8/11/2026
- Listing terms: Cash,Conventional,FHA,VA Loan
- Exclusions: none
Estimated market value
$587,800
$558,000 - $617,000
$3,207/mo
Price history
| Date | Event | Price |
|---|---|---|
| 8/11/2026 | Listed for sale | $600,000$223/sqft |
Source: NTREIS #21355006 Report a problem | ||
Public tax history
| Year | Property taxes | Tax assessment |
|---|---|---|
| 2025 | $5,090 -15.1% | $651,130 +9.1% |
| 2024 | $5,993 +6.9% | $597,010 |
| 2023 | $5,606 -25.3% | $597,010 +35.5% |
| 2022 | $7,510 -1% | $440,510 |
| 2021 | $7,583 +0.2% | $440,510 +7.9% |
| 2020 | $7,567 0% | $408,380 |
| 2019 | $7,570 +577.2% | $408,380 +903.4% |
| 2018 | $1,118 | $40,700 -26% |
| 2017 | -- | $55,000 |
Find assessor info on the county website
Monthly payment
Est. payment
Payment breakdown
Explore the cost of this home by adjusting the details. Changes won't be saved.Climate risks
Neighborhood: 76087
Nearby schools
GreatSchools rating
- 9/10Annetta Elementary SchoolGrades: K-5Distance: 2.5 mi
- 8/10Don R Daniel Ninth Grade CampusGrades: 9Distance: 2.9 mi
- 8/10Aledo High SchoolGrades: 10-12Distance: 2.8 mi
Schools provided by the listing agent
- Elementary: Patricia Dean Boswell Mccall
- Middle: Aledo
- High: Aledo
- District: Aledo ISD
Source: NTREIS. This data may not be complete. We recommend contacting the local school district to confirm school assignments for this home.
- $558,800-- bd-- ba2.2k sqft123 Breeders Dr, Willow Park, TX 76087Off Market
- $449,2003 bd2 ba2.2k sqft129 Breeders Dr, Willow Park, TX 76087Off Market
- $558,400-- bd-- ba2.4k sqft117 Breeders Dr, Willow Park, TX 76087Off Market
- $465,5003 bd3 ba2.2k sqft125 Breeders Dr, Willow Park, TX 76087Off Market
- $445,000-- bd-- ba2.1k sqft120 Breeders Dr, Willow Park, TX 76087Off Market
- $521,090-- bd-- ba2.1k sqft208 Belmont Dr, Willow Park, TX 76087Off Market
- $594,500-- bd-- ba2.6k sqft212 Belmont Dr, Willow Park, TX 76087Off Market
- $--4 bd2 ba2.1k sqft124 Breeders Dr, Willow Park, TX 76087Sold
A local agent can set up tours, give advice and negotiate with sellers.
Similar homes
- $542,0004 bd4 ba2.7k sqft127 Preakness Dr, Willow Park, TX 76087For Sale
 MLS ID #21283639, Idania Hernandez. NTREIS
 - $470,0003 bd2 ba2.2k sqft162 Breeders Dr, Willow Park, TX 76087For Sale
 MLS ID #21328360, Fatima Hunt. NTREIS
 - $525,0003 bd2 ba2.1k sqft1009 Brown Valley Trl, Weatherford, TX 76087For Sale
 MLS ID #21342758, Bailey Groves. NTREIS
 - $595,0004 bd3 ba2.8k sqft208 Park Villa Ln, Aledo, TX 76008For Sale
 MLS ID #21359736, Dani Doak. NTREIS
 - $599,5904 bd2 ba2.3k sqft100 Cedar Mountain Dr, Weatherford, TX 76085For SaleMLS ID #21293440, Jennifer Gannoe. NTREIS
- $534,9004 bd2 ba2.2k sqft4017 Crick Ct, Weatherford, TX 76087For SaleMLS ID #21351550, Kristin Bagwell. NTREIS
- $588,0004 bd3 ba2.3k sqft4000 Crick Ct, Weatherford, TX 76087For SaleMLS ID #21291543, Candice Beal. NTREIS
- $599,9003 bd3 ba2.8k sqft912 Highlands Ave, Aledo, TX 76008New ConstructionNTREIS
- $585,0003 bd3 ba2.1k sqft606 Central Rd, Weatherford, TX 76088For SaleMLS ID #21350657, Destinye Willis. NTREIS
- $515,0004 bd3 ba2.7k sqft8023 Pennington, Fort Worth, TX 76126For SaleMLS ID #21356951, Melissa Fain. NTREIS
- $539,7504 bd3 ba2.7k sqft1028 Henry Way Rd, Springtown, TX 76082For SaleMLS ID #21357130, Mark Cameron. NTREIS
- $610,0005 bd3 ba2.6k sqft1052 Kessler Rd, Weatherford, TX 76087For SaleMLS ID #21273056, Mona Zafarullah. NTREIS
- $625,0004 bd3 ba2.7k sqft1021 Boulder Rd, Weatherford, TX 76085For SaleMLS ID #21294274, Danielle March. NTREIS
- $609,0005 bd3 ba3.1k sqft115 Post Oak Way, Brock, TX 76087For SaleMLS ID #21235237, Earl Bilbrey. NTREIS
- $555,0004 bd3 ba2.4k sqft410 De La Cruz St, Weatherford, TX 76085For SaleMLS ID #21282163, Maria Gonzalez. NTREIS
- $650,0004 bd4 ba3.7k sqft411 S Bowie Dr, Weatherford, TX 76086For SaleMLS ID #21348852, Devon Reyes. NTREIS
- $599,9003 bd3 ba2.2k sqft904 Taylor Br, Springtown, TX 76082For SaleMLS ID #21303078, April Hess. NTREIS
- $615,0003 bd3 ba3k sqft704 Blackbird Dr, Aledo, TX 76008New ConstructionNTREIS
- $607,5004 bd3 ba2.5k sqft2037 Pinnell Pr, Weatherford, TX 76088For SaleMLS ID #21154863, Terri Gallagher. NTREIS
- $554,0003 bd3 ba1.8k sqft116 Remuda Dr, Fort Worth, TX 76108For SaleMLS ID #21243295, John Giordano. NTREIS
